For Sale
£700,000
Tamworth Road, Sutton Coldfield
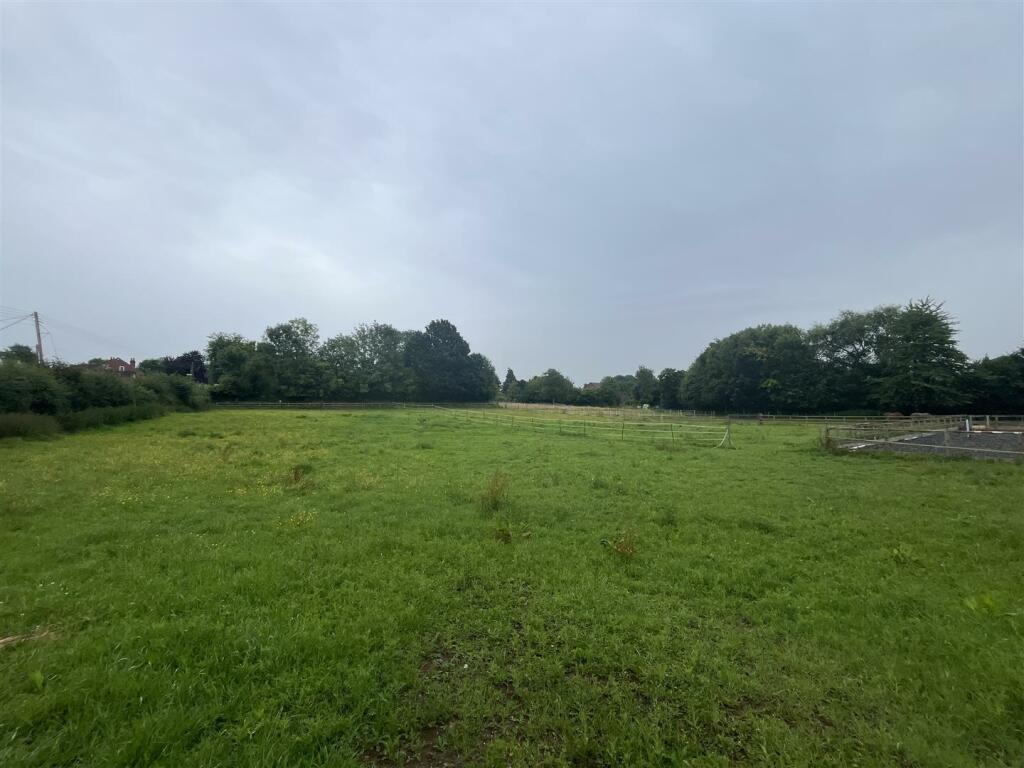
Plot
Tamworth Road
Listed by Hunters, Sutton Coldfield


Only details supplied with this listing are shown. Ask the listing contact to confirm measurements, taxes and costs.
Property Details: • Type: Detached • Tenure: FREEHOLD • Floor Area: 1411 sqft
Key Features:
Location: • Nearest Station: Sutton Coldfield Station • Distance to Station: 0.5585190744836732 miles
Agent Information: • Address: Nationwide
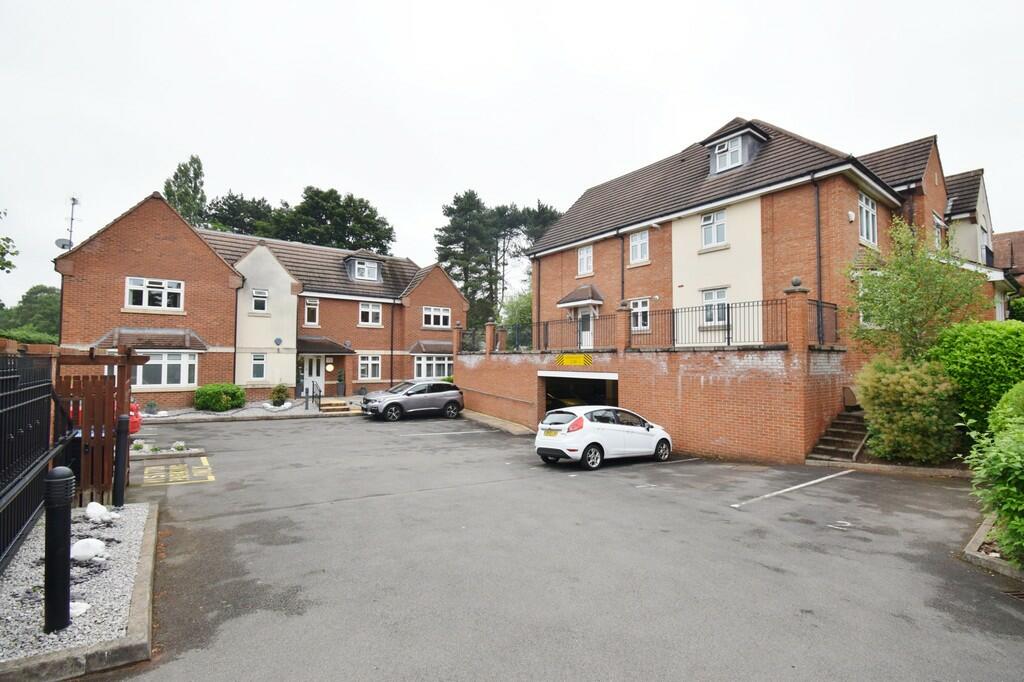
Full Description: Reduced to £650,000.Nestled in the sought-after area of Sutton Coldfield, this charming detached house on Tamworth Road offers a perfect blend of comfort and modern living. Spanning an impressive 1,410 square feet, the property boasts four well-proportioned bedrooms, making it an ideal family home.<br /><br />Upon entering, you are greeted by two inviting reception rooms, providing ample space for relaxation and entertaining. The open-plan kitchen diner is a standout feature, designed to be the heart of the home, where family meals and gatherings can be enjoyed. Additionally, a convenient downstairs toilet enhances the practicality of the layout.<br /><br />The living room is a warm and welcoming space, perfect for unwinding after a long day. The property is further complemented by a large, spacious rear garden, offering a delightful outdoor retreat for children to play or for hosting summer barbecues. <br /><br />For those with vehicles, the property includes a garage and off-road parking, ensuring convenience and security. This home is not just a place to live; it is a lifestyle choice in a desirable location, close to local amenities and excellent schools.<br /><br />In summary, this detached house on Tamworth Road presents a wonderful opportunity for families seeking a spacious and well-appointed home in Sutton Coldfield. With its generous living spaces, modern features, and a beautiful garden, it is sure to attract considerable interest. Do not miss the chance to make this delightful property your own.<br /><br />Room Sizes (Approx):<br /><br />Reception 1: 4.45m × 3.77m (14.60ft × 12.37ft)<br /><br />Reception 2: 4.75m × 3.45m (15.58ft × 11.32ft)<br /><br />Kitchen/Diner: 7.25m × 3.42m (23.79ft × 11.22ft)<br /><br />Hall: 2.50m × 2.50m (8.20ft × 8.20ft)<br /><br />Bedroom 1: 4.47m × 3.77m (14.67ft × 12.37ft)<br /><br />Bedroom 2: 3.64m × 3.46m (11.94ft × 11.35ft)<br /><br />Bedroom 3: 3.87m × 3.94m (12.70ft × 12.93ft)<br /><br />Bedroom 4: 1.85m × 2.97m (6.07ft × 9.74ft)<br /><br />Bathroom: 2.47m × 1.88m (8.10ft × 6.17ft)<br /><br />
If the interactive map is unavailable, open the supplied location in maps.
Open location in mapsThe pin uses coordinates supplied with this listing. Confirm the exact location with the listing contact.
Added and updated dates describe the Mirror record. Source publication and verification dates are shown separately when known; none establishes time on market. Confirm current price and availability with the listing contact.
View original listing