Tanfield, Durham, DH9 9UY
About this home
Property Details: • Type: Detached • Tenure: N/A • Floor Area: N/A
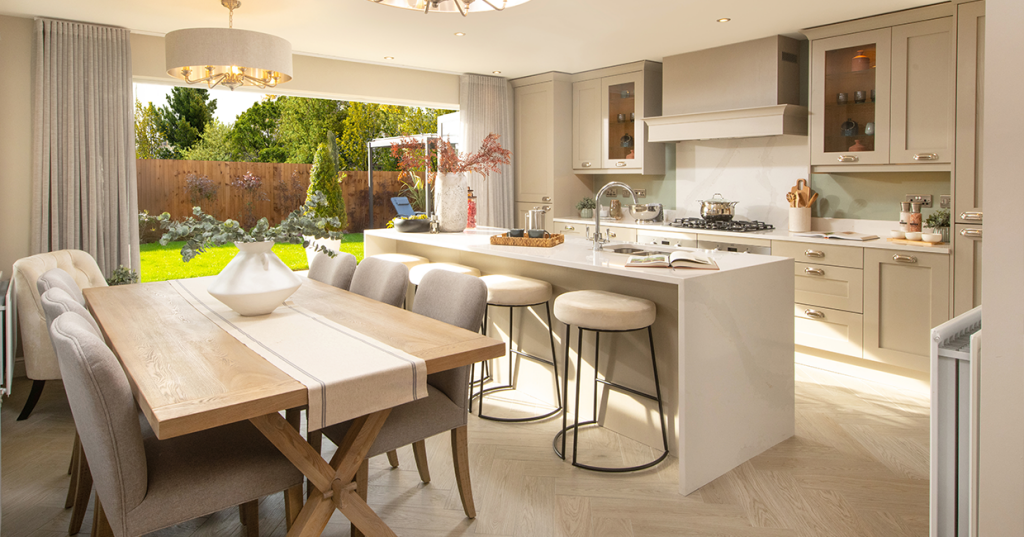
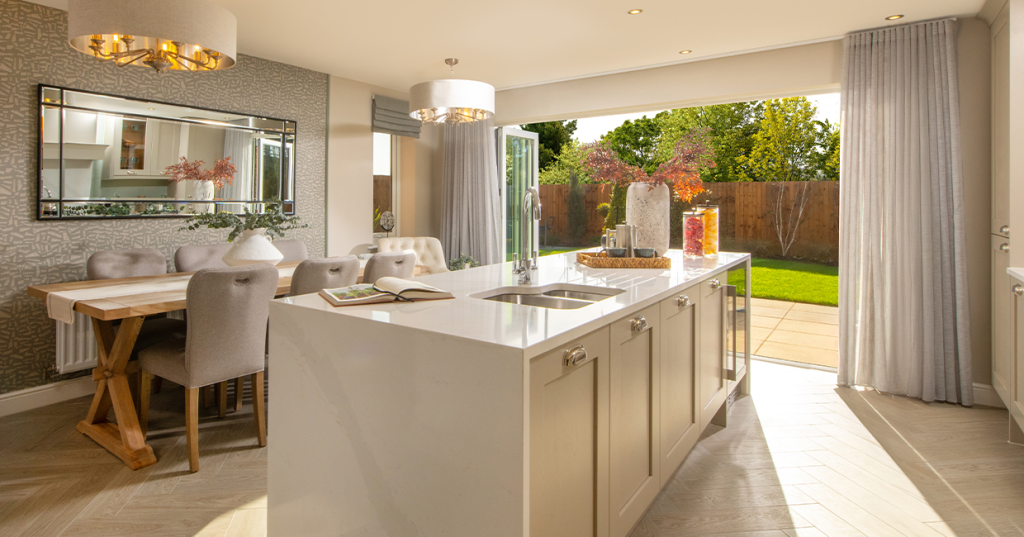
Key Features: • Large kitchen/dining area • Separate dining or family room • Bi-fold doors to the kitchen • Rainfall showers to en-suites and bathroom • Integrated double garage • Turf to front and rear of the property
Location: • Nearest Station: N/A • Distance to Station: N/A
Agent Information: • Address: Tanfield, Durham, DH9 9UY

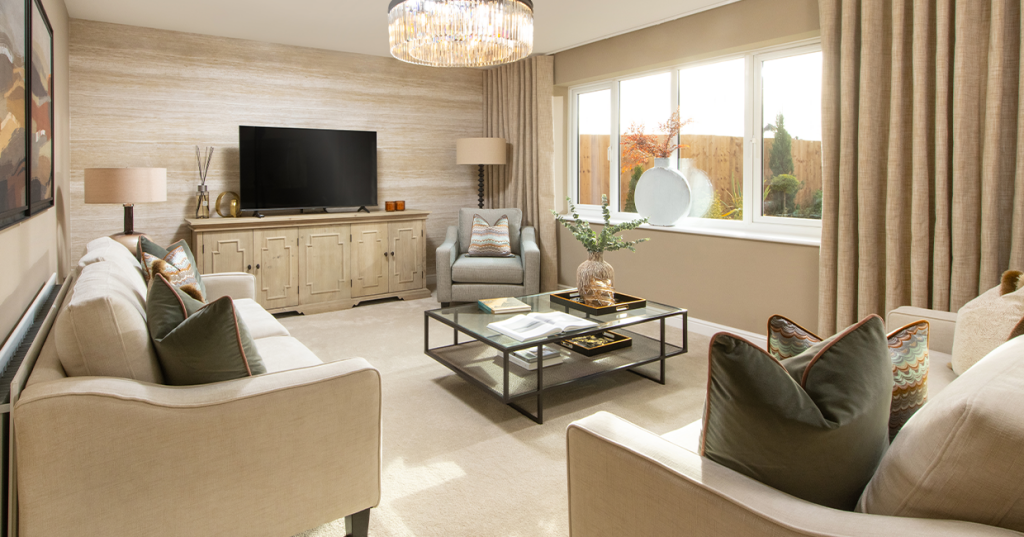
Full Description: The MastertonPlot 23 - 5 bedroom detached house with double integral garage, available for £424,995.The Masterton is the epitome of flexible modern day living. This home can be styled to suit your lifestyle, whether thats making the dining room into a snug or play area, or creating a home gym in the integral double garage, which can be accessed from the grand hallway, an open space that maximises light throughout the depth of the ground floor.The open plan kitchen/family area features a stylish island and large bi-folding doors, creating a light and airy space, bringing the outdoors in and linking to the paved patio and turfed garden, making this the perfect area to entertain in. The formal lounge has space for the whole family with room for two sofas and a feature chair, and is complete with a large window, filling the room with light.There are four spacious double bedrooms, including the main bedroom which has a winged wall, creating a striking dressing area. Two of the rooms link to stylish en-suites, complete with shower enclosures and white sanitaryware, and the main bathroom has a double ended bath as well as a separate shower enclosure, so theres plenty of options for the whole family during busy mornings.The Masterton has enviable kerb appeal too, featuring a peak with tudor boarding and an entrance canopy, not forgetting the block paved driveway.Tenure: FreeholdEstimated Council Tax Band: TBCEPC: ARoom DimensionsGroundLounge - 4912 x 3942 [16'-2" x 12'-11]Kitchen/family area - 5028 x 4682 [16'-6" x 15'-4"]Dining - 2845 x 3186 [9-4 x 10⁻⁶]FirstMain bedroom - 3491 x 5315 [11'-6" x 17'-5"]Bedroom 2 - 2893 x 4249 [9'-6" x 13'-11"]Bedroom 3 - 5027 x 3568 [16'-6" x 11'-9"]Bedroom 4 - 3118 x 2887 [10'-3" x 9'-6"]Bedroom 5 - 2601 x 2887 [8'-6" x 9'-6"]