For Sale
AUD750,000
Tamworth NSW 2340
4 bd
2 ba
House
Tamworth
Listed by Jenny Andrew
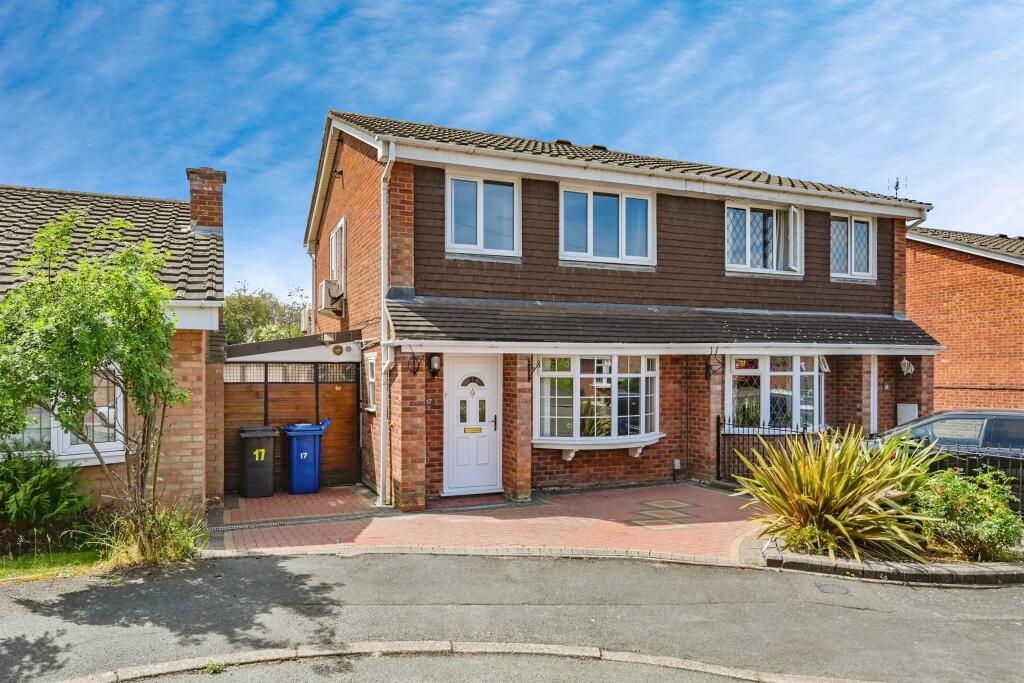
Property Details: • Type: Semi-Detached • Tenure: Freehold • Floor Area: N/A
Key Features: • ***NO CHAIN*** • ***EXTENDED*** • ***AIR CONDITIONING*** • ***SOLAR PANELS*** • ***OFF ROAD PARKING*** • ***CUL DE SAC*** • ***WELL PRESENTED*** • ***WORKSHOP***
Location: • Nearest Station: N/A • Distance to Station: N/A
Agent Information: • Address: 1 Bolebridge Street, Tamworth, B79 7PA
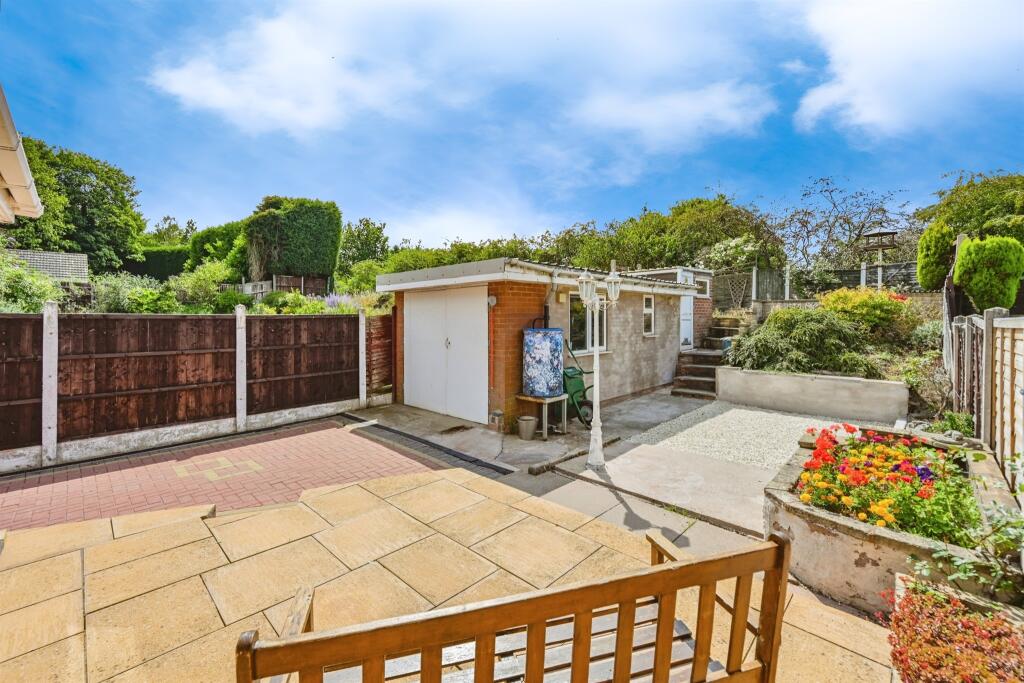
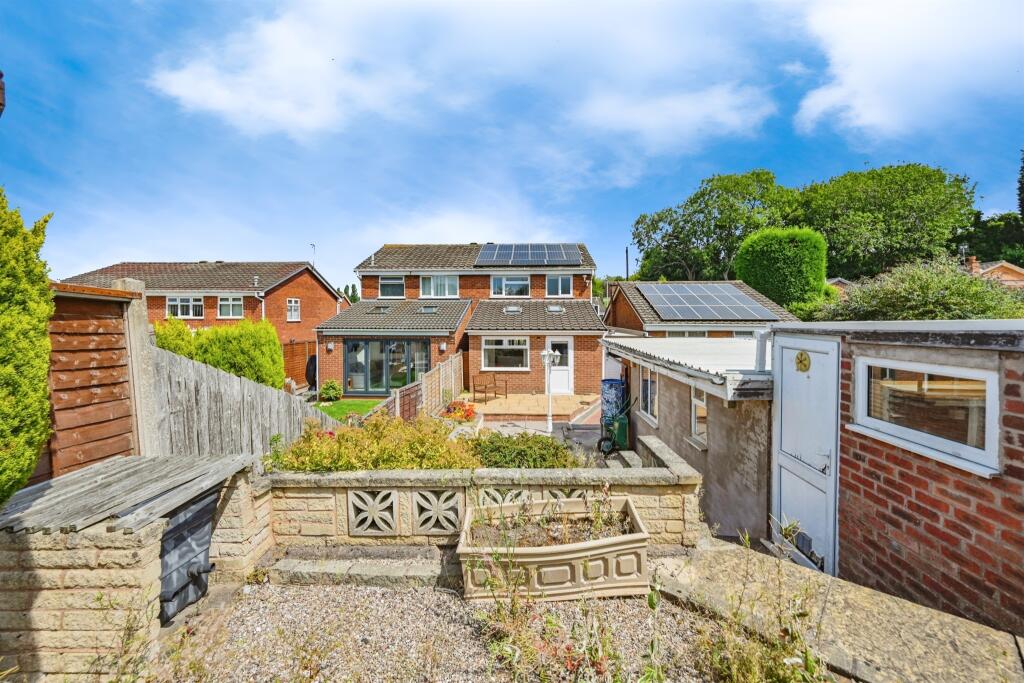
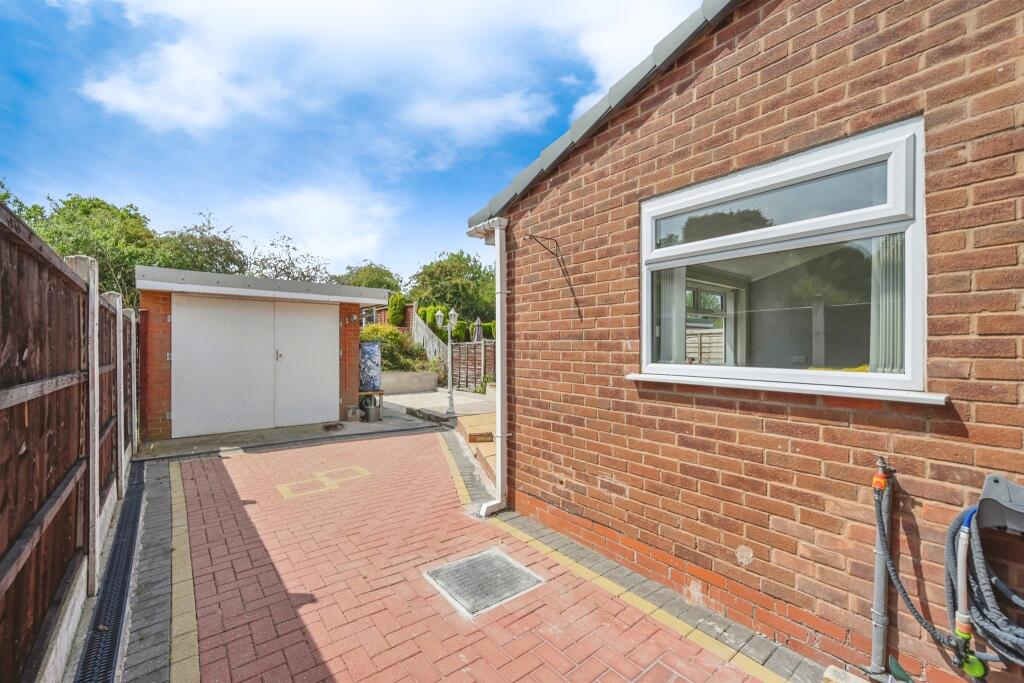
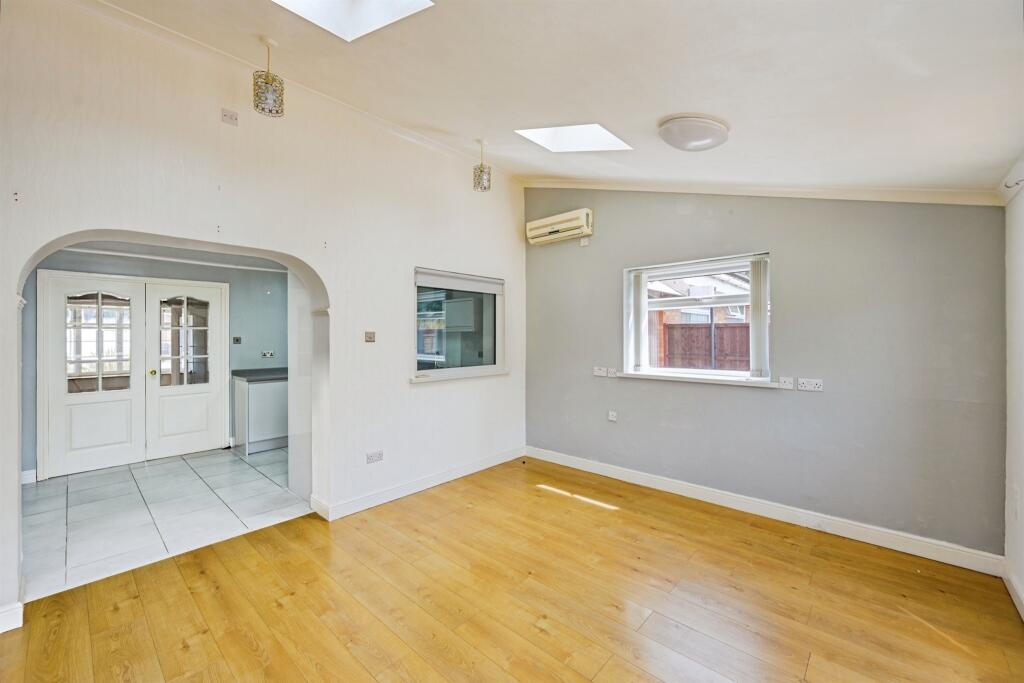
Full Description: SUMMARYA spacious THREE BEDROOM HOME with lots to offer including TWO AIR CONDITIONER UNITS and SOLAR PANELS offered with NO ONWARD CHAIN!DESCRIPTIONThis three bedroom home sits in a cul de sac and offers a driveway to the fore with access to a covered side entry that currently offers a utility area. Inside the home there is an entrance hall, lounge, kitchen and air conditioned sitting room that overlooks the well maintained landscaped rear garden. The garden also offers a useful workshop with power lighting and workbenches, that could also be used as garage space if cleared. Upstairs there are three bedrooms and a bathroom as well as an additional air conditioner unit. The loft space is boarded for storage, insulated and has a ladder for access. The rear roof is adorned with solar panels to keep electricity bills down, and the home is well presented throughout. Call today for more information and to see inside!Entrance Hallway Double glazed window to side elevation and central heating radiator.Lounge 15' 2" max x 12' 6" max ( 4.62m max x 3.81m max )Double glazed bow window to front elevation and two central heating radiators.Kitchen 15' 7" x 10' 3" max ( 4.75m x 3.12m max )Double glazed window to rear elevation, door to side elevation, a range of wall and base units with work surface over incorporating a sink with drainer unit, Tower oven, integrated microwave, gas hob, storage pantry and tiled flooring.Sun Room 13' 5" x 12' ( 4.09m x 3.66m )Double glazed windows to rear and side elevations, two roof windows, central heating raidator and air con unit.Landing Double glazed window to side elevation, airing cupboard, central heating radiator, loft access and air con unit.Bedroom One 12' 9" x 9' 4" ( 3.89m x 2.84m )Double glazed window to front elevation, central heating radiator. fitted wardrobe and central heating boiler housed.Bedroom Two 11' 9" x 8' 10" ( 3.58m x 2.69m )Double glazed window to rear elevation, central heating radiator, fitted wardrobes.Bedroom Three 5' 11" x 9' 5" max ( 1.80m x 2.87m max )Double glazed window to front elelvation, central heating radiator and fitted wardrobes.Bathroom Double glazed window to side elevation, W.C, wash hand basin, shower cubicle with electric shower and heated towel rail.Workshop 19' 7" x 9' 3" ( 5.97m x 2.82m )Two double glazed windows to side elevation, power, lighting and storage.Rear Garden Slabbed patio, mature shrubs, brick built storage shed.Side Entry/ Car Port 19' 1" x 17' 11" ( 5.82m x 5.46m )Space for utiities, power and lighting.1. MONEY LAUNDERING REGULATIONS - Intending purchasers will be asked to produce identification documentation at a later stage and we would ask for your co-operation in order that there will be no delay in agreeing the sale. 2. These particulars do not constitute part or all of an offer or contract. 3. The measurements indicated are supplied for guidance only and as such must be considered incorrect. 4. Potential buyers are advised to recheck the measurements before committing to any expense. 5. Burchell Edwards has not tested any apparatus, equipment, fixtures, fittings or services and it is the buyers interests to check the working condition of any appliances. 6. Burchell Edwards has not sought to verify the legal title of the property and the buyers must obtain verification from their solicitor.BrochuresPDF Property ParticularsFull Details


