Property Details:
• Type: Detached
• Tenure: Ask agent
• Floor Area: N/A
Key Features:
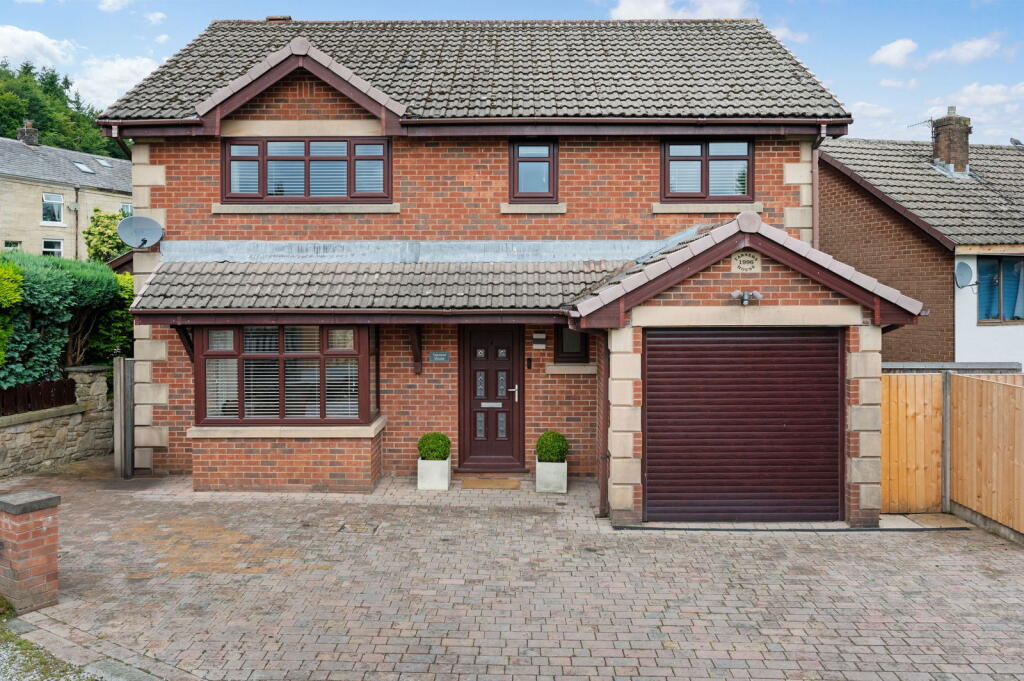
• Detached Family Home
• Desirable Ramsbottom Location
• Four Well Sized Bedrooms
• Open-Plan Layout to the Rear
• Downstairs WC, First Floor Family Bathroom & Master En-Suite
• Driveway to the Front
• Large Rear Garden
• Stunning Views
• Early Viewing is Advised!
Location:
• Nearest Station: N/A
• Distance to Station: N/A
Agent Information:
• Address: Stoneholme, 42
High Street,
Walshaw,
Bury,
BL8 3AN
Full Description:
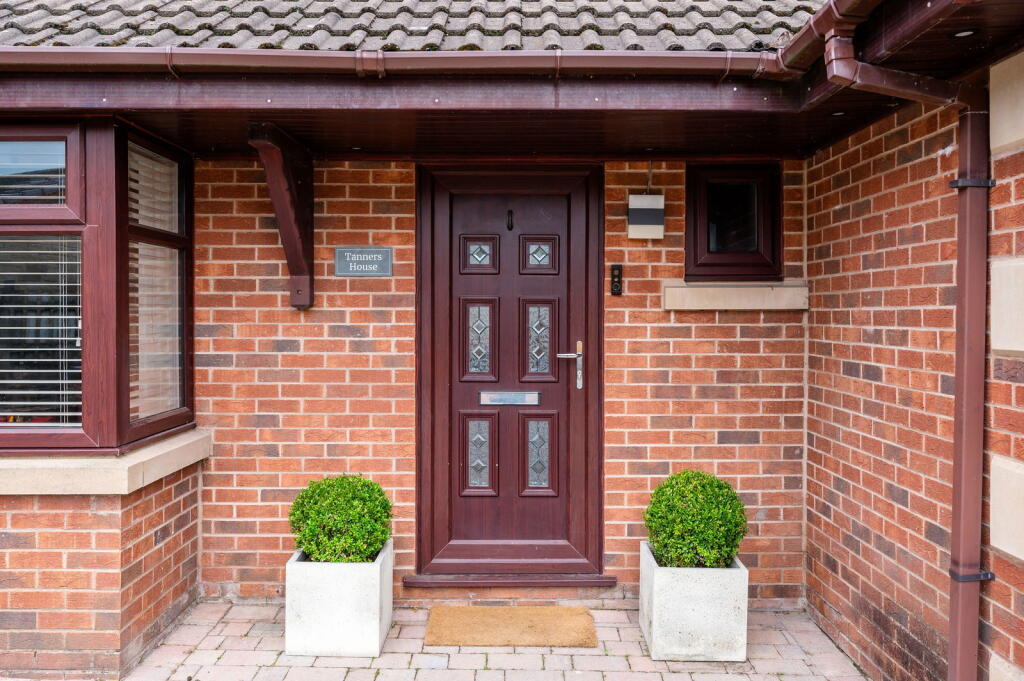
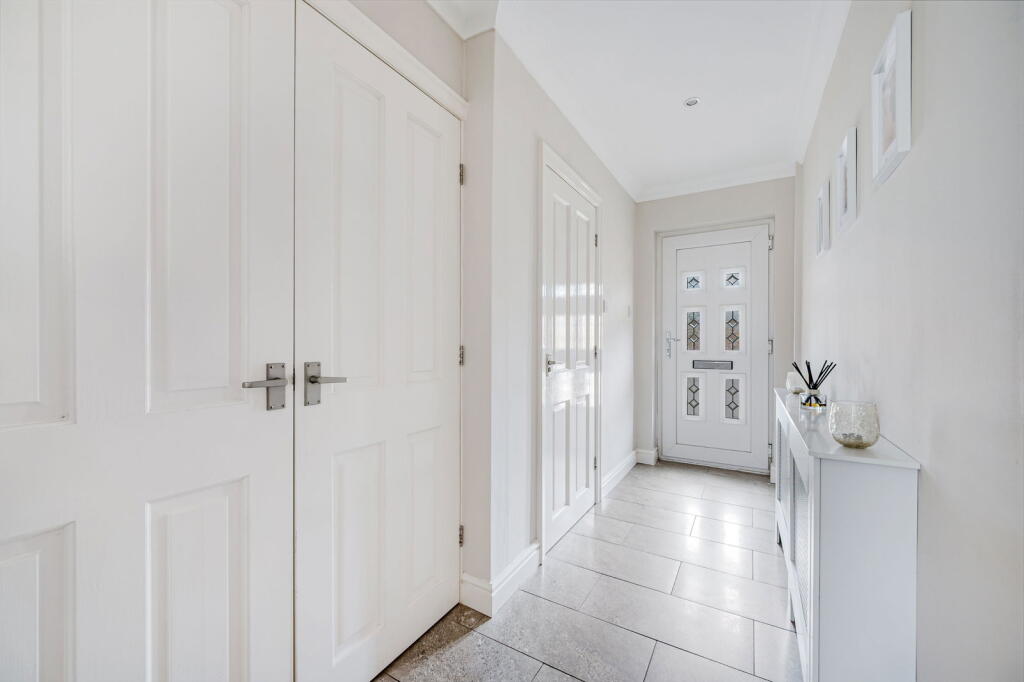
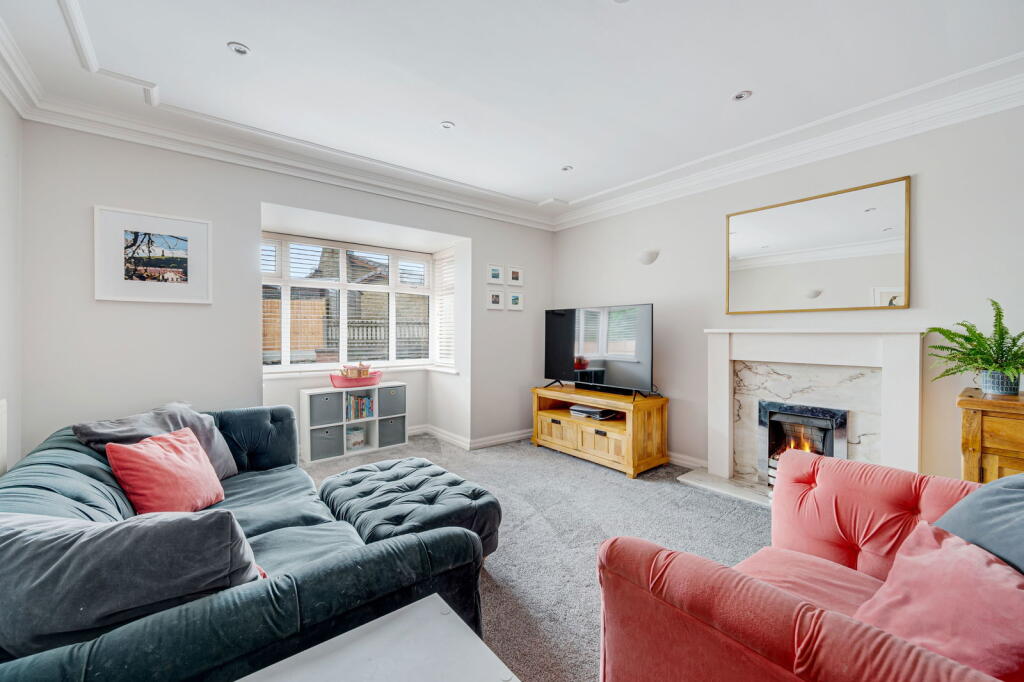
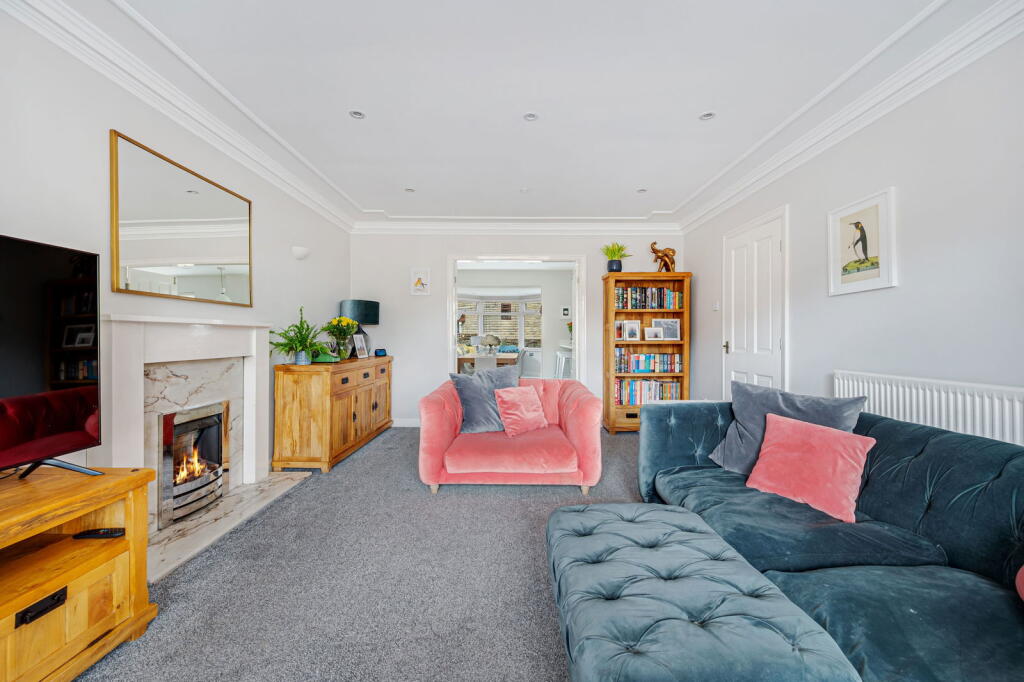
Tanners House, Tanners Croft, Ramsbottom – Impressive 4-Bedroom Detached Home with Views, Garage & Spacious LivingSet in a desirable and peaceful location on the edge of Ramsbottom, Tanners House is a beautifully presented four-bedroom detached residence offering generous family living, modern design, and stunning views. With a spacious interior, integrated garage, landscaped garden, and open-plan living areas, this property makes an exceptional family home in one of Ramsbottom’s most sought-after developments.Ground FloorYou are welcomed into the property via a bright and inviting main hallway, which gives access to a convenient downstairs WC, built-in storage cupboard, and the staircase leading to the first floor.To the front of the home, the living room offers a relaxing and stylish retreat, enhanced by a bay window that brings in plenty of natural light. Double doors lead through to the dining room, seamlessly connecting the living space for family gatherings or entertaining guests.The dining room flows directly into both the kitchen and conservatory creating an open-plan layout, forming the heart of the home. The kitchen is fitted with a range of contemporary units, Neff integrated appliances, and ample worktop space, ideal for keen cooks. A separate utility room provides additional space for laundry and storage needs. The conservatory enjoys views over the garden and adds further versatility to the layout – perfect as an additional seating or dining area.First FloorUpstairs, the property continues to impress with four generously sized bedrooms, each offering comfortable and versatile space for family life.The main bedroom is a standout feature, boasting a wall of built-in wardrobes and a stylish modern en-suite shower room finished to a high standard. The remaining three bedrooms are all well-proportioned and served by a contemporary family bathroom, featuring a clean and neutral design.ExteriorTo the front, the home benefits from a driveway providing off-road parking, alongside an integral garage offering further parking or storage. A particular highlight is the stunning open views to the side, creating a feeling of space and connection to the surrounding landscape.To the rear, a raised patio area provides the perfect setting for outdoor dining or relaxing, with steps leading down to a well-maintained garden that features a section of artificial lawn – offering year-round greenery with minimal upkeep.LocationTanners House enjoys a prime position on Tanners Croft, a peaceful cul-de-sac just a short distance from the vibrant centre of Ramsbottom. The area is known for its independent shops, popular restaurants, countryside walks, and excellent transport links to Manchester and beyond.Early viewing is strongly recommended for this truly impressive family home. Entrance Hall - 4.79m x 1.3m (15'8" x 4'3")Downstairs W.C - 1.93m x 0.9m (6'3" x 2'11")Lounge - 5.68m x 3.95m (18'7" x 12'11")Kitchen - 3.62m x 3.14m (11'10" x 10'3")Dining Area - 3.41m x 3.14m (11'2" x 10'3")Conservatory - 2.88m x 2.33m (9'5" x 7'7")Utility Room - 3.14m x 1.6m (10'3" x 5'2")Bedroom 1 - 4.69m x 4.49m (15'4" x 14'8")En-suite - 2.25m x 1.38m (7'4" x 4'6")Bedroom 2 - 3.97m x 3.22m (13'0" x 10'6")Bedroom 3 - 3.22m x 2.96m (10'6" x 9'8")Bedroom 4 - 2.85m x 2.78m (9'4" x 9'1")Family Bathroom - 2.32m x 2.3m (7'7" x 7'6")Garage - 6.02m x 2.56m (19'9" x 8'4") IMPORTANT NOTE TO PURCHASERS:We endeavour to make our sales particulars an accurate and reliable reflection of the property. They do not however constitute or form part of an offer or any contract and are not to be relied upon as statements of representation or fact. Any services, systems and appliances listed in this specification have not been tested by us and no guarantee as to their operating ability or efficiency is given. You should confirm the boundaries and land ownership of the property with your legal representative. All measurements have been taken as a guide to prospective buyers and are not precise. Please be advised that some of the details in the particulars may be awaiting vendor approval. If you require clarification or further information on any points, please contact us, especially if you are traveling some distance to view. Fixtures and fittings unless specifically stated are to be agreed during negotiations with the seller.