Property Details:
• Type: House
• Tenure: N/A
• Floor Area: N/A
Key Features:
• Four Double Bedrooms
• Countryside Views
• Open Plan Living
• Large Driveway
• Well finished throughout
Location:
• Nearest Station: N/A
• Distance to Station: N/A
Agent Information:
• Address: 4/5 Union Street,
Stratford-upon-Avon,
CV37 6QT
Full Description:
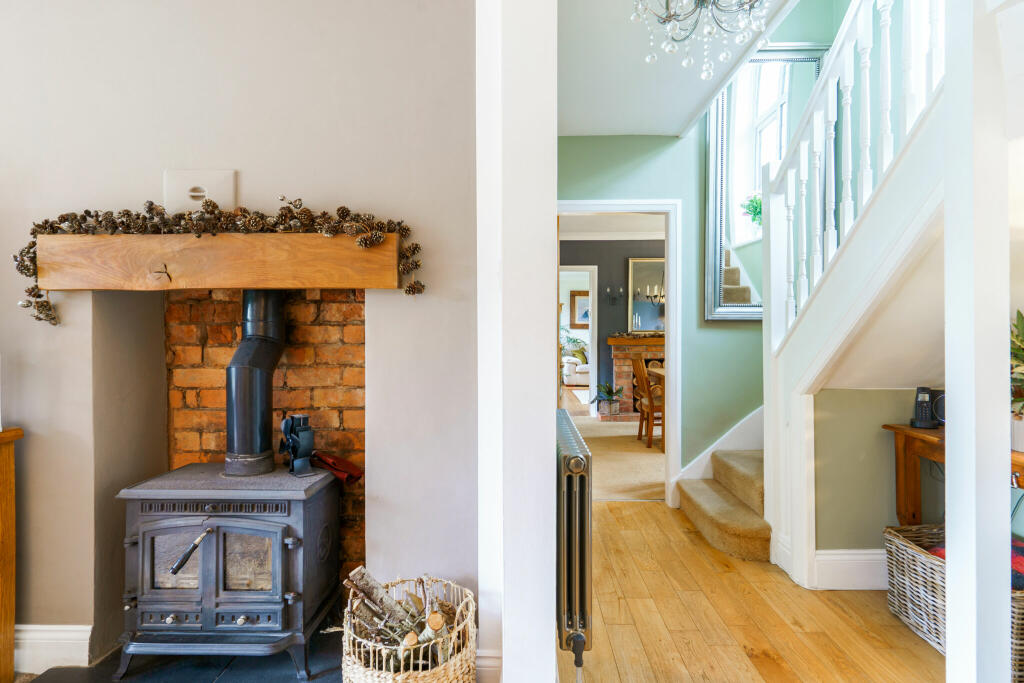
Upon entering the property, the hallway with oak flooring leads to a bright, open-plan family room and kitchen. The family room is flooded with natural light from three Velux windows and features a log burner set in a fireplace with an oak beam mantel. Bi-fold doors open onto the terrace, creating a perfect space for indoor-outdoor living.
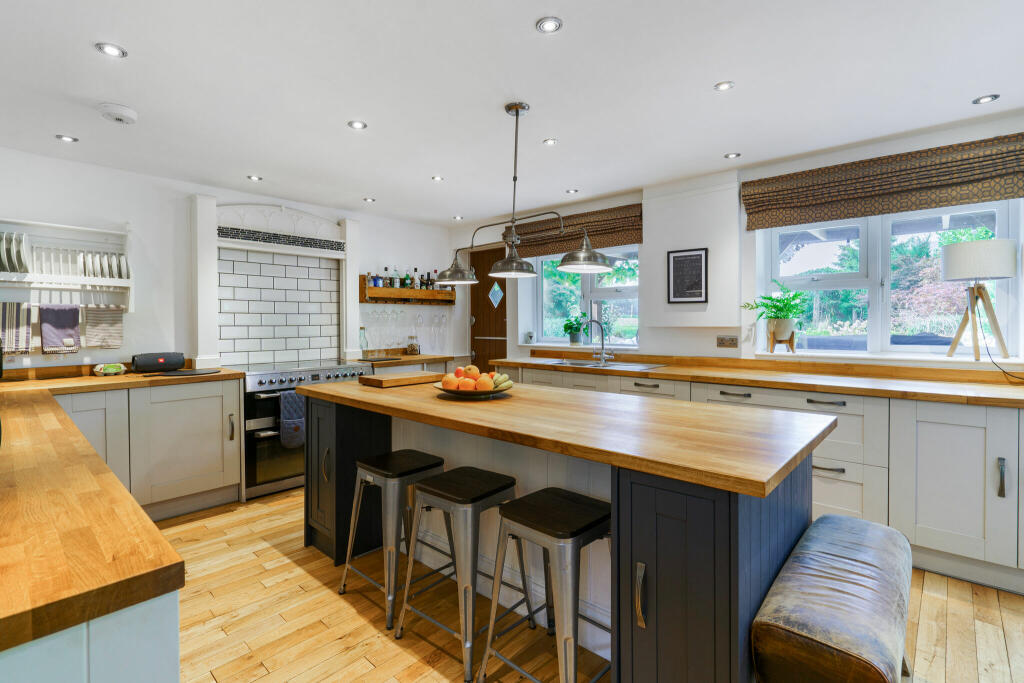
The kitchen is beautifully designed with dark blue and grey units, oak worktops, and a 1½ bowl stainless steel sink. It includes integrated appliances such as a dishwasher, wine fridge, fridge, and freezer, and space for a freestanding range cooker. The large central island provides extra storage and a casual dining area. The adjoining utility room offers space for laundry appliances, more storage, and access to both the garage and the front of the house. A neat cloakroom with white fittings is located off the hallway.
The main sitting room is spacious and airy, featuring a bay window and a brick fireplace with a log burner. Bi-fold doors also open out from this room to the terrace. At the front of the house is the dining room, which also has a bay window and an open brick fireplace. Connected to the dining room is a cosy snug with a wooden fireplace and an electric fire.
Upstairs, the principal bedroom is generously sized with fitted wardrobes along one wall and an ensuite bathroom featuring a P-shaped bath with an overhead shower. There are three more double bedrooms, and the family bathroom has a cast-iron bath, WC, washbasin, oak flooring, and tiled walls.
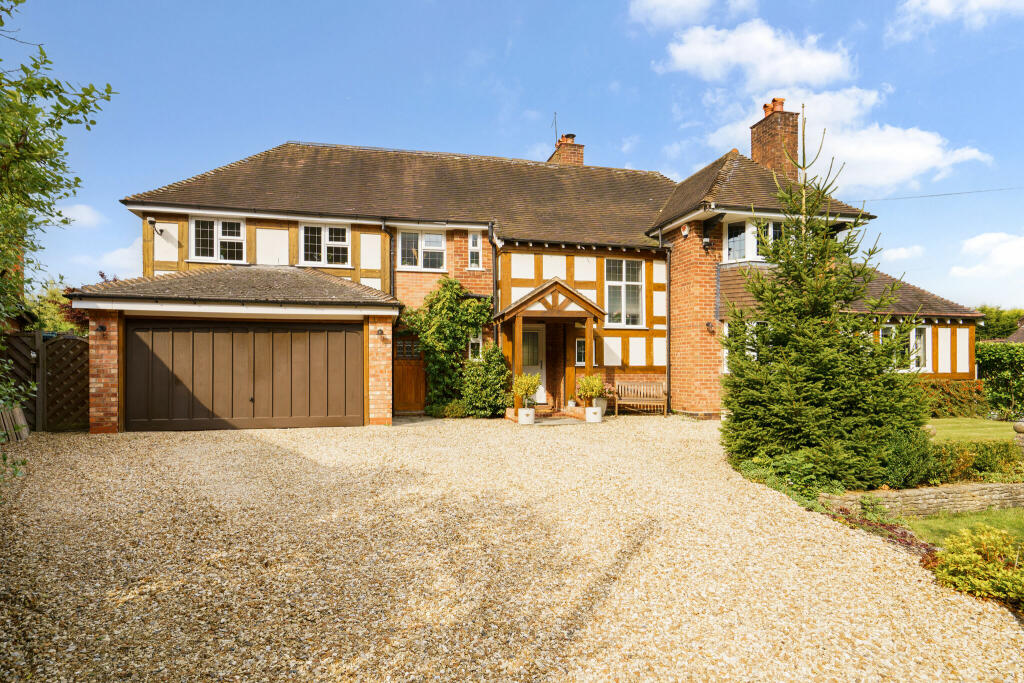
Chetwode combines traditional charm with modern comforts, making it an inviting and practical family home.OutsideSet back from the lane behind a five-bar gate, leading to a gravelled driveway with ample parking for multiple vehicles. The front garden features two well-kept lawns, bordered by mature trees and shrubs, and includes a pedestrian gate providing easy access to the rear garden.
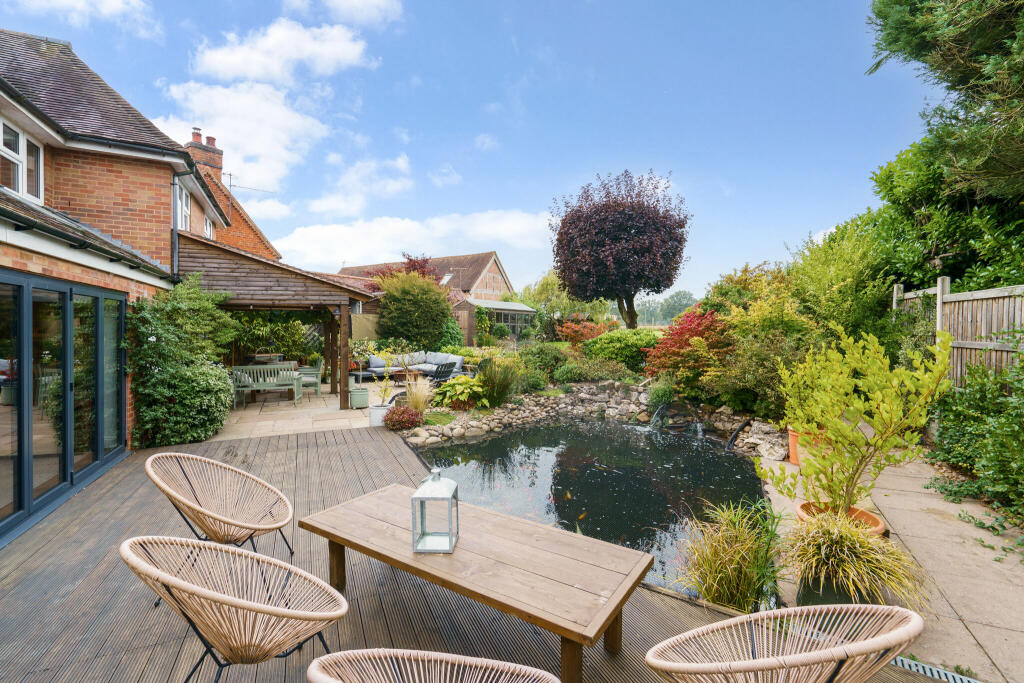
The rear garden is a standout feature, offering exceptional privacy and an ideal setting for outdoor living. A large decked area and terrace, shaded by a pergola, provide the perfect space for dining and entertaining. A beautifully landscaped rockery surrounds a tranquil fish pond, adding to the peaceful atmosphere. Two steps lead up to a spacious lawn, where a pathway guides you to a separate seating area under a charming gazebo. Additionally, the garden is equipped with a shed and greenhouse, offering practical space for gardening enthusiasts.
Adjoining open countryside, the garden boasts stunning views and a wonderful sense of space—perfect for families or anyone with a passion for nature and gardening.SituationChetwode is located in a highly sought-after area with countryside walks right from the front door. The nearby village of Wythall, just a couple of miles away, offers local amenities including shops, a church, and a railway station.
The M42 is also within easy reach, making this property ideal for commuters. Solihull town centre, known for its popular Touchwood Shopping Centre, is close by, along with a selection of well-regarded state and independent schools, making the location perfect for families.