For Sale
£450,000
Brownlow Road, Cambridge CB4
3 bd
St Ives
Listed by Zoopla Agent


Property Details: - Type: Townhouse - Bedrooms: 3 - Bathrooms: 2
Agent: Ellis Winters - St Ives Phone: 01480 576247
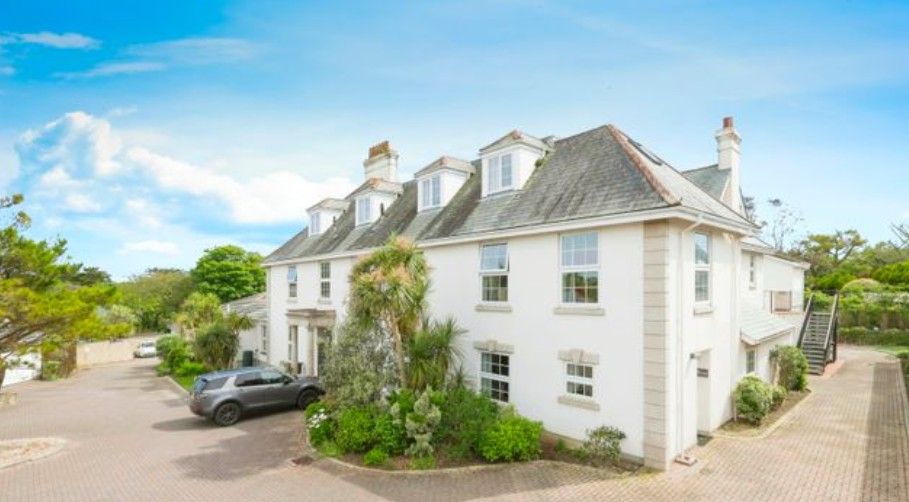
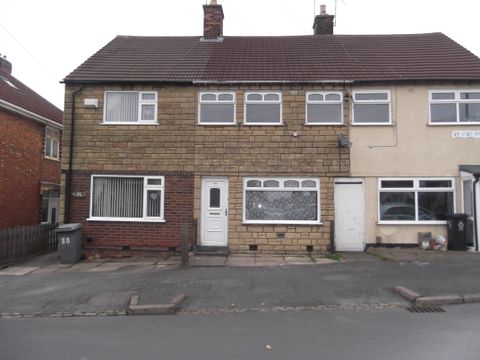
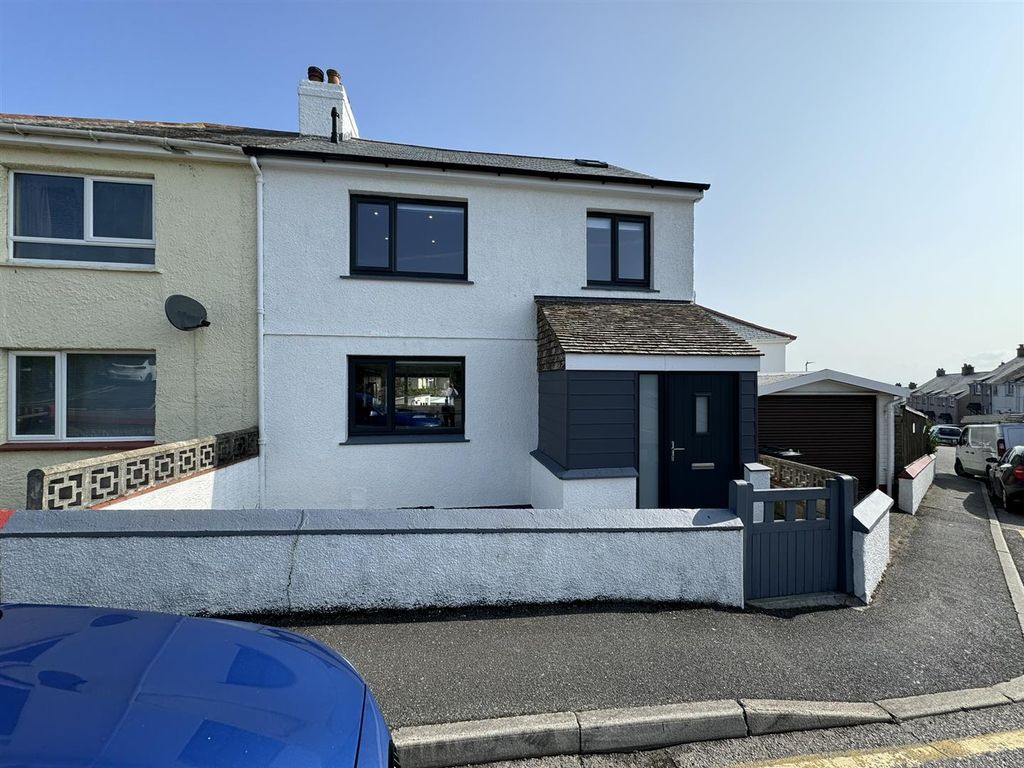
If you are looking for a Town Centre lifestyle, this is the home for you. This Campbell Buchanan built home is in a prime position, offering short walks to the riverside, the Thicket Path to Houghton, a wealth of amenities, and the Guided Busway to Cambridge. <br/><br/>This superb property is very well-presented throughout with the accommodation being set over three floors. On the ground floor there is a kitchen with integrated appliances, additional storage, and with a enough space to accommodate a small dining table and chairs, there is a modern cloakroom, and a lounge with views to the rear garden. On the first floor there is a principle bedroom with fitted wardrobes, and an en-suite shower room, bedroom two and a family bathroom also occupy this floor. On the second floor there is a generous, versatile third bedroom, which would make a great work space or snug for those hybrid or working from home needs. <br/><br/>Outside, there is an enclosed courtyard style rear garden, featuring a bin store, outside tap, and an external power point. Also to the rear, and accessed via electric gates is the rear parking area, with a labelled allocated parking space for this home, and access to a well-presented and maintained, communal garden. Offered with no onward chain, a viewing of this home is highly recommended.<br/><br/>Ground Floor<br/><br/>Entrance Hall<br/><br/>Cloakroom<br/><br/>Kitchen<br/>3.68m (12'1") x 2.55m (8'4")<br/><br/>Lounge<br/>4.66m (15'3") x 3.28m (10'9") max<br/><br/>First Floor<br/>Landing<br/><br/>Bedroom 1<br/>3.24m (10'7") x 3.21m (10'6")<br/><br/>En-suite<br/><br/>Bedroom 2<br/>3.09m (10'2") x 2.44m (8')<br/><br/>Bathroom<br/><br/>Second Floor<br/><br/>Landing<br/><br/>Bedroom 3<br/>4.65m (15'3") x 3.44m (11'3") max<br/><br/>Outside<br/> <br/>To the rear of the property is an enclosed courtyard style garden that is laid to paving, with a bin store, outside tap, and external power socket. There is electric gates to the side providing vehicular and pedestrian access to the communal garden, and off-road, labelled, allocated parking space.<br/><br/>Further Information<br/>Tenure: Leasehold<br/>Lease Length Remaining: 980 years, 1 9th Share in Freehold<br/>Service Charge Per Annum: Approx. £650 – covers upkeep of communal grounds, and lighting<br/>Ground Rent: N/A<br/>Council Tax Band: B<br/>EPC Rating: C<br/><br/>Buyer ID Checks<br/>To meet legal requirements, we must verify the identity of all buyers. Our partner, Simplify, will handle this process and will contact you directly once your offer is accepted, subject to contract, to collect the necessary details and payment.<br/>The cost is £66.67 + VAT (£80) per transaction, payable upon offer acceptance. A memorandum of sale can only be issued once these checks are complete.<br/>Our team will guide you through the process when you make an offer on a property.<br/><br/>Disclaimer<br/>All property details, photographs, floorplans, and other marketing materials produced by Ellis Winters are for general guidance only and do not form part of any contract. While we strive for accuracy, measurements, descriptions, and other information are provided in good faith but should be independently verified. We recommend that prospective buyers conduct their own due diligence before making any decisions.<br/><br/>