
For Sale
£310,000
Southall UB2
2 bd
1 ba
Flat
United Kingdom
Listed by Fine Property - Southall
Only details supplied with this listing are shown. Ask the listing contact to confirm measurements, taxes and costs.
Property Details: • Type: Terraced • Tenure: Freehold • Floor Area: N/A
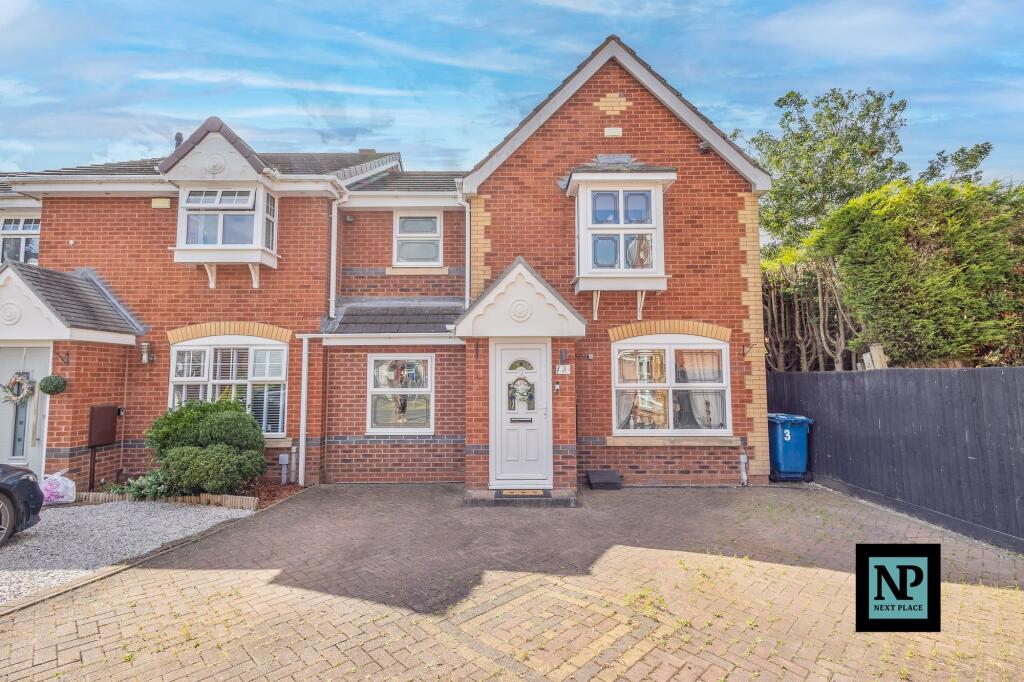
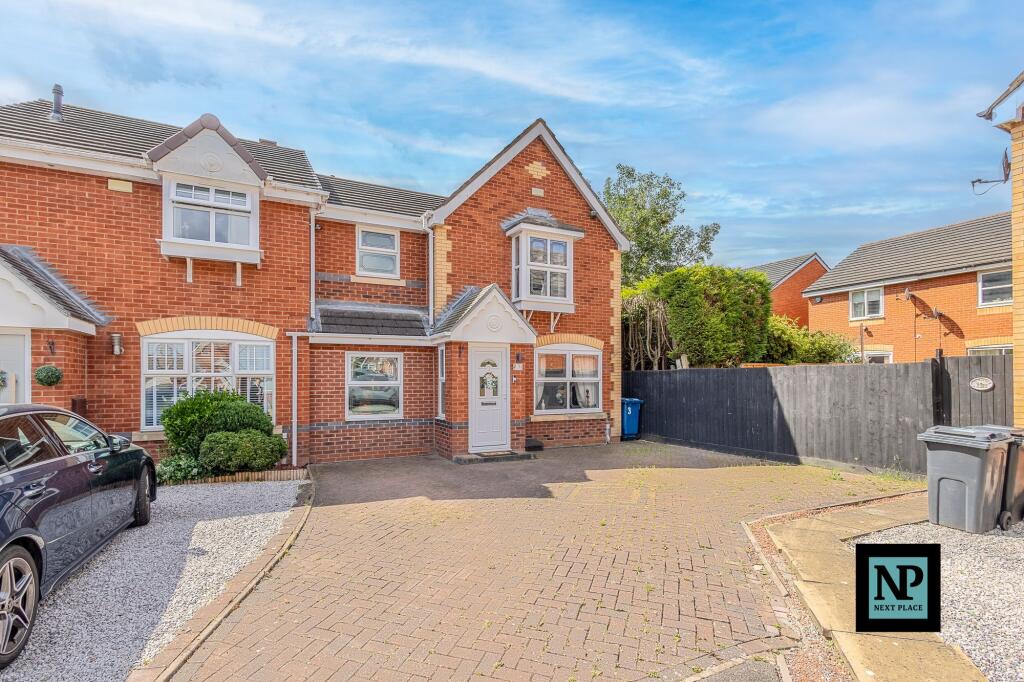
Key Features: • ON SALE WITH NEXT PLACE PROPERTY AGENTS • IMMACULATELY PRESENTED PROPERTY • THREE GENEROUS DOUBLE BEDROOMS • EN-SUITE TO MASTER BEDROOM • RECENTLY REFITTED BATHROOM • NEWLY FITTED KITCHEN • LARGE FRONT DRIVE
Location: • Nearest Station: N/A • Distance to Station: N/A
Agent Information: • Address: 112 Glascote Road Glascote Tamworth B77 2AF
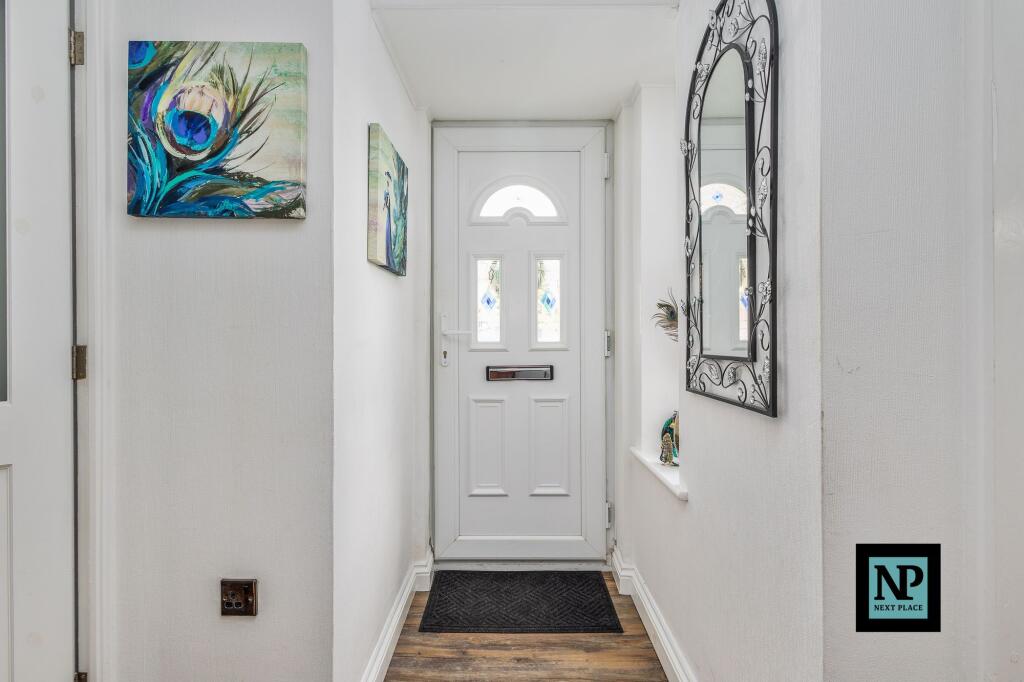
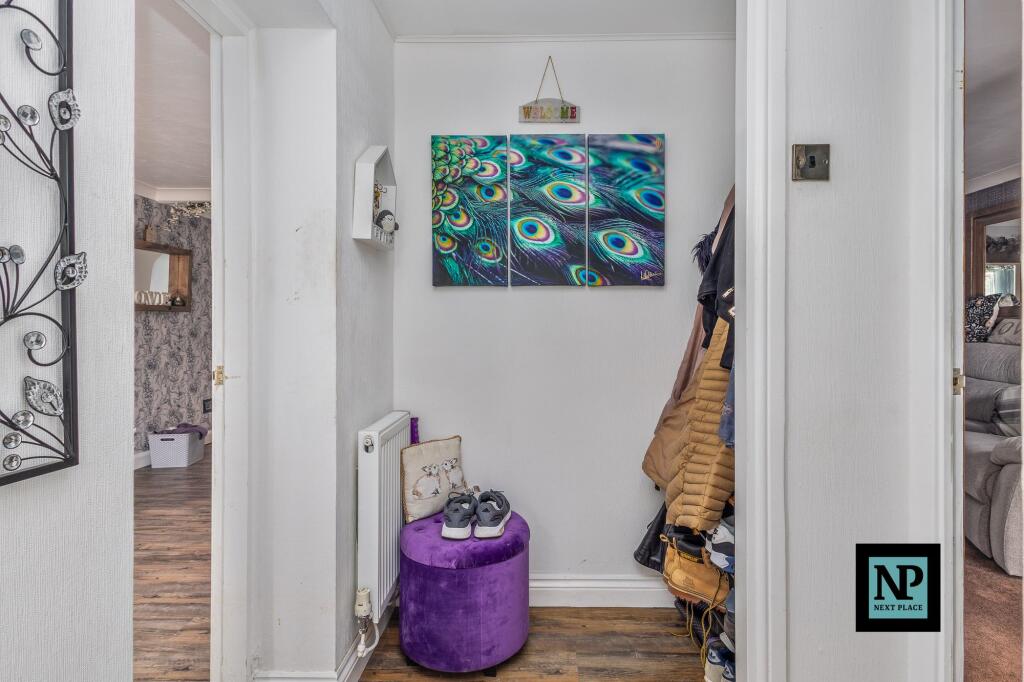
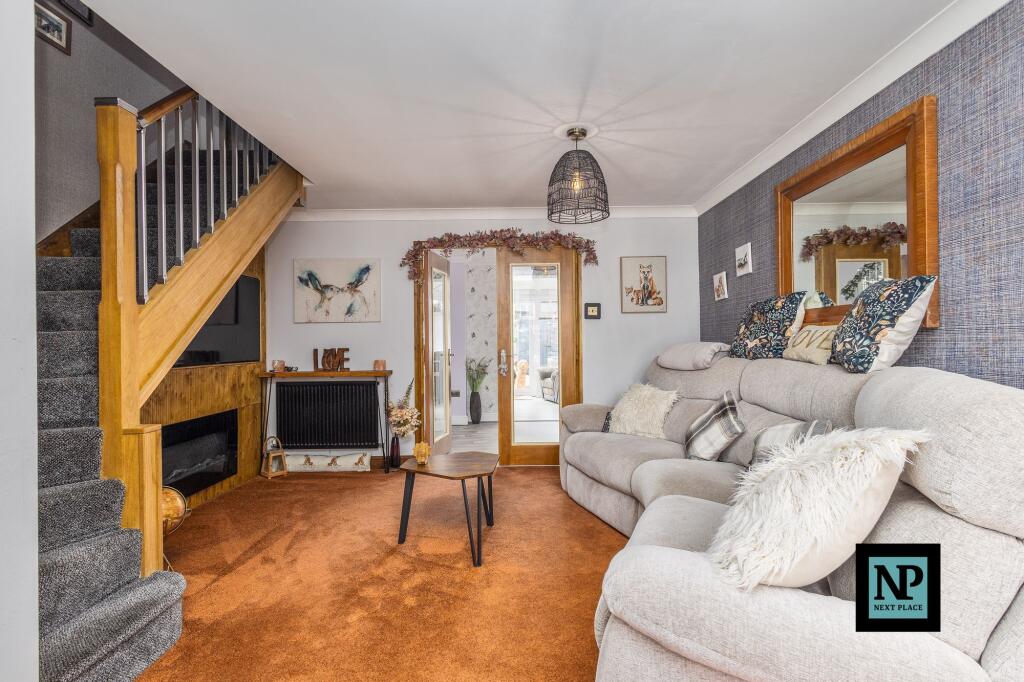
Full Description: NEXT PLACE PROPERTY AGENTS PRESENTS: IMMACULATELY PRESENTED CORNER PLT 3 BEDROOM END TERRACED HOUSENestled in a sought-after location, this immaculately presented 3-bedroom terraced house is a perfect example of modern, comfortable living. Available for sale through Next Place Property Agents, the home combines contemporary charm with thoughtful upgrades throughout.As you enter, you’re welcomed by a spacious and inviting interior that flows seamlessly from room to room. The ground floor features a newly fitted kitchen designed with both style and practicality in mind—ideal for cooking, entertaining, and everyday family life. Sleek finishes, quality fittings, and plenty of storage make it a real centrepiece of the home.The property offers three well-sized double bedrooms, providing peaceful spaces for rest and relaxation. The master bedroom benefits from its own en-suite bathroom, adding a touch of luxury. A recently refitted main bathroom continues the modern theme, with elegant, contemporary fixtures and fittings.One of the standout features is the large front driveway, offering generous off-road parking for multiple vehicles—adding both practicality and convenience.Further enhancing this wonderful home are several key upgrades:New CosyRoof installed to the conservatory, making it a more energy-efficient and usable space all year round.Combi Baxi boiler installed in 2022, which has been serviced annually, ensuring reliable and efficient heating.Electrics run to the shed, offering flexibility for storage or a potential workshop.Outdoor electric points at both the front and rear of the property, great for powering tools, lighting, or garden features.Hot and cold water taps in the back garden, ideal for outdoor cleaning, gardening, or filling a paddling pool in the summer.Throughout the property, attention to detail and high-quality finishes are evident. The neutral colour scheme and modern décor offer a stylish yet versatile backdrop for new owners to add their personal touch.Set in a desirable neighbourhood, this home is conveniently close to local amenities, good schools, and excellent transport links. It offers the perfect balance between everyday convenience and a peaceful place to unwind.EPC Rating: CLounge5.08m x 4.34mDining Room2.48m x 2.63mKitchen2.27m x 4.11mConservatory2.88m x 4.14mDining room5.65m x 2.4mMaster Bedroom4.57m x 4.61mEnsuite1.41m x 2.21mBedroom3.41m x 2.36mBedroom2.44m x 2.37mBathroom1.64m x 2.12m
If the interactive map is unavailable, open the supplied location in maps.
Open location in mapsThe pin uses coordinates supplied with this listing. Confirm the exact location with the listing contact.
Added and updated dates describe the Mirror record. Source publication and verification dates are shown separately when known; none establishes time on market. Confirm current price and availability with the listing contact.
View original listing


