Property Details:
• Type: Detached
• Tenure: FREEHOLD
• Floor Area: N/A
Key Features:
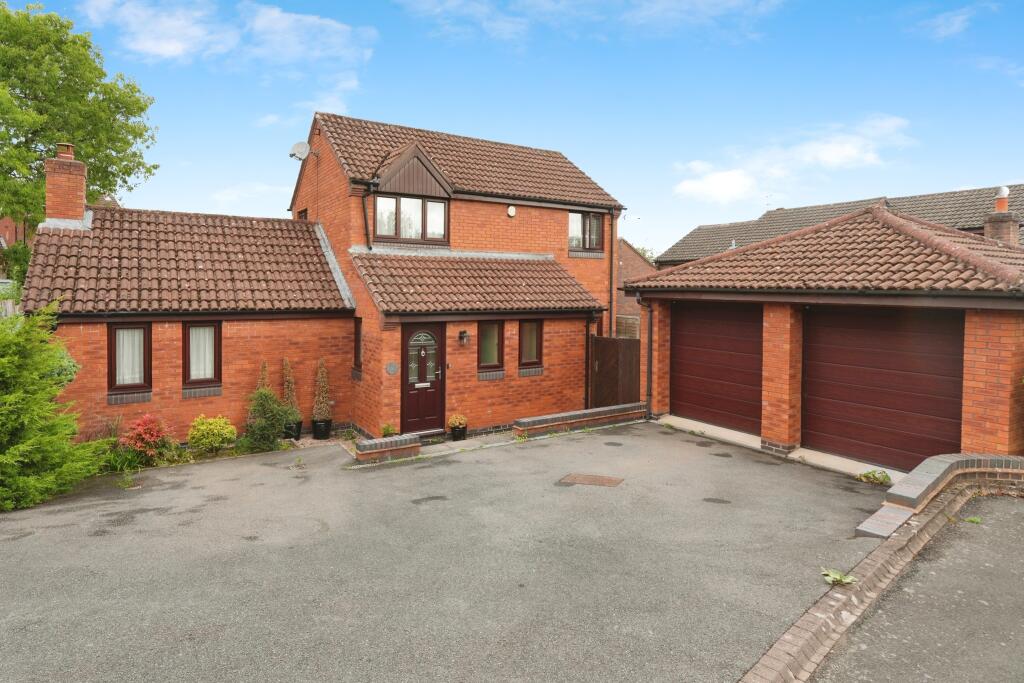
• Sought-after location
• Driveway
• Master bedroom With Dressing Area And Ensuite
• Four Double Bedrooms
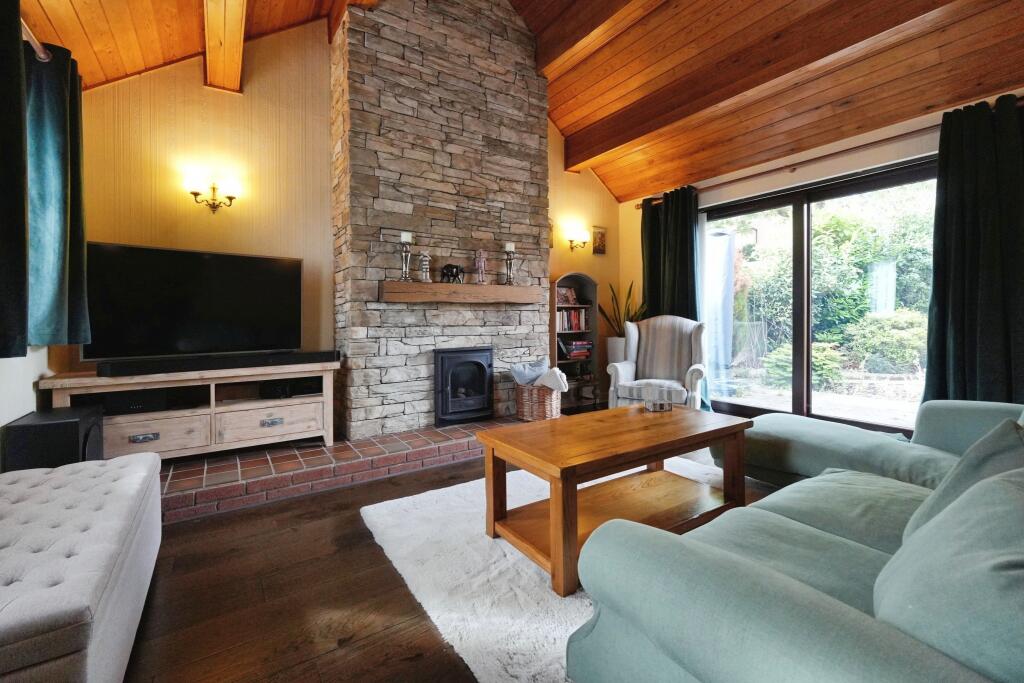
• Spacious lounge with vaulted ceiling
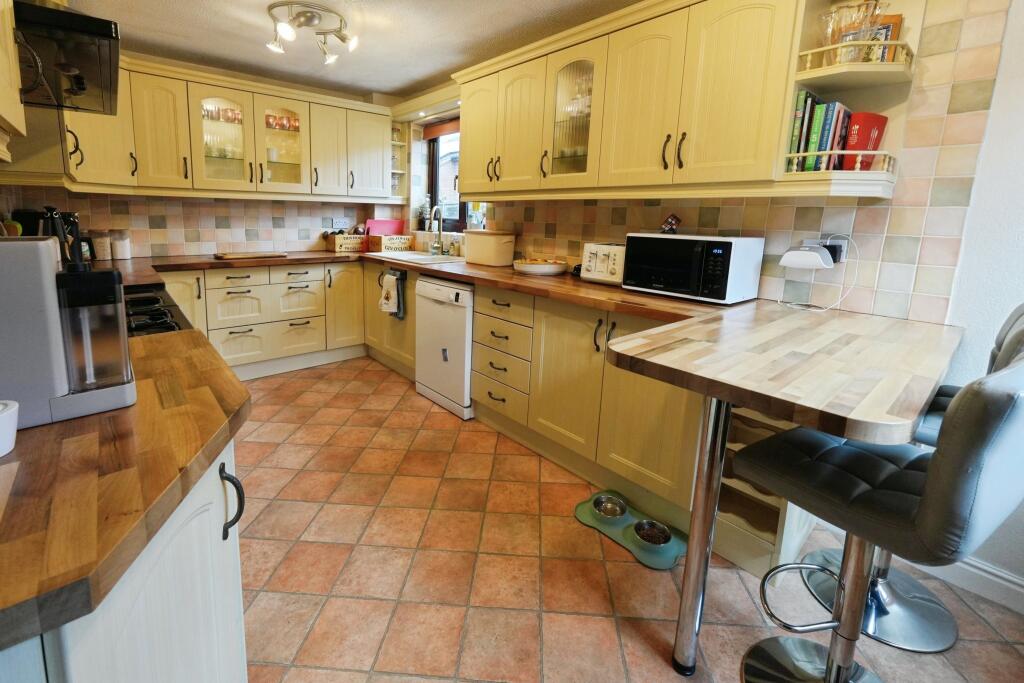
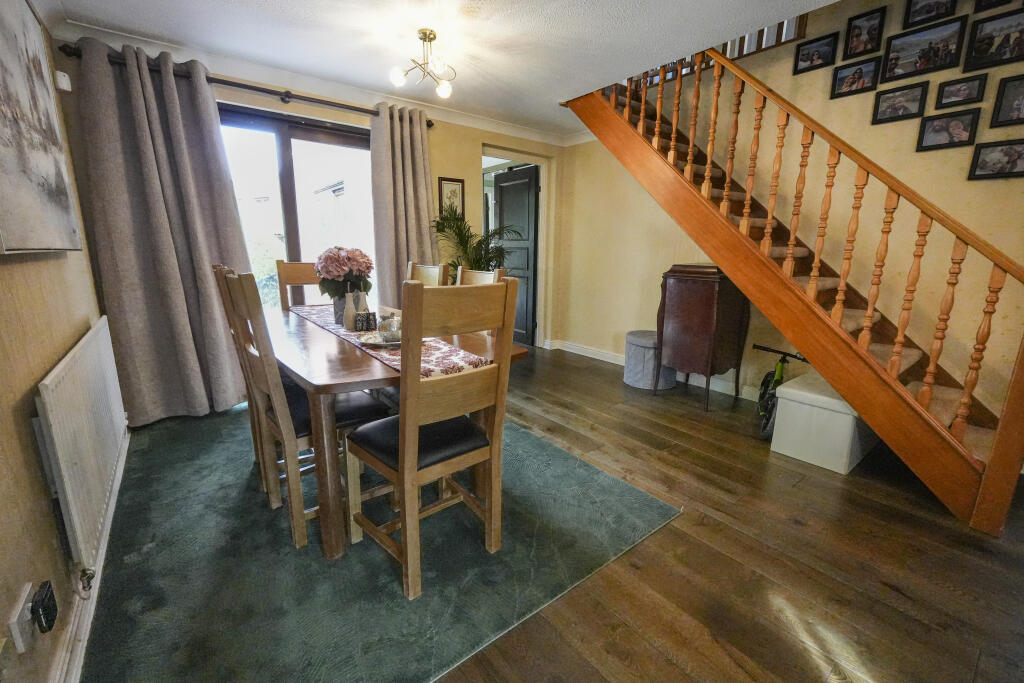
• Open Plan Living Area
• Double Garage
• Generous Garden
Location:
• Nearest Station: Redditch Station
• Distance to Station: 1.9376365481597104 miles
Agent Information:
• Address: Meridian House
Wheatfield Way
Hinckley
LE10 1YG
Full Description:
<p><strong>Stunning 4-Bedroom Detached Home in Sought-After Callow Hill, Redditch</strong></p><p><br /></p><p>Set in the highly desirable area of Callow Hill, this impressive four-bedroom detached residence offers spacious, versatile living perfect for modern family life. Beautifully presented throughout with neutral décor, this property boasts a seamless blend of character and contemporary style.</p><p><br /></p><p>As you enter the home, you're welcomed by a bright open-plan dining area featuring French doors that lead directly to the garden. An open stair bracket adds architectural interest and enhances the sense of space. The separate living room is a true highlight, showcasing a striking pitched ceiling with elegant wooden panelling, a tall stone fireplace, and additional French doors that open onto the garden, creating a bright and airy atmosphere.</p><p><br /></p><p>The well-equipped kitchen includes built-in appliances, a breakfast seating area, and a window overlooking the front. A convenient utility room and a stylish downstairs bathroom with a shower cubicle, toilet, and vanity unit are also located on the ground floor. Completing the ground floor is a generous double bedroom with French doors providing direct garden access.</p><p><br /></p><p>Upstairs, the master suite features two Velux windows, a walk-in wardrobe, and a modern en-suite with a shower, toilet, and vanity unit. There is also a family bathroom with a bath, overhead shower, vanity unit, and toilet. Bedroom two is a spacious double with views to both the front and rear gardens, while bedroom three is a cosy double with built-in storage.</p><p><br /></p><p>Externally, the property offers a large wrap-around garden with patio and lawned areas, side access from both sides, a double garage, and a driveway providing off-road parking for up to four vehicles.</p><p><br /></p><p>A truly special home in a prime location — early viewing is highly recommended to avoid disappointment.</p><p><b>Disclaimer</b></p><p>Whilst we make enquiries with the Seller to ensure the information provided is accurate, Yopa makes no representations or warranties of any kind with respect to the statements contained in the particulars which should not be relied upon as representations of fact. All representations contained in the particulars are based on details supplied by the Seller. Your Conveyancer is legally responsible for ensuring any purchase agreement fully protects your position. Please inform us if you become aware of any information being inaccurate.</p><p><b>Money Laundering Regulations</b></p><p>Should a purchaser(s) have an offer accepted on a property marketed by Yopa, they will need to undertake an identification check and asked to provide information on the source and proof of funds. This is done to meet our obligation under Anti Money Laundering Regulations (AML) and is a legal requirement. We use a specialist third party service together with an in-house compliance team to verify your information. The cost of these checks is £82.50 +VAT per purchase, which is paid in advance, when an offer is agreed and prior to a sales memorandum being issued. This charge is non-refundable under any circumstances.</p>