Property Details:
• Type: Detached Bungalow
• Tenure: N/A
• Floor Area: N/A
Key Features:
• IN & OUT DRIVEWAY
• PORCH & HALLWAY
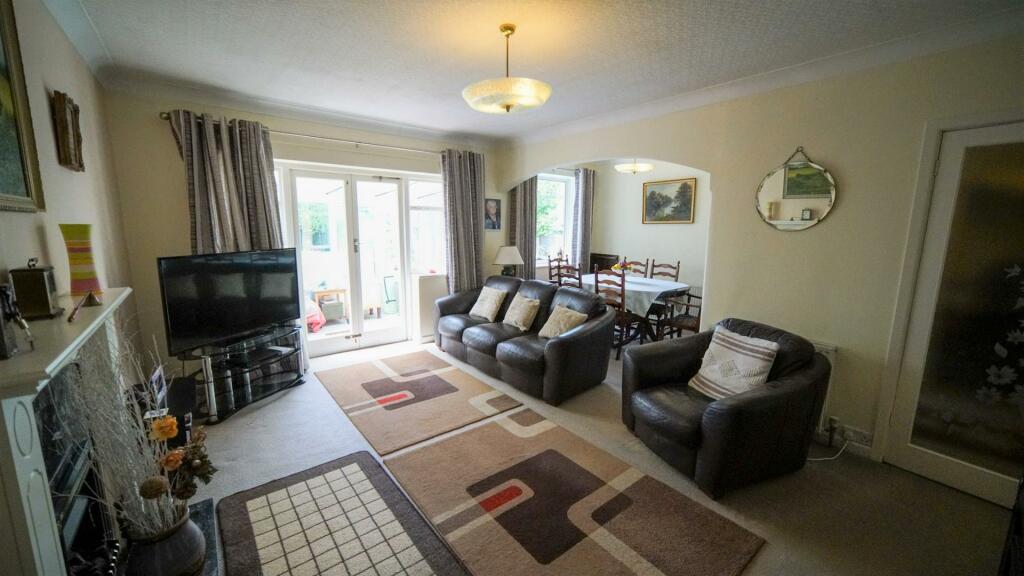
• LOUNGE DINER
• CONSERVATORY
• BREAKFAST KITCHEN
• UTILITY WITH WC
• THREE DOUBLE BEDROOMS
• EN SUITE & GF BATHROOM
• SIDE GARAGE
• LARGE ESTABLISHED GARDEN
Location:
• Nearest Station: N/A
• Distance to Station: N/A
Agent Information:
• Address: 385 Stratford Road
Shirley
Solihull
West Midlands B90 3BW
Full Description:
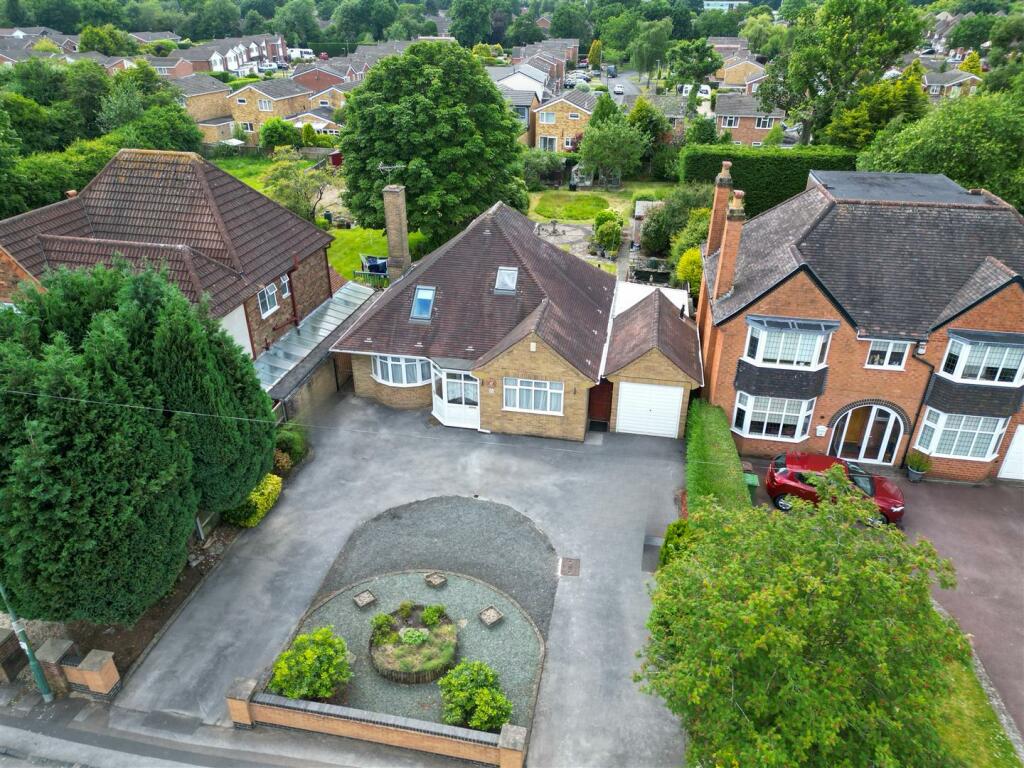
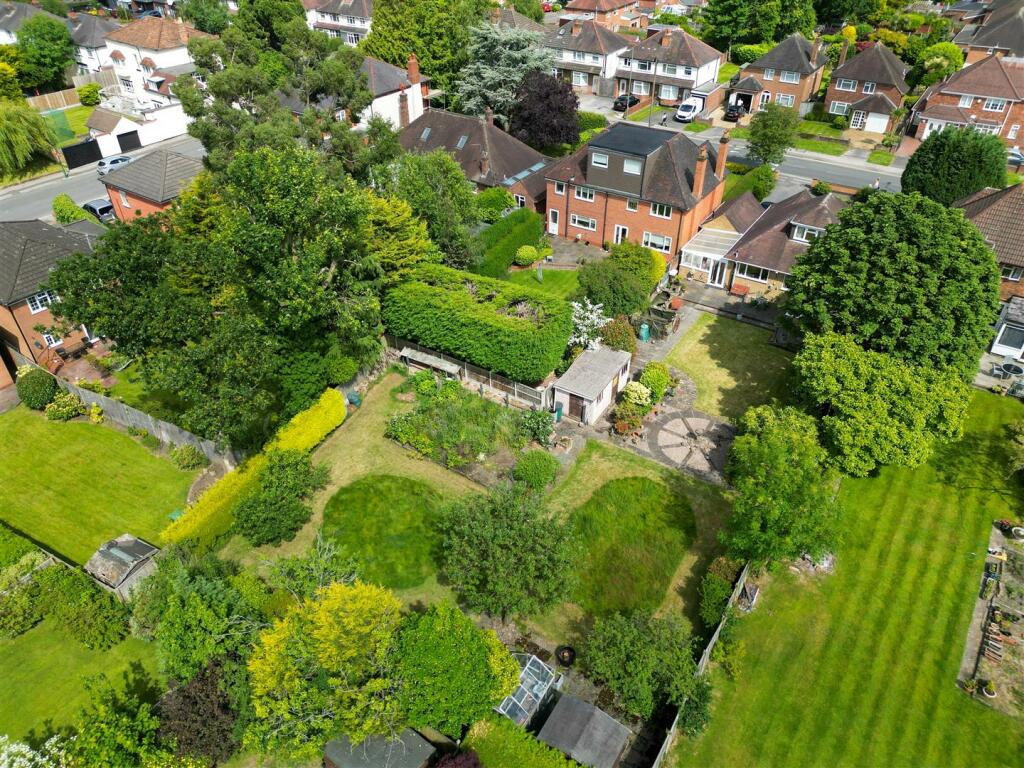
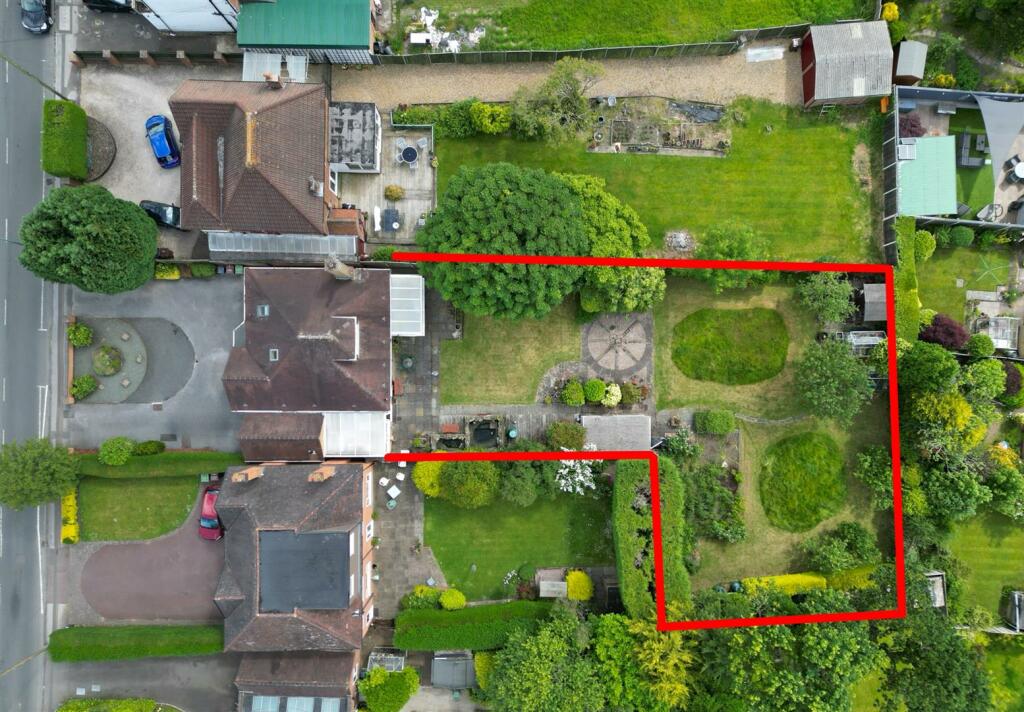
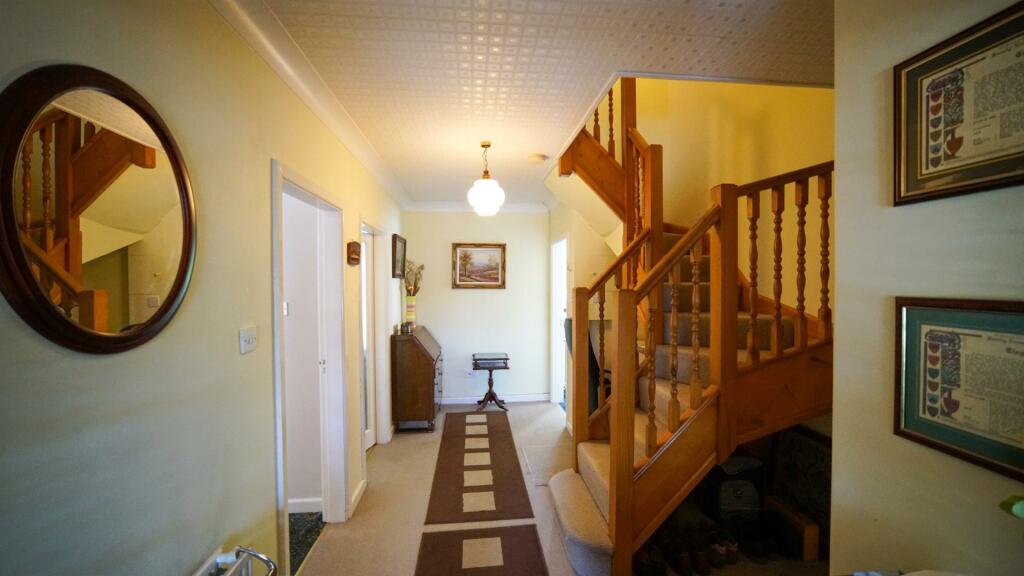
A Well Situated Detached Bungalow Occupying a Large L shaped Plot and Being Sold with No Upward ChainTanworth Lane is a well regarded road off the main A34 Stratford Road in Shirley leading to Dickens Heath and Earlswood, the road is made up of an interesting selection of mostly traditional houses. This particular property was constructed in the 1950's and occupies a large L shaped plot giving a great sized rear garden that really needs to be viewed to be appreciated. We are advised that the property is situated within the catchment area of nearby Light Hall School, infant schooling at Woodlands Infant School and Junior Schooling is at Shirley Heath School; secondary education within the area is also catered for at Alderbrook School in Solihull. On the main Stratford Road, you will find Our Lady of the Wayside Roman Catholic Junior and Infant School with St Peters Catholic Senior School in Solihull, although all education facilities are subject to confirmation from the Education Department.Local shops can be found in Shirley offering a wide choice of supermarkets, convenience and speciality stores, restaurants and hostelries and there are frequent bus services running along the A34 into Birmingham City Centre and Solihull Town Centre. Shirley has its own train station in Haslucks Green Road providing a train service to Birmingham City Centre and Stratford upon Avon. An ideal location therefore for this dormer bungalow which sits back from the road behind an 'in and out' driveway providing off road parking for a number of vehicles and extending to a UPVC double glazed door which opens to thePorch - Having double glazed windows, ceiling point and double doors leading toHallway - Having ceiling light point, stairs rising to first floor and doors off to the kitchen, two bedrooms, bathroom andLounge/Dining Room - 4.83m max x 5.59m max (15'10" max x 18'4" max) - Having double glazed window to rear aspect, two ceiling light points, two central heating radiators, gas fire coved cornicing to ceiling and single glazed doors toConservatory - 2.44m x 4.06m (8'0" x 13'4") - Having double glazed windows and double glazed French doors leading to the gardenKitchen - 3.73m x 3.33m (12'3" x 10'11") - Having double glazed window to rear aspect, a range of wall and base mounted storage units with roll top work surfaces over incorporating one and a half bowl sink and drainer, double oven, four ring electric hob with extractor over, space for fridge freezer, space and plumbing for dishwasher, recessed lights, central heating radiator and door leading toUtility Room - Having double glazed windows to rear aspect, wall and base units with roll top work surface incorporating sink, space and plumbing for washing machine, space for tumble dryer, central heating radiator , ceiling light point and doors to the garage, wc and side passage giving access back to the front of the propertyWc - Having double glazed window to side aspect, and low level wcBedroom Two - 4.50m into bay x 3.63m (14'9" into bay x 11'11") - Having double glazed bay window to front aspect, ceiling light point, central heating radiator, coved cornicing to ceiling and built in wardrobesBedroom Three - 3.58m x 3.33m (11'9" x 10'11") - Having double glazed window to front aspect, ceiling light point, central heating radiator and coved cornicing to ceilingBathroom - Having two double glazed windows to the side aspect, shaped panel bath with electric shower over, vanity unit with wash hand basin, low level WC, ceiling light point, central heating radiator and airing cupboardFirst Floor Landing - Having ceiling light point and doors to the master bedroom and to storage areaBedroom One - 4.83m x 5.59m (15'10" x 18'4") - Having double glazed window to rear elevation, ceiling light point, central heating radiator and door toEn-Suite - Having velux style window, shower cubicle with electric shower, low level wc, pedestal wash hand basin, recessed lights and central heating radiatorGarage - 5.44m x 2.26m (17'10" x 7'5") - Having double doors to the front driveway, ceiling light point, single glazed window to side passage, wall mounted gas central heating boiler and door to utility roomRear Garden - A large rear garden that wraps behind the neighbouring property with several paved areas, the rest mainly laid to lawn with an abundance of mature plants, shrubs and trees, concrete workshop, timber shed, two greenhouses and gated access back to the front of the propertyTENURE: We are advised that the property is Freehold.COUNCIL TAX BAND: DVIEWING: By appointment only with the office on the number below.CONSUMER PROTECTION FROM UNFAIR TRADING REGULATIONS 2008: These particulars are for general guidance only and are based on information supplied and approved by the seller. Complete accuracy cannot be guaranteed and may be subject to errors and/or omissions. They do not constitute representations of fact or form part of any offer or contract. Any Prospective Purchaser should obtain verification of all legal and factual matters and information from their Solicitor, Licensed Conveyancer or Surveyors as appropriate. The agent has not sought to verify the legal title of the property and the buyers must obtain verification from their solicitor. Photographs are provided for illustrative purposes only and the items shown in these are not necessarily included in the sale, unless specifically stated. The agent has not tested any apparatus, equipment, fixtures, fittings or services mentioned and do not by these Particulars or otherwise verify or warrant that they are in working order. MONEY LAUNDERING REGULATIONS: Intending purchasers will be asked to produce identification documentation at a later stage and we would ask for your co-operation in order that there will be no delay in agreeing the sale.BrochuresTanworth Lane, Shirley, SolihullBrochure