Property Details:
• Type: Detached Bungalow
• Tenure: LEASEHOLD
• Floor Area: 1166 sqft
Key Features:
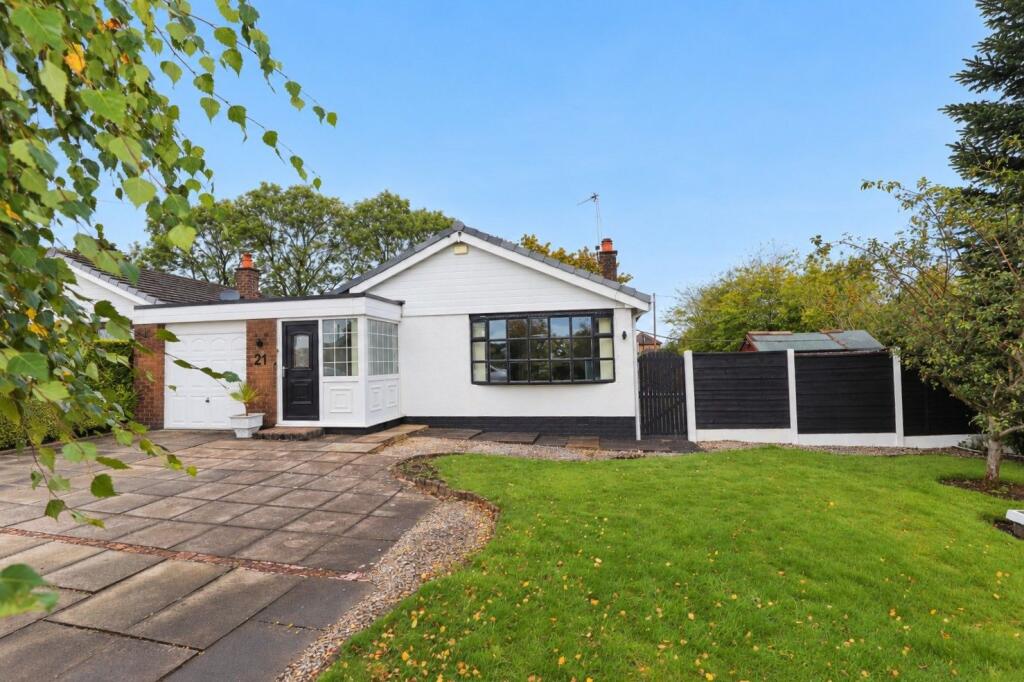
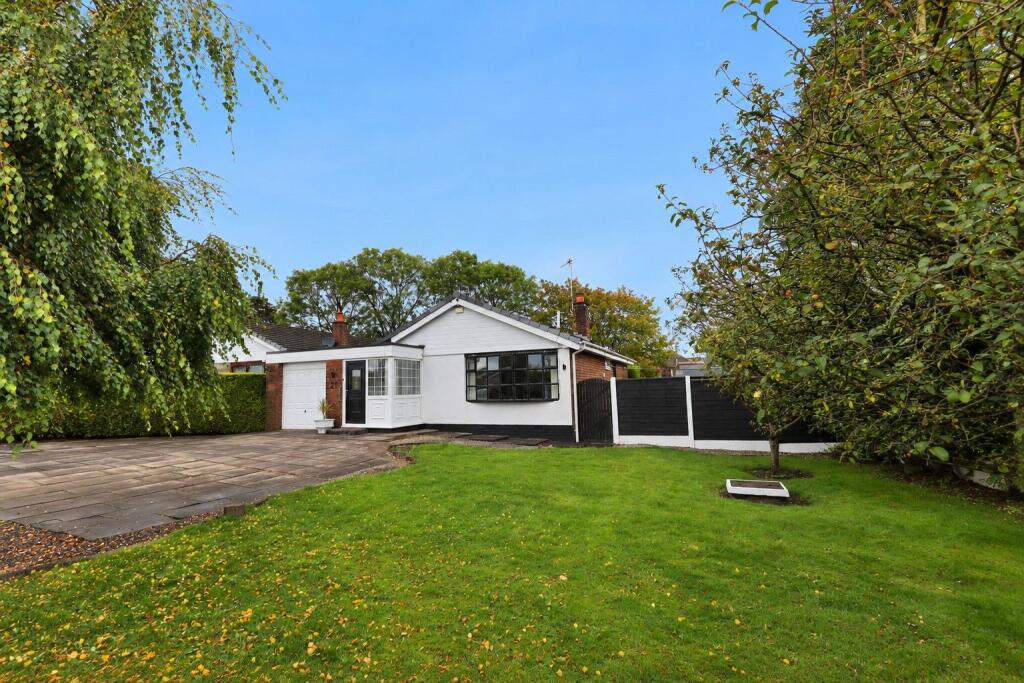
• THREE BEDROOM DETACHED BUNGALOW
• NO CHAIN!
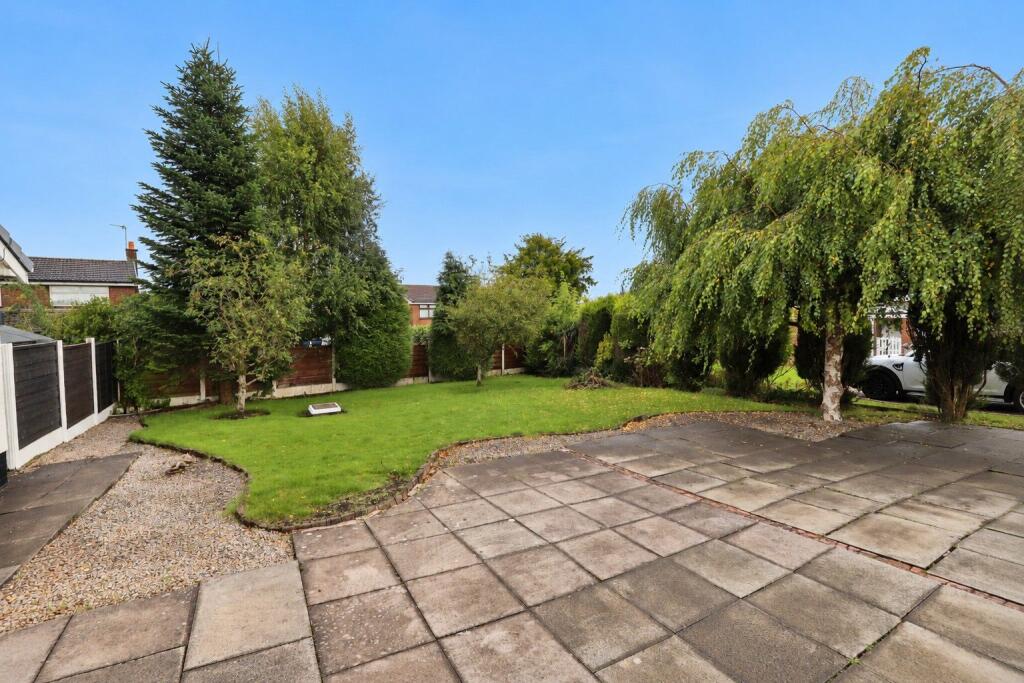
• HUGE PLOT WITH FANTASTIC POTENTIAL FOR FURTHER DEVELOPMENT & EXTENSIONS
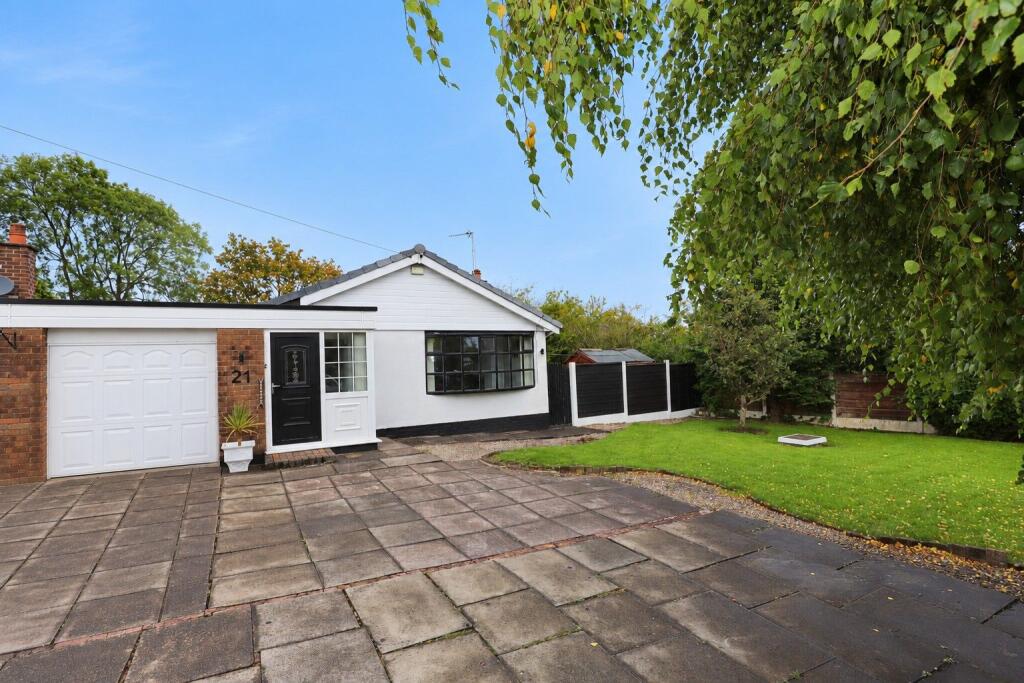
• DRIVEWAY FOR UP TO 4 + VEHICLES
• GARAGE
• IN NEED OF MODERNISATION
• NEWLY FITTED MODERN SHOWER ROOM
• SEDDONS FARM LOCATION
• WITHIN WALKING DISTANCE TO A PRECINCT OF SHOPS
• EARLY VIEWING IS ADVISED!
Location:
• Nearest Station: Bury Interchange Tram Stop
• Distance to Station: 1.5485742845788126 miles
Agent Information:
• Address: Stoneholme, 42
High Street,
Walshaw,
Bury,
BL8 3AN
Full Description:
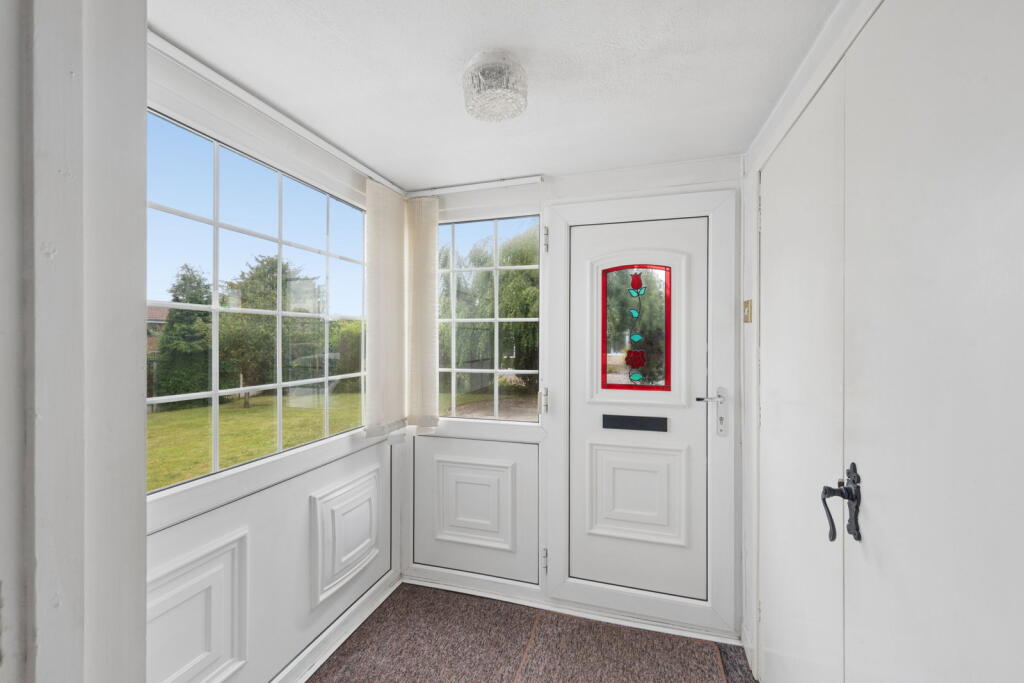
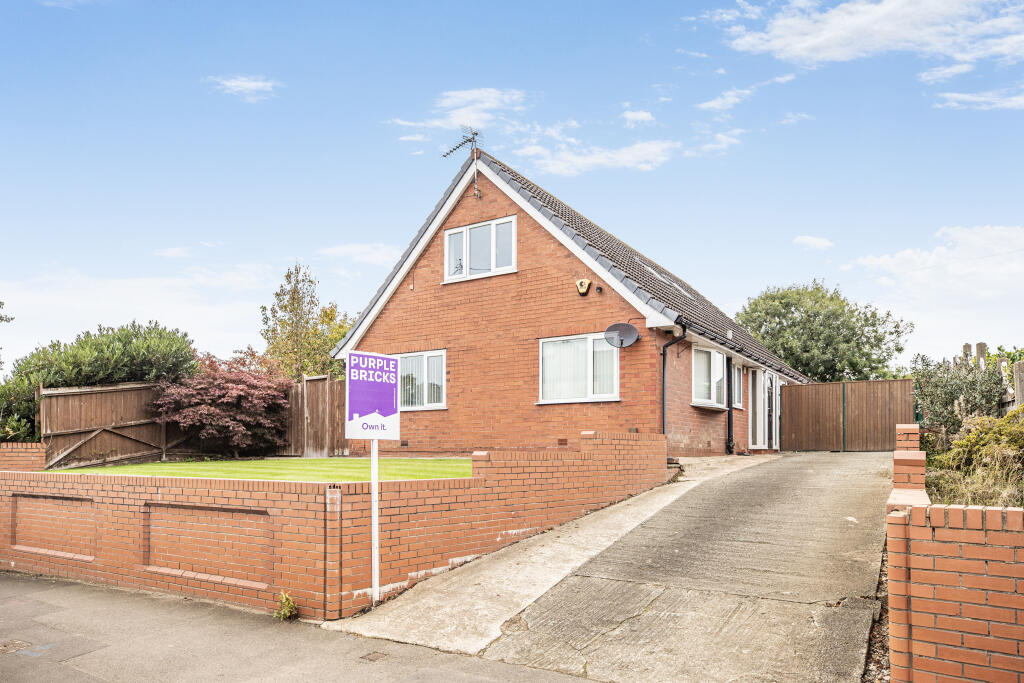
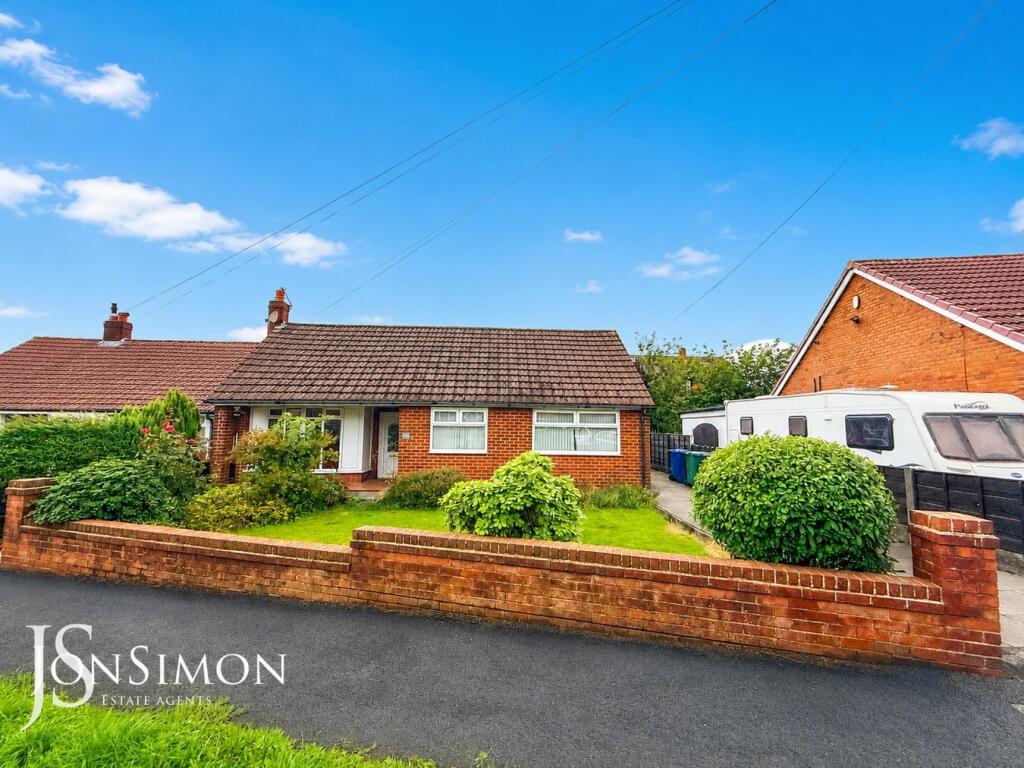
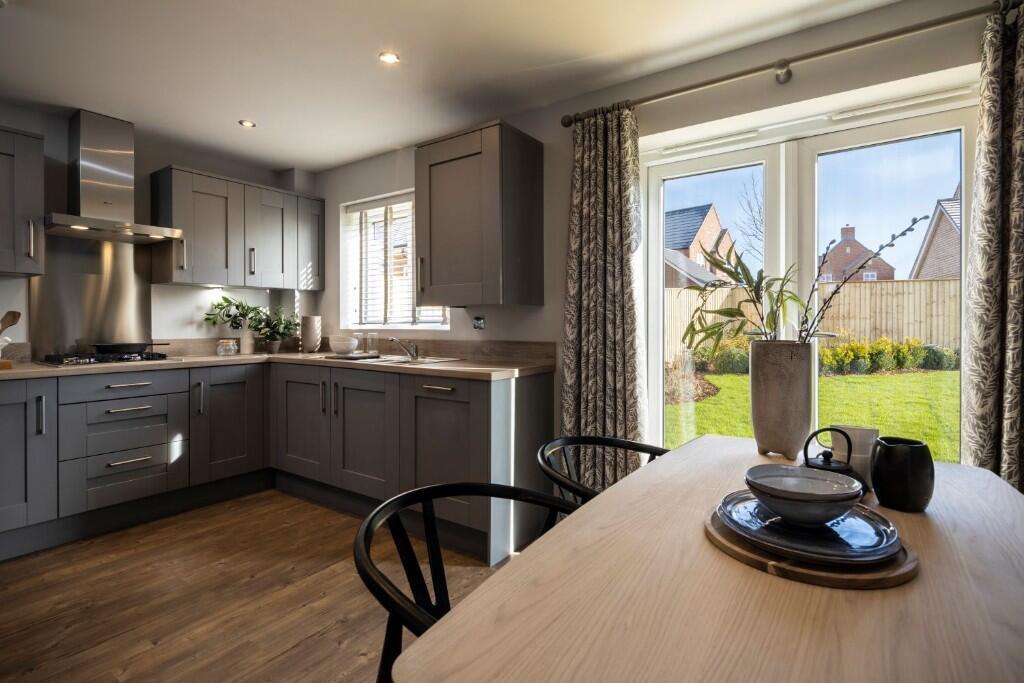
<p><strong>Three Bedroom Detached Bungalow on a Generous Plot | Seddons Farm | No Onward Chain | Fantastic Potential</strong></p><p>Situated within the highly regarded Seddons Farm area of Bury, this three bedroom detached bungalow presents a fantastic opportunity for those looking for a home with generous gardens, excellent parking and considerable potential to extend and create a property perfectly suited to their own requirements. Occupying a particularly substantial plot, the property is offered for sale with no onward chain and benefits from a desirable single-storey layout.</p><p>Seddons Farm is a popular residential location, known for its established surroundings and convenient position for accessing Bury town centre and the wider surrounding areas. The property also provides excellent potential for those looking to add value and further accommodation, subject to the necessary planning permissions and consents.</p><p>Upon entering the property, you are welcomed into a porch, which leads directly into the spacious living room. The living room is a comfortable and inviting space, featuring a large bay window overlooking the front garden, allowing plenty of natural light into the room, together with a feature electric fire creating an attractive focal point.</p><p>An opening leads from the living room into the separate dining room, providing ample space for a good-sized family dining table and chairs. This is a versatile room that could comfortably accommodate family meals and entertaining.</p><p>From the dining room, an opening leads through into the kitchen, which overlooks the rear garden and provides a range of fitted units together with space for freestanding appliances. The outlook over the garden gives the kitchen a pleasant connection to the outside space.</p><p>To the rear of the bungalow are three bedrooms, providing flexible accommodation for a family, couple or those looking for additional space for guests, hobbies or a home office.</p><p>The main bedroom benefits from its own access directly into the recently fitted modern shower room, providing excellent convenience and creating a practical en-suite-style arrangement.</p><p>Bedroom two is a good-sized room and benefits from a fitted wash hand basin, whilst bedroom three is another versatile room with the added benefit of patio doors opening directly onto the rear garden, providing an abundance of natural light and easy access to the outside space.</p><p>The shower room can also be accessed from the hallway, making it easily accessible for all three bedrooms and guests.</p><p>Externally, the property occupies an impressively generous plot, offering much more outside space than many comparable bungalows. To the front is a large driveway providing off-road parking for approximately four vehicles, alongside a well-maintained and manicured front garden.</p><p>The rear garden is a particularly good size and features a paved patio area and a substantial lawn, providing plenty of room for outdoor seating, entertaining and family use.</p><p>A real highlight of the property is the garden area to the side, which provides excellent scope for future development. This space could potentially lend itself to a substantial extension, subject to the relevant planning permissions and building regulations, making this an exciting opportunity for buyers looking to create a larger, bespoke bungalow.</p><p>With its detached bungalow layout, three bedrooms, generous plot, excellent parking, substantial gardens, potential to extend, popular Seddons Farm location and no onward chain, this property offers an exciting opportunity for buyers seeking a home they can make their own.</p><p>Early viewing is highly recommended to appreciate the size of the plot, existing accommodation and fantastic potential this property has to offer.</p><p> </p><p>Additional Information:</p><p>Tenure: Leasehold <br />Lease Length: 999 years from 29 September 1962<br />Ground Rent : £15 per year <br />EPC Rating: D<br />Council Tax Band: D</p><p> </p><p>Porch - 2.2m x 1.8m (7'2" x 5'10")</p><p>Living Room - 6.4m x 4.7m (20'11" x 15'5")</p><p>Garage - 5.3m x 2.7m (17'4" x 8'10")</p><p>Dining Room - 3.2m x 2.6m (10'5" x 8'6")</p><p>Kitchen - 3.9m x 3.2m (12'9" x 10'5")</p><p>Bedroom 1 - 4.2m x 2.7m (13'9" x 8'10")</p><p>Bedroom 2 - 3.6m x 2.62m (11'9" x 8'7")</p><p>Shower Room - 2.9m x 2.26m (9'6" x 7'4")</p><p>Bedroom 3 - 2.8m x 2.1m (9'2" x 6'10")</p><p> </p><p>IMPORTANT NOTE TO PURCHASERS:</p><p>We endeavour to make our sales particulars an accurate and reliable reflection of the property. They do not however constitute or form part of an offer or any contract and are not to be relied upon as statements of representation or fact. Any services, systems and appliances listed in this specification have not been tested by us and no guarantee as to their operating ability or efficiency is given. You should confirm the boundaries and land ownership of the property with your legal representative. All measurements have been taken as a guide to prospective buyers and are not precise. Please be advised that some of the details in the particulars may be awaiting vendor approval. If you require clarification or further information on any points, please contact us, especially if you are traveling some distance to view. Fixtures and fittings unless specifically stated are to be agreed during negotiations with the seller.</p>