Property Details:
- Type: Terraced house
- Bedrooms: 3
- Bathrooms: 2
Agent: Home Sweet Home Estate Agents - Inverness
Phone: 01463 357622
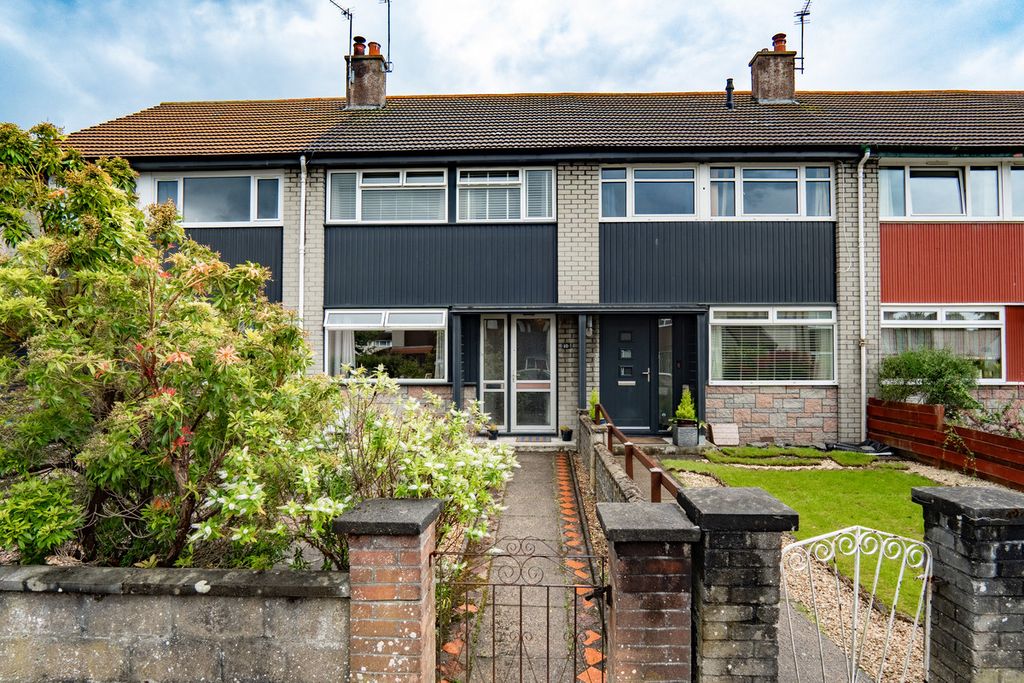
<p>This attractive <strong>three-bedroom mid-terraced villa</strong> is located within the highly sought-after <strong>Ness Castle</strong> development, enjoying a convenient position close to an excellent range of local amenities and within easy reach of Inverness City Centre. Built by <strong>Barratt Homes</strong> to their popular <em>Cupar</em> design, the property benefits from <strong>double glazing, LPG gas central heating, solar panels</strong>, and the remainder of the <strong>NHBC warranty</strong>. Presented in immaculate condition throughout and decorated in neutral tones, this stylish home is ideally suited to first-time buyers, young families or those seeking a modern, low-maintenance property in a desirable residential area. Early viewing is highly recommended.</p><p>The well-proportioned accommodation comprises a welcoming entrance hallway with staircase leading to the upper floor, and a spacious front-facing lounge featuring a useful fitted storage cupboard. To the rear, the bright and contemporary kitchen/diner is fitted with a good selection of base and wall-mounted units, complementary worktops and upstands, integrated electric oven, gas hob, extractor hood and fridge/freezer, with ample space for dining and French doors opening directly onto the rear garden. A separate utility area provides additional storage, worktop space and plumbing for a washing machine, while a convenient ground floor cloakroom is fitted with WC and wash hand basin.</p><p>On the upper floor, the landing provides access to the loft space and further storage cupboard. The generous principal bedroom benefits from triple fitted wardrobes and a modern en-suite shower room comprising a large walk-in mains shower, WC and wash hand basin. There is a further double bedroom, a third single bedroom which would also make an ideal home office or nursery, and a contemporary family bathroom fitted with bath, mains shower, wash hand basin and WC.</p><p>Externally, the property enjoys a neat front garden laid to lawn, while the fully enclosed <strong>south-facing rear garden</strong> is beautifully maintained and mainly laid to lawn, with a paved patio area ideal for outdoor dining and relaxation, together with a useful garden storage box. An allocated parking space is located to the rear of the property, with additional parking available nearby for residents and visitors.</p><p>Additional Details</p><p>EPC Band-</p><p>Council Tax Band -</p><p>Home Report Available By Contacting [use Contact Agent Button]<br/><br/>Entry Is By Mutual Agreement<br/><br/>Viewing By Appointment Through Home Sweet Home on[use Contact Agent Button]</p><br/>EPC Rating: B