Property Details:
• Type: Detached
• Tenure: N/A
• Floor Area: N/A
Key Features:
• Detached Home
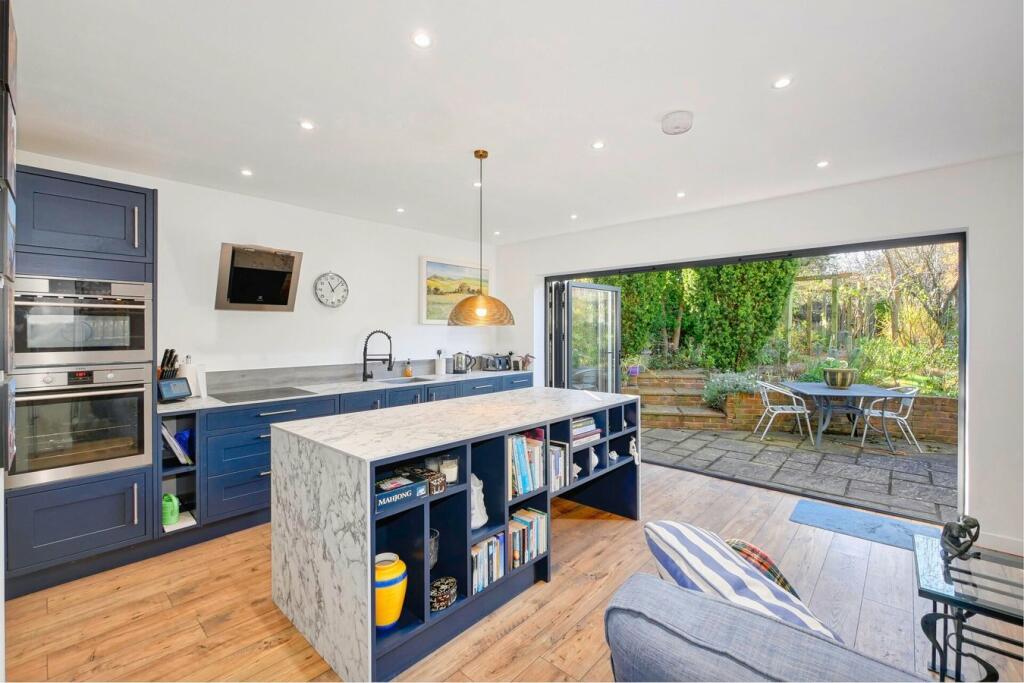
• Bi Folding Doors Out To The Garden
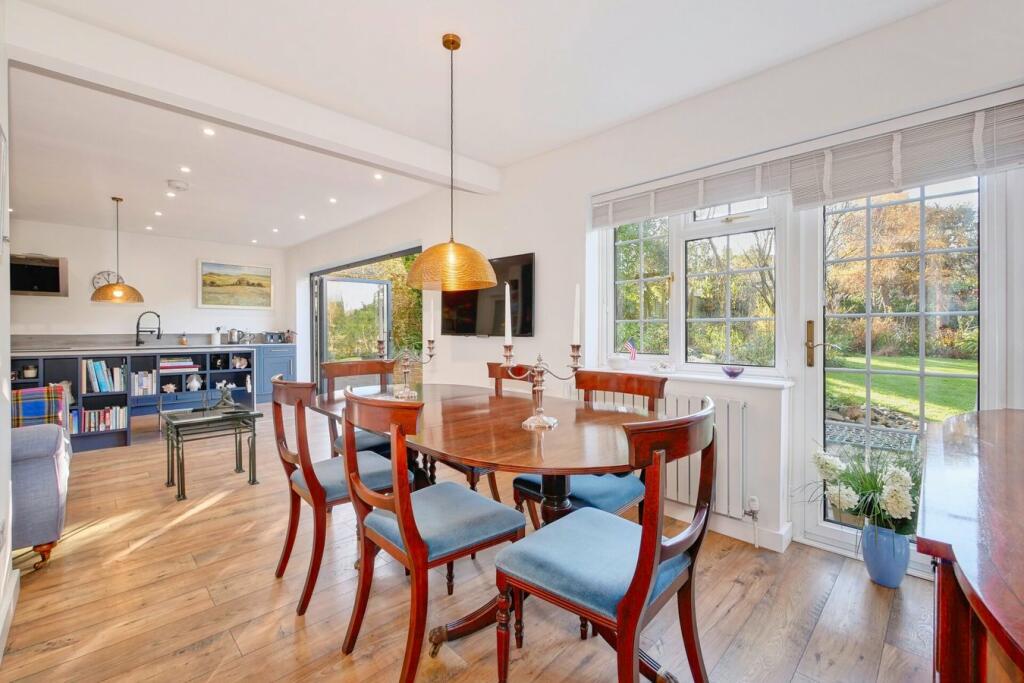
• Kitchen/Dining/Family Room
• 3/4 Bedrooms
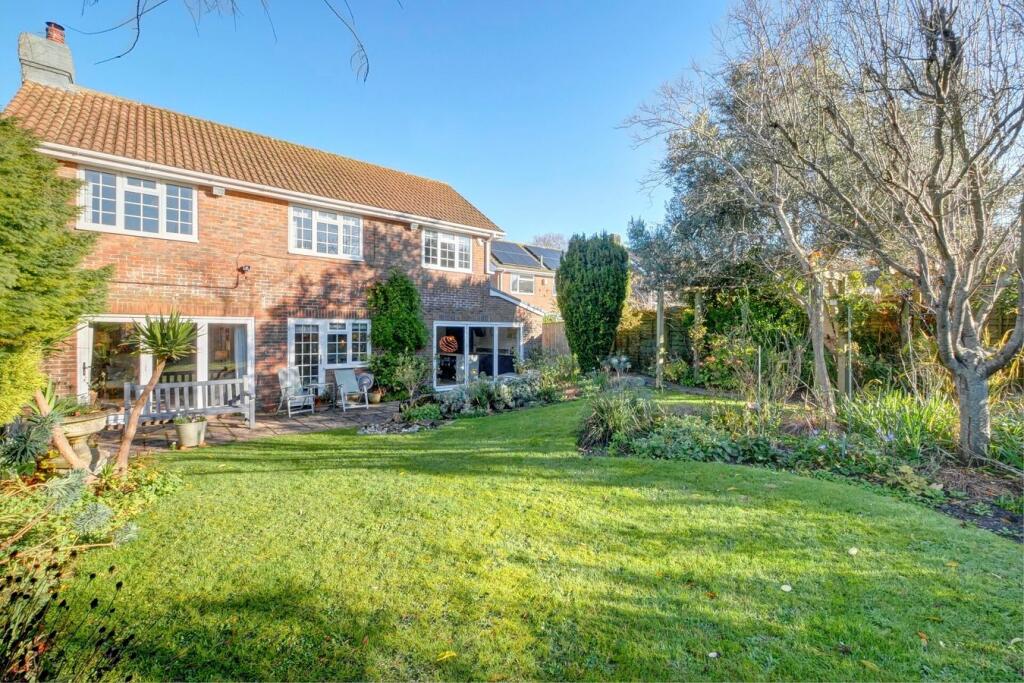
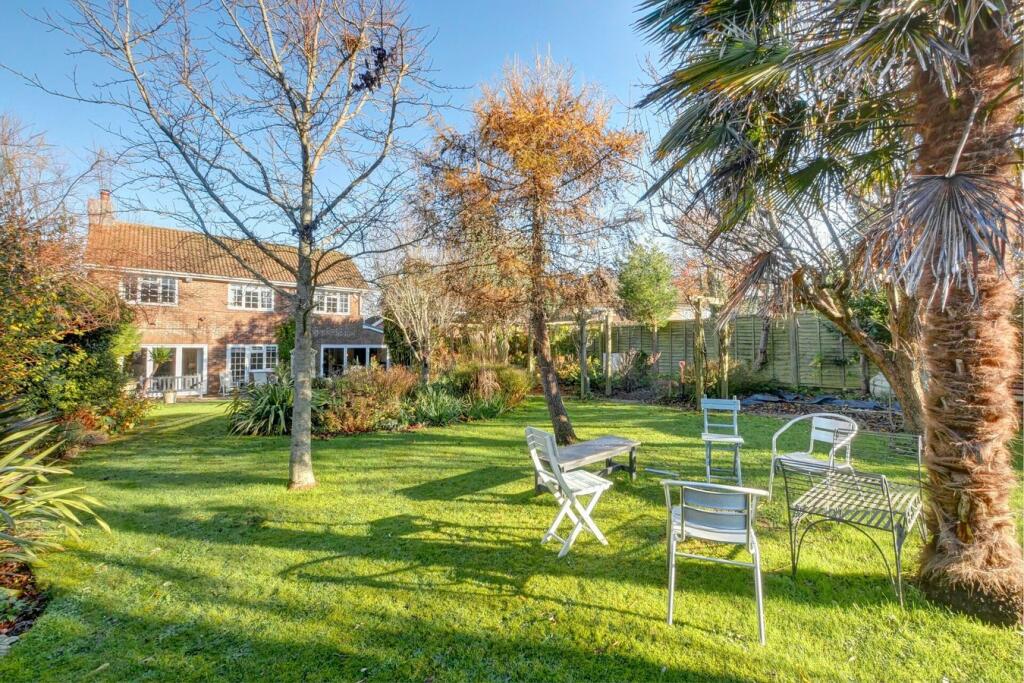
• Stunning Views towards The South Downs
• Willingdon Village Location
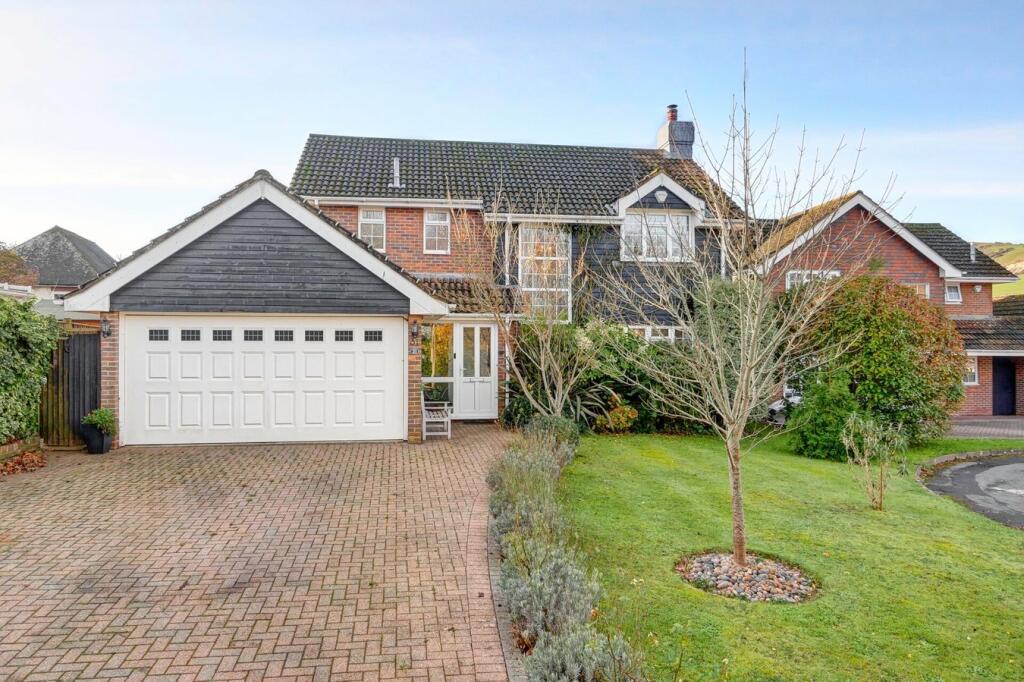
• Double Garage & Driveway
• Master En-suite Shower Room
• Chain Free!
Location:
• Nearest Station: N/A
• Distance to Station: N/A
Agent Information:
• Address: 2 The Quintins,
High Street,
Hailsham,
BN27 1DP
Full Description:
PRICE GUIDE £695,000 - £730,000WATCH THE FILM AND 3D TOUR and view EXPERT PHOTOGRAPHY at craneandco.co.uk (ALL PROVIDED FREE FOR ALL OUR SELLERS)Close your eyes and picture the perfect detached home. There's something special about this one. Willingdon village location with amazing views to the South Downs, lovely secluded garden, lots and lots of room, style and space. The impressive ground floor accommodation really sets it apart from the rest! A wonderful place to spend time with family and friends, to entertain or just relax and soak it all up. The kitchen/dining/family room offers views over the garden through the bi folding doors, making it a thoroughly enjoyable place to spend time, as well as further bi folding doors from the living room also capturing the garden beyond. This is a lovely size room and there is even room for a grand piano! The gardens are truly wonderful, offering privacy, seclusion, peace and quiet - it's all here! There is a wonderfully private al-fresco dining/BBQ terrace, lawns for the children, all in secluded mature park like gardens being carefully designed to provide colour all year round. Imagine carefree afternoons entertaining friends and family in such a lovely space with views to the South Downs beyond. 4 bedrooms - the master bedroom complete with an en-suite shower room and currently has a door to bedroom 4 creating a walk-in wardrobe that any shoe enthusiast would be proud of! Double garage and block paved driveway parking all adding to the list of features of this alluring family home. In classic village style – there are 2 pubs within a few minutes walk to stop off at after a day exploring the south downs. A truly stunning home offered chain free. Pick up the phone and call us today to book your appointment to view this beautiful family home and turn those dreams into a reality. You're sure to fall in love... PorchHallwayCloakroomKitchen/Dining/Family Room - 25' 8" x 16' 9"25' 8" x 16' 9" (7.82m x 5.11m)PantryLiving Room - 20' 2" x 11' 10"20' 2" x 11' 10" (6.15m x 3.61m)LandingBedroom 1 - 12' 6" x 110' 5"12' 6" x 110' 5" (3.81m x 33.66m)En-suite Shower RoomBedroom 2 - 12' 3" x 11' 0"12' 3" x 11' 0" (3.73m x 3.35m)Bedroom 3 - 10' 6" x 7' 10" 10' 6" x 7' 10" (3.20m x 2.39m)Bedroom 4/ Walk-in Wardrobes - 9' 1" x 9' 0"9' 1" x 9' 0" (2.77m x 2.74m)BathroomOutside Front GardenDrivewayDouble Garage - 18' 1" x 16' 2"18' 1" x 16' 2" (5.51m x 4.93m)Rear GardenBrochuresBrochure 1