Taylor Avenue, Swanland HU14


Property Details
2
1
Townhouse
Description
Property Details: - Type: Townhouse - Bedrooms: 2 - Bathrooms: 1
Agent: Space Homes - Resales Phone: 0113 482 2786
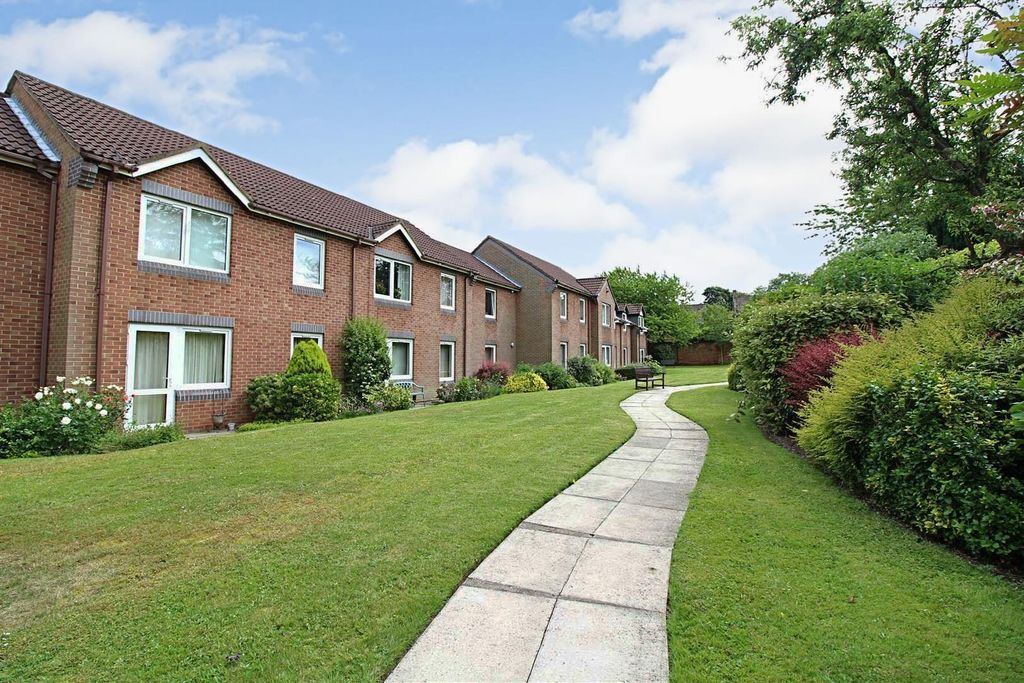
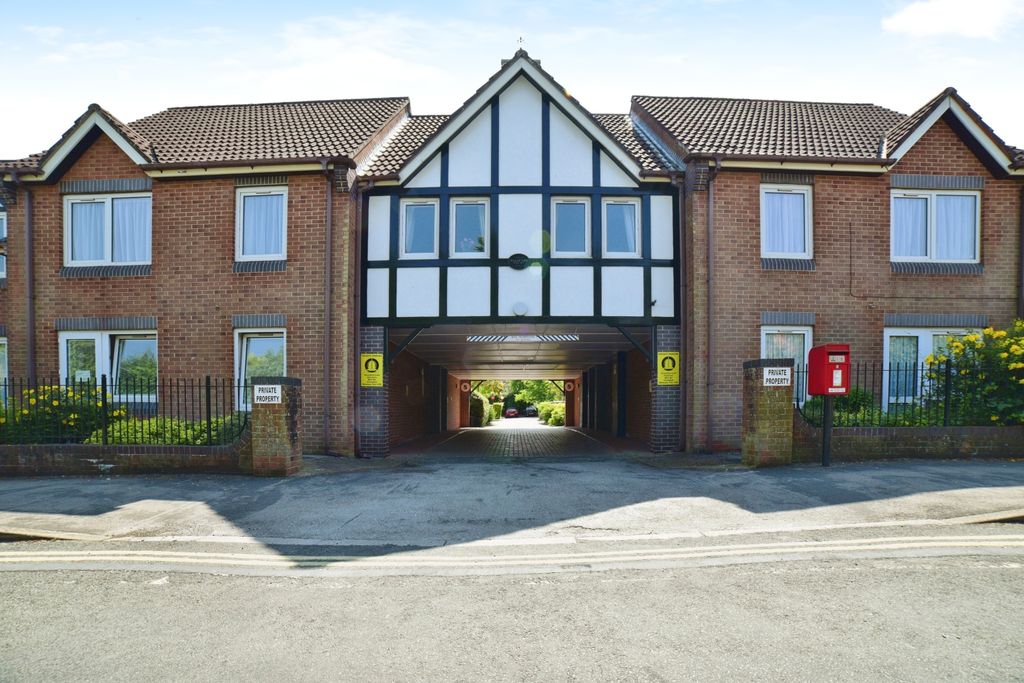
<p>Available Mid-Terraced Plots: 27 & 28</p><p>Available End of Terraced Plots: 29 (Prices may vary)</p><p><br/></p><p>Shared Ownership is a great way to get on to the property ladder when you can't quite afford to buy a home on the open market. Based upon your affordability, you can buy an initial share of your home and make a small monthly payment to rent the remaining share from us.</p><p><br/></p><p>SHARES - Based upon a full market value of £225,000</p><p><br/></p><p>25% Share - £56,250</p><p>Rent (pcm) - £386.71</p><p><br/></p><p>30% Share - £75,000</p><p>Rent (pcm) - £401.04</p><p><br/></p><p>50% share - £112,500</p><p>Rent (pcm) - £257.81</p><p><br/></p><p>75% share - £168,750</p><p>Rent (pcm) - £128.90</p><p><br/></p><p>Please be aware that you can purchase up to a 75% share based upon your affordability. For more information on the Shared Ownership process and to download this properties' key information document, please visit the Space Homes website.</p><p><br/></p><p>GROUND FLOOR</p><p><br/></p><p>On the ground floor is the open plan Kitchen Diner fitted with an integrated oven, hob & extractor fan. The Living Room has french doors leading into the rear enclosed garden. </p><p>Also on the ground floor is the downstairs WC.</p><p><br/></p><p>Living Room 4.24m x 3.6m 13'9" x 11'8"</p><p>Kitchen / Diner2.13m x 3.74m 6'9" x 12'2"</p><p>WC 2.13m x 1m 6'9" x 3'2"</p><p><br/></p><p>FIRST FLOOR</p><p><br/></p><p>The first floor has two bedrooms and the family bathroom.</p><p><br/></p><p>Bedroom 14.24m x 3.6m13'9" x 11'8"</p><p>Bedroom 24.24m x 2.8m13'9" x 9'2"</p><p>Bathroom2m x 2.3m6'5" x 7'5"</p><p><br/></p><p> *</p><p><br/></p><p>Disclaimer: </p><p><br/></p><p>Please note, there is also a service charge of £9.67*pcm to be paid monthly. For more information on this, please speak with our sales team.</p><p><br/></p><p>For this properties Shared Ownership key information document, please visit the Space Homes website. Further information on the scheme can also be found there.</p><p><br/></p><p>This home is advertised off plan therefore a council tax band cannot accurately be given. Please visit the GOV council tax calculator for further information on this properties expected council tax band.</p><p><br/></p><p>*5% deposit is dependent on your mortgage lender. </p><p><br/></p><p>Images used are of a similar property and have been used for illustrative purposes only.</p><p><br/></p><p>The particulars within this advert are intended only as general guidance. Space Homes therefore gives notice that none of the material issued or visual depictions of any kind made on behalf of Space Homes can be relied upon as accurately describing any of the Specified Matters prescribed by any Order made under the Property Misdescriptions Act 1991. Nor do they constitute a contract, part of a contract or a warranty. </p><p><br/></p><p>We endeavour to make our property particulars accurate and reliable. However, they do not constitute or form any part of an offer or any contract and non is to be relied upon as statements of representation or fact. If measurements are displayed these have been taken as a guide and may not be precise. If you require clarification or further information on any points, please contact us.</p><p><br/></p>
Location
Address
Taylor Avenue, Swanland HU14
City
Swanland HU14
Features and Finishes
None
Legal Notice
Our comprehensive database is populated by our meticulous research and analysis of public data. MirrorRealEstate strives for accuracy and we make every effort to verify the information. However, MirrorRealEstate is not liable for the use or misuse of the site's information. The information displayed on MirrorRealEstate.com is for reference only.