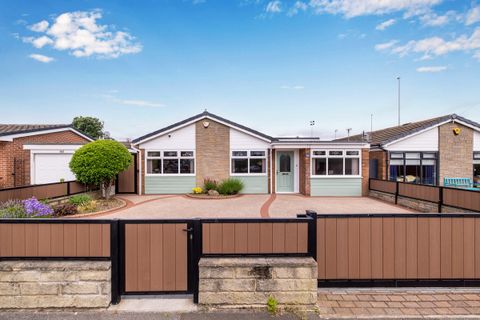
Taylor Grove, Leeds LS26
Property Details
2
1
Semi-detached house
Description
Property Details: - Type: Semi-detached house - Bedrooms: 2 - Bathrooms: 1
Agent: eXp UK - Yorkshire and Humber Phone: 020 3641 1841
<p>Please quote Reference JI 0641 when enquiring about this property.</p><p><strong>SPACIOUS 2 BEDROOM SEMI DETACHED – SO MUCH INVESTMENT POTENTIAL & NO CHAIN!</strong></p><p>This spacious 2 bedroom semi detached house is set in a popular Cul De Sac in the sought-after village of Methley, close to local amenities, good primary and secondary schools and transport links into Leeds, Castleford & Wakefield, or further afield via the easy to access M1 & M62 networks and close by railway stations at Woodlesford or Castleford. The property also benefits from access to excellent countryside & riverside walks at nearby RSPB St Aidan's nature reserve.</p><p>The property is in need of some updating, but also offers the potential to create a 3rd bedroom without extending, so is ideal for Landlords or Investors, or for those looking to put their stamp on the property or add value. Briefly comprising – Lounge, Kitchen and large Guest WC to the ground floor and 2 generous double Bedrooms & large Family Bathroom to the first floor. Externally are generous gardens to the front and rear, a shared driveway and off street parking to the rear.</p><p>GROUND FLOOR</p><p>A composite door to the front leads into a hallway with stairs to the first floor and a door to the generous Lounge, which features large windows overlooking the front garden and letting in plenty of light, and a flame effect fire to the chinmey breast.</p><p>A door leads through to the side entrance lobby, which has a composite door to the side of the property, two storage cupboards and doors leading to the Kitchen and Guest WC. The kitchen to the rear feature a range of storage cupboards to two sides, space for a cooker and plumbing and space for an automatic washing machine and/or dishwasher. There are also original storage cupboards to one corner.</p><p>The Guest WC is a spacious room which could also be altered for use as the Family Bathroom by knocking through to the adjoining storage cupboard, which would then give space for a good sized 3rd bedroom and WC to the first floor, or the guest WC and side lobby area could be opened up to accommodate a good sized Kitchen/Dining Room across the rear of the property if preferred.</p><p>FIRST FLOOR</p><p>Bedroom 1 to the front is a large room with two sets of windows overlooking the front garden. and a storage cupboard over the stairs. It would be possible to split this room to form 2 smaller bedrooms if preferred.</p><p>To the rear is a second generous double Bedroom with a window overlooking the rear garden.</p><p>The Family Bathroom is a generous room with a white 3 piece suite with shower over the bath and glazed shower screen, together with a storage cupboard over the stairs. This room could also be altered to be a 3rd bedroom and WC if required if the Family Bathroom is moved to the ground floor.</p><p>EXTERNALLY</p><p>To the front is a garden mainly laid to lawn with privet hedging.</p><p>To the rear is a good sized timber storage shed and a parking space for one car. A wooden gate opens up into the generous rear garden which is mainly laid to lawn with established shrubs and plants to the borders. </p><p> </p><p> MATERIAL INFORMATION </p><p>Tenure - Freehold</p><p>EPC Rating – D58</p><p>Council Tax Band B</p><p>Local Authority - Leeds City Council</p>
Location
Address
Taylor Grove, Leeds LS26
City
Leeds LS26
Legal Notice
Our comprehensive database is populated by our meticulous research and analysis of public data. MirrorRealEstate strives for accuracy and we make every effort to verify the information. However, MirrorRealEstate is not liable for the use or misuse of the site's information. The information displayed on MirrorRealEstate.com is for reference only.