
Taylor Way, Oldbury
Property facts
- Property type
- Detached
- Bedrooms
- 4
- Bathrooms
- 2
Only details supplied with this listing are shown. Ask the listing contact to confirm measurements, taxes and costs.
About this home
Property Details: • Type: Detached • Tenure: FREEHOLD • Floor Area: N/A
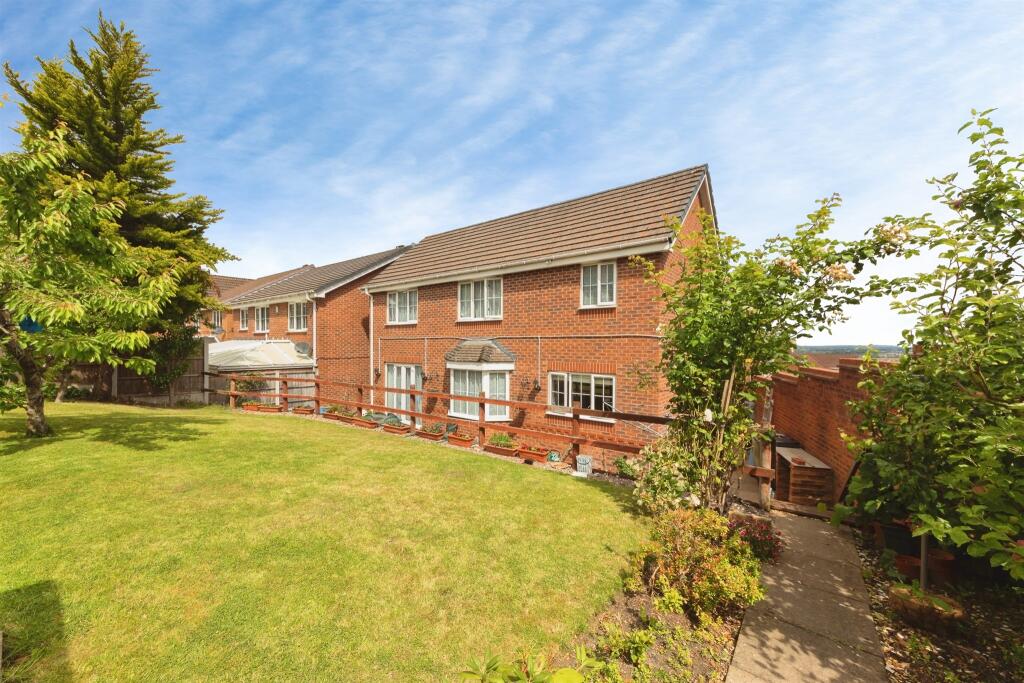
Key Features: • DOUBLE GLAZED AS SPECIFIED • CENTRAL HEATED AS SPECIFIED • SET ON A CORNER PLOT POSITION • SPACIOUS AND WELL MAINTAINED LIVING ACCOMMODATION • DOUBLE DETACHED GARAGE & OFF ROAD PARKING • PERFECT FAMILY HOME SET ON A POPULAR MODERN DEVELOPMENT • EN -SUITE TO MASTER BEDROOM • IDEALLY LOCATED NEAR LOCAL SCHOOLS, TRANSPORT INKS AND AMENITIES
Location: • Nearest Station: Dudley Port Station • Distance to Station: 1.2056845153585067 miles
Agent Information: • Address: 4-5 Stone Street, Dudley, DY1 1NS
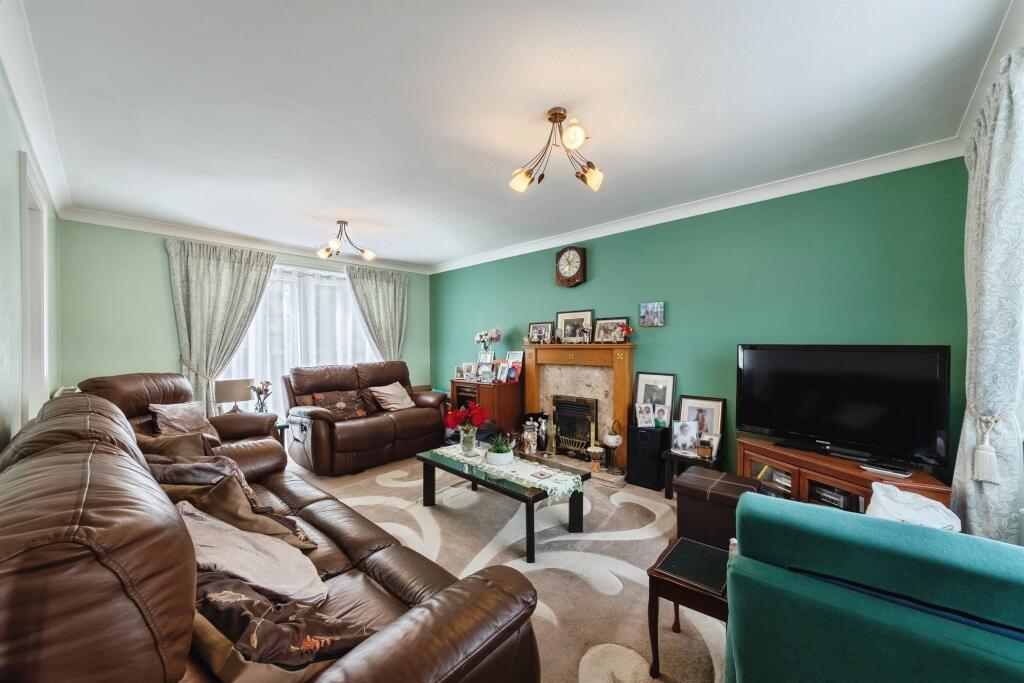
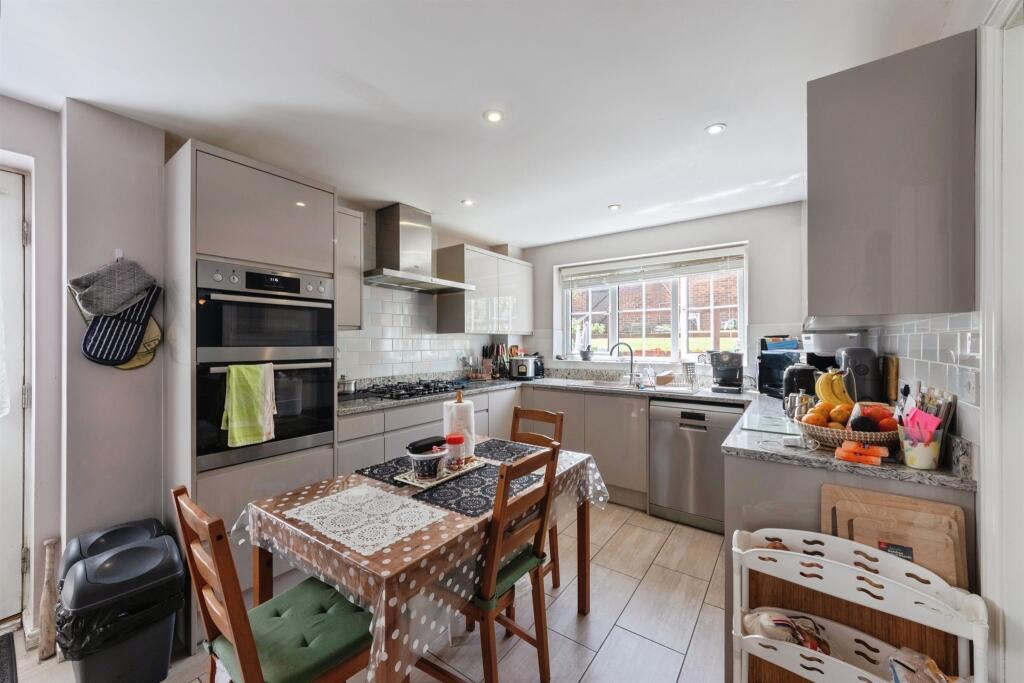
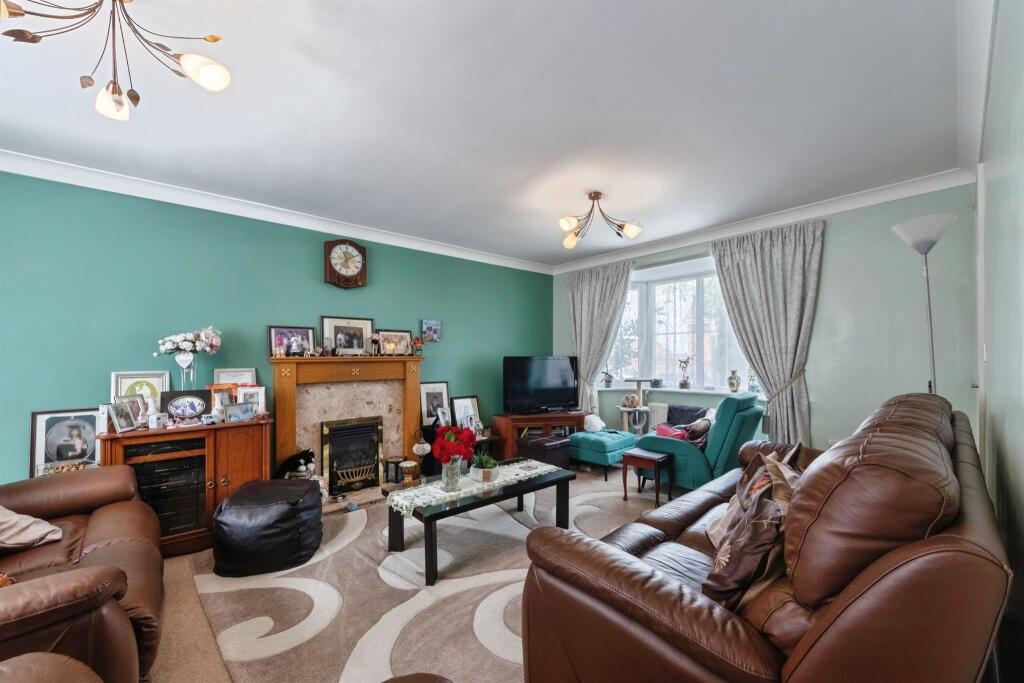
Full Description: <br /><b>SUMMARY</b><br />**DETACHED FAMILY HOME SET ON A GENEROUS CORNER PLOT POSITION ON A MUCH SOUGHT AFTER MODERN DEVELOPMENT IN TIVIDALE** Briefly comprising lounge, dining room, study, kitchen WC, four bedrooms with en suite to master, shower room, double garage and off road parking.<br /><br /><br /><b>DESCRIPTION</b><br />This impeccably presented four-bedroom detached family residence is situated in a sought-after area of Tividale, renowned for its variety of local amenities, educational institutions, and outstanding transport connections. Tividale boasts a vibrant community spirit and provides easy access for commuters, with swift routes to the M5 motorway through nearby junctions, facilitating travel across the West Midlands and into Birmingham. The property features generous and adaptable living spaces that have been meticulously maintained, making it an excellent option for larger families.<br /><br />Please note that an AML fee is chargeable once an offer is accepted to cover the cost of carrying out the required identify and anti-money laundering checks.<br /><br /><b>Entrance Hall</b> <br />Double glazed door to the front elevation, stairs to first floor accommodation.<br /><br /><b>Cloakroom</b> <br />Comprising wash hand basin in vanity unit, low level w.c.<br /><br /><b>Living Room</b> 16' 11" x 11' 7" ( 5.16m x 3.53m )<br />Double glazed window to the front elevation, double glazed french doors to the rear leading to garden, gas fire with feature surround, central heating radiator.<br /><br /><b>Study</b> 8' 11" x 7' 9" ( 2.72m x 2.36m )<br />Double glazed window to the front elevation, central heating radiator.<br /><br /><b>Dining Room</b> 9' 11" x 9' 7" ( 3.02m x 2.92m )<br />Double glazed bow window to the rear elevation, central heating radiator.<br /><br /><b>Kitchen</b> 17' x 9' 11" ( 5.18m x 3.02m )<br />A fitted kitchen to include a range of wall and base units with work surfaces over, tiling to splashback, sink & drainer unit with mixer tap over, electric oven & gas hob with cooker hood over, integrated fridge freezer, plumbing for washing machine, plumbing for dishwasher, vertical central heating radiator, double glazed window to the rear, double glazed door to the side leading to garden.<br /><br /><b>First Floor</b> <br /><br /><b>Landing</b> <br />Loft access, double glazed window to the front elevation, central heating radiator.<br /><br /><b>Bedroom One</b> 13' 1" x 10' 2" ( 3.99m x 3.10m )<br />Double glazed window to the rear, fitted wardrobes, central heating radiator.<br /><br /><b>En-Suite</b> 10' x 6' 6" ( 3.05m x 1.98m )<br />Suite to comprise bath, shower cubicle, wash hand basin, low level w.c., tiling, heated towel rail.<br /><br /><b>Bedroom Two</b> 12' 2" x 10' 1" ( 3.71m x 3.07m )<br />Double glazed window to the rear, central heating radiator.<br /><br /><b>Bedroom Three</b> 9' 11" x 7' 9" ( 3.02m x 2.36m )<br />Double glazed window to the front elevation, fitted wardrobes, central heating radiator.<br /><br /><b>Bedroom Four</b> 8' 9" x 6' 8" ( 2.67m x 2.03m )<br />Double glazed window to the front elevation, central heating radiator.<br /><br /><b>Shower Room</b> <br />Comprising shower cubicle, wash hand basin, low level w.c., tiling, heated towel rail, double glazed window to the side.<br /><br /><b>Outside</b> <br />To the front of the property driveway giving off road parking, lawned area with various shrubs & borders. Tiered rear garden having paved patio area, step approach to lawned area with shrubs & borders, side access to front garden.<br /><br /><b>Managed Freehold</b> <br />The sellers advise that they pay £183.00 per annum as a contribution towards upkeep<br /><br /><br /><br />1. MONEY LAUNDERING REGULATIONS - Intending purchasers will be asked to produce identification documentation at a later stage and we would ask for your co-operation in order that there will be no delay in agreeing the sale. <br />2: These particulars do not constitute part or all of an offer or contract. <br />3: The measurements indicated are supplied for guidance only and as such must be considered incorrect. <br />4: Potential buyers are advised to recheck the measurements before committing to any expense. <br />5: Connells has not tested any apparatus, equipment, fixtures, fittings or services and it is the buyers interests to check the working condition of any appliances. <br />6: Connells has not sought to verify the legal title of the property and the buyers must obtain verification from their solicitor.
Features & amenities
Location
If the interactive map is unavailable, open the supplied location in maps.
Open location in mapsThe pin uses coordinates supplied with this listing. Confirm the exact location with the listing contact.
Listing information
- Original source
- www.rightmove.co.uk
- Added to Mirror
Added and updated dates describe the Mirror record. Source publication and verification dates are shown separately when known; none establishes time on market. Confirm current price and availability with the listing contact.
View original listing