For Sale
£110,000
Barrow Hill, Bitton, BS30
Studio
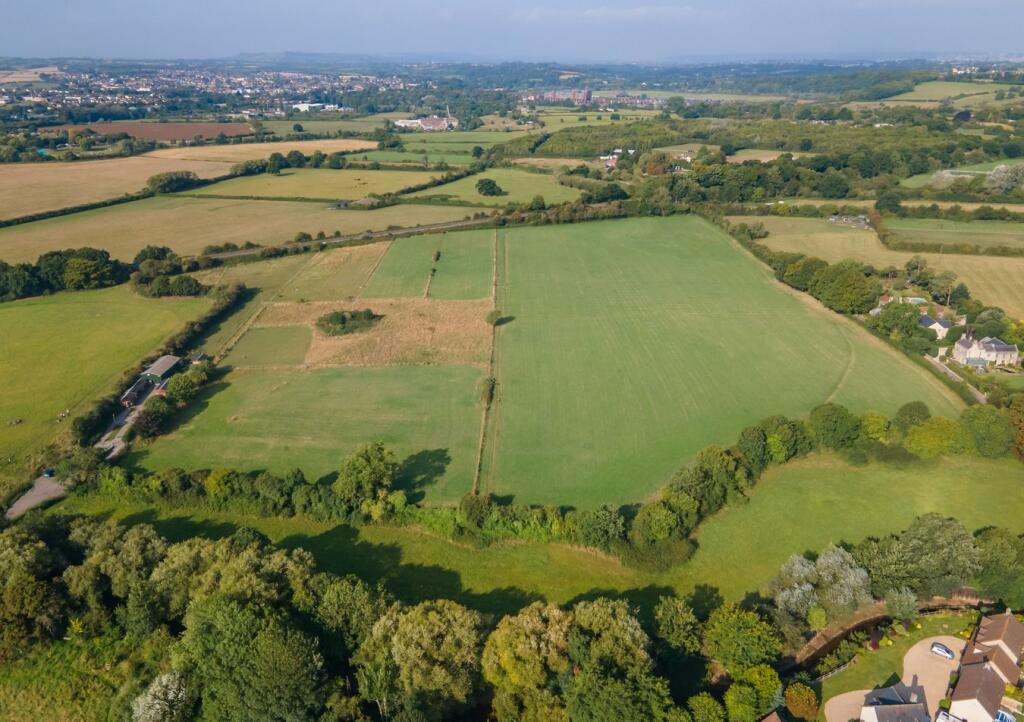
Farm Land
Bitton
Listed by Cooper & Tanner, Frome
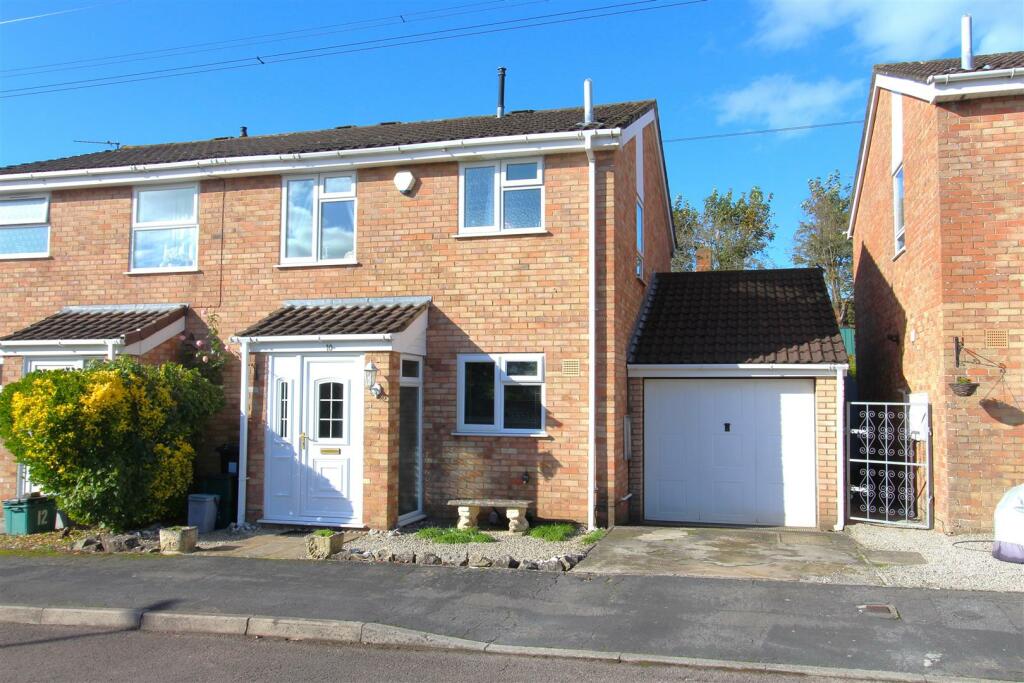
Property Details: • Type: Semi-Detached • Tenure: N/A • Floor Area: N/A
Key Features: • Front and rear gardens • Off street parking • Garage • Kitchen/dining room • Lounge • Family room • Ground floor shower room • Three bedrooms • Family bathroom
Location: • Nearest Station: N/A • Distance to Station: N/A
Agent Information: • Address: 1 High Street, Keynsham, Bristol, BS31 1DP
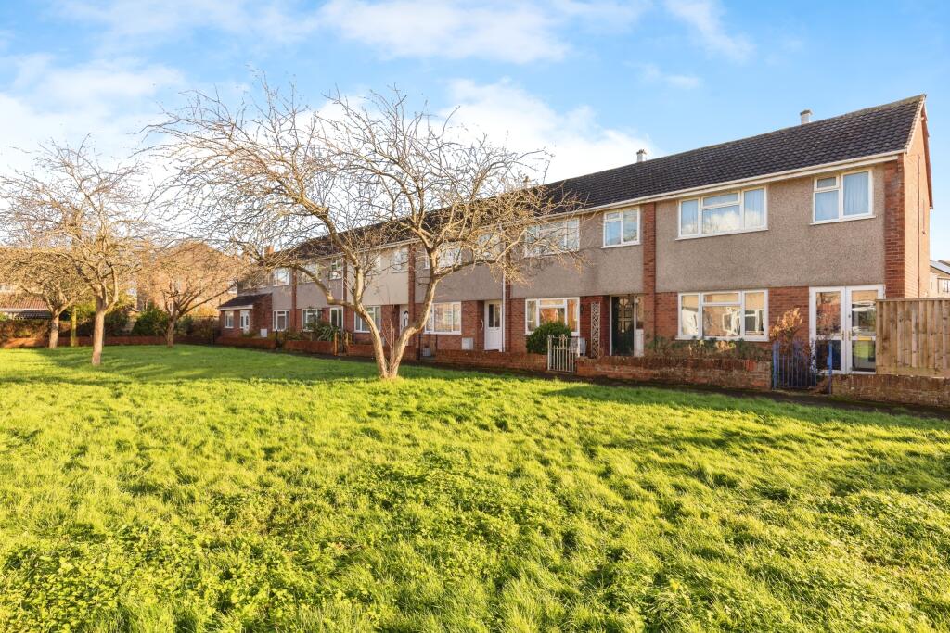
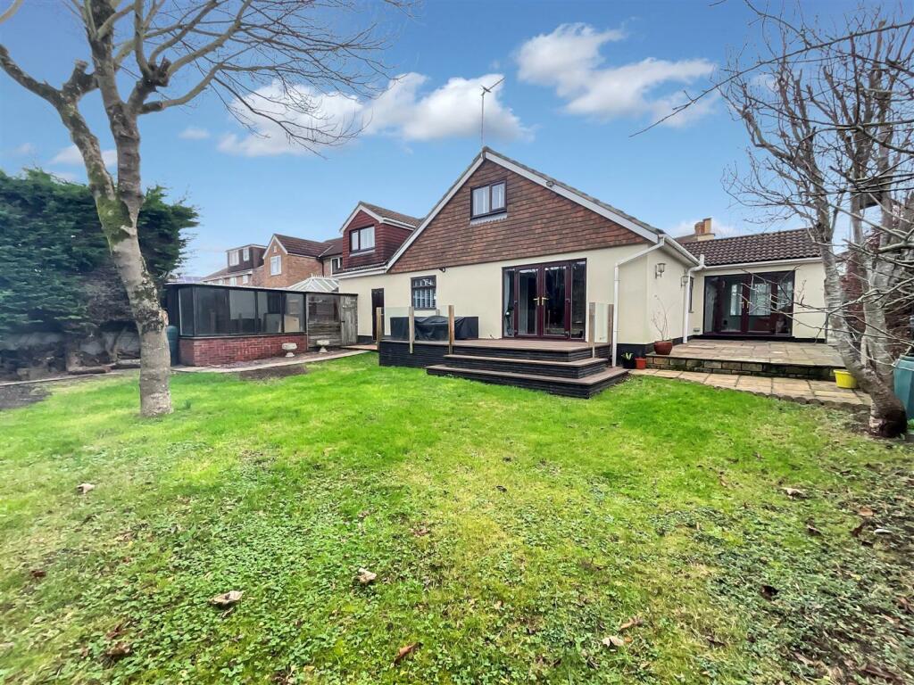
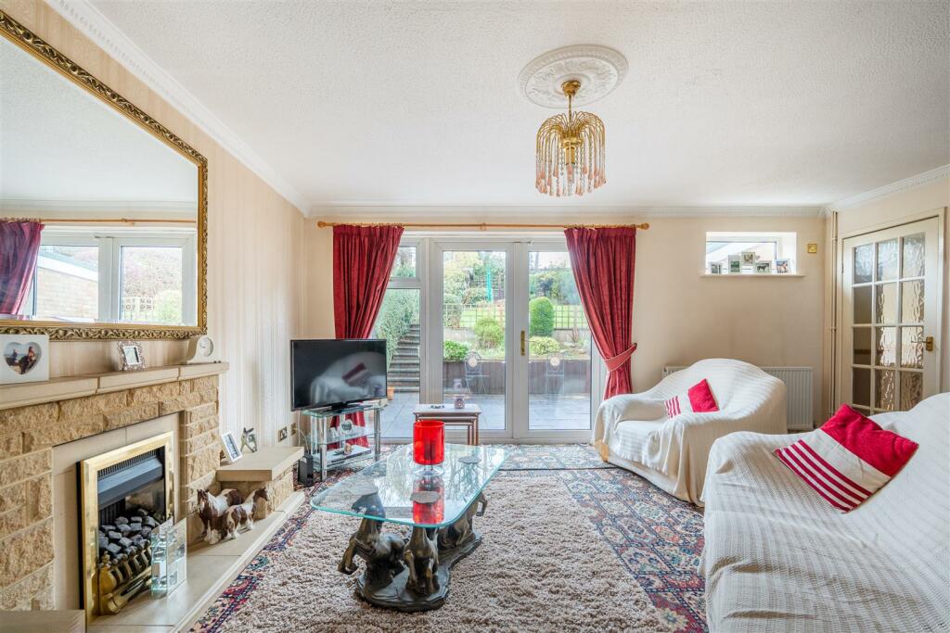
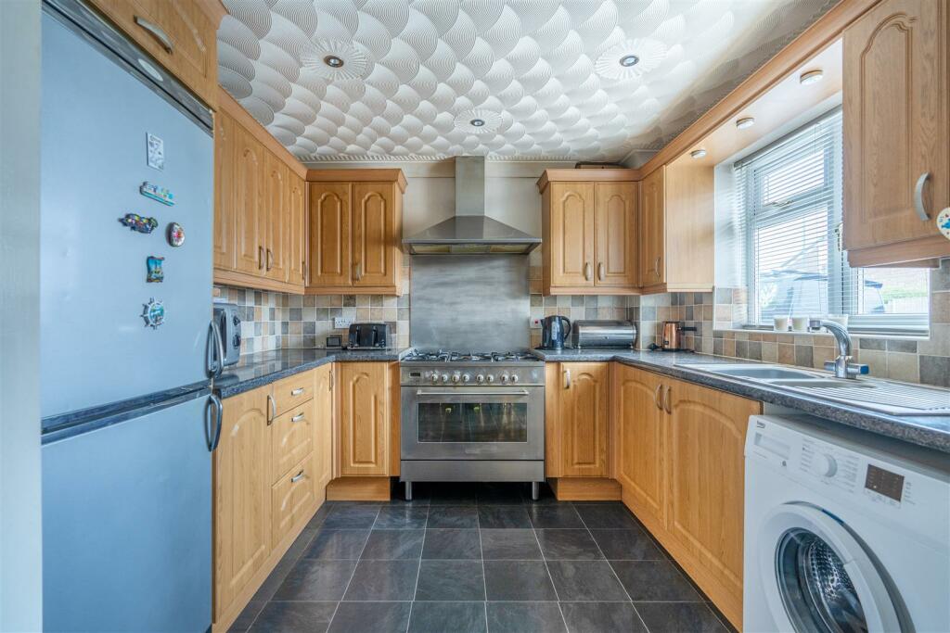
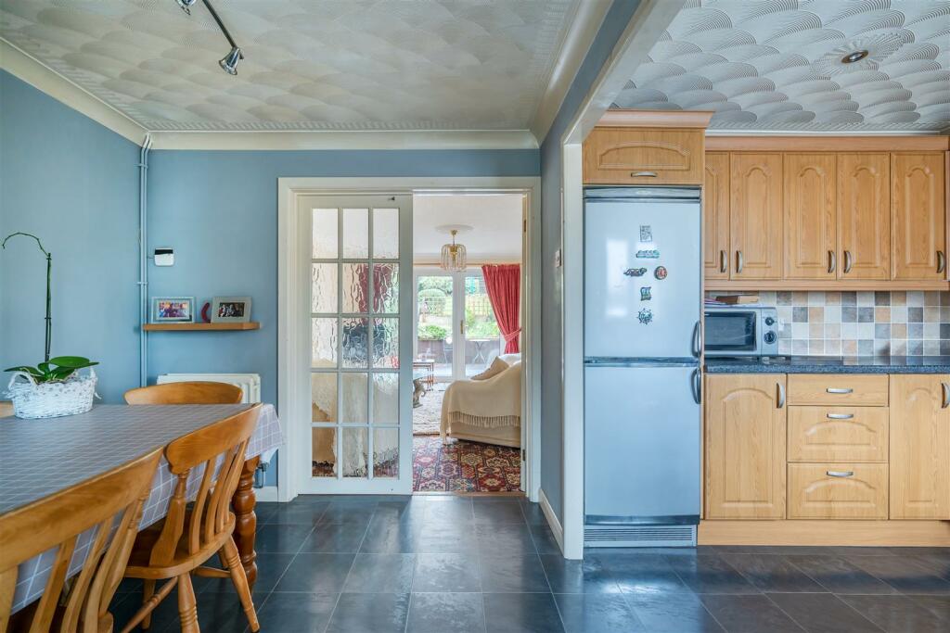
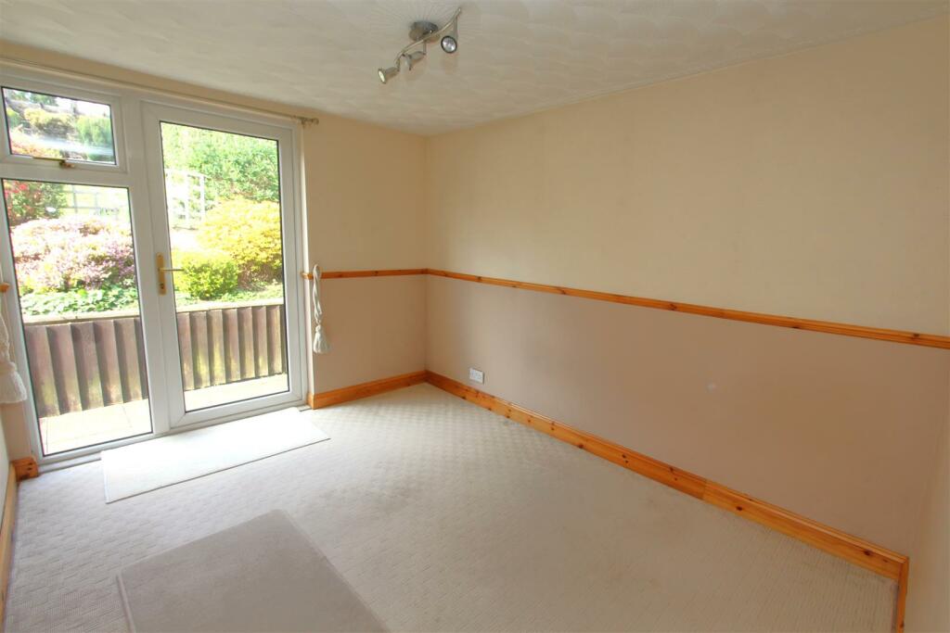
Full Description: A versatile three bedroom semi detached home that is located in a quiet residential cul-du-sac and has the additional benefit of a family room and shower room ground floor extension. Internally the property offers an entrance porch which leads to a full width kitchen/dining room, this room in turn leads to a generous lounge measuring 5.2m x 4.7m ('17.0' x '15.5') which provides access to the first floor landing and the family room which has the additional benefit of a ground floor shower room. To the first floor three well balanced bedrooms are found (all with built in wardrobes) in addition to a three piece suite family bathroom. Externally the front of the property offers a low maintenance stone chipping garden and off street parking that is accessed via a dropped kerb while the rear boasts a generous lawn with wall and fenced boundaries, a well stocked rockery, two separate patios, (one of which benefiting from a brick built BBQ, pergola and timber shed.Interior - Ground Floor - Porch - 1.8m x 1.7m (5'10" x 5'6" ) - Double glazed windows to front and side aspects, double glazed window and door leading to kitchen/dining room.Kitchen/Dining Room - 5.1m x 2.9m (16'8" x 9'6" ) - Double glazed window to front aspect. Kitchen comprising range of matching wall and base units with roll top work surfaces, bowl and a quarter stainless steel sink with mixer tap over, space and gas supply for 'Range' style oven with oversized extractor fan over, space and plumbing for washing machine, space and power for upright fridge/freezer, power points, tiled splashbacks to all wet areas. Dining area offering ample space for family sized dining table and benefiting from power points and radiator. Double glazed French doors leading to lounge.Lounge - 5.2m x 4.7m (17'0" x 15'5" ) - Double glazed windows and French doors to rear aspect overlooking and providing access to rear garden. Feature gas flame effect fireplace with brick surround, built in storage cupboard, radiator, power points. Door leading to family room.Family Room - 5.1m x 2.6m (this measurement includes shower room - A versatile, single skin extension with double glazed window and door overlooking and providing access to rear garden.. Radiator, power points, door leading to ground floor shower room.Shower Room - 2m x 1.4m (6'6" x 4'7" ) - Matching three piece suite comprising wash hand basin with mixer tap over, low level WC, walk in shower cubicle with electric shower over.First Floor - Landing - 3m x 0.9m (9'10" x 2'11" ) - Double glazed window to side aspect, access to loft via hatch, built in storage cupboard housing gas combination boiler, radiator, power points. Doors leading to rooms.Bedroom One - 3.9m x 2.8m (12'9" x 9'2" ) - Double glazed window to rear aspect overlooking rear garden, built in double wardrobe, radiator, power points.Bedroom Two - 3m x 2.9m (9'10" x 9'6" ) - Double glazed window to front aspect, built in double wardrobe, radiator, power points.Bedroom Three - 3m x 2.2m (measurement includes bulkhead) (9'10" x - Double glazed window to rear aspect overlooking rear garden, built in wardrobe, radiator, power points.Bathroom - 2.1m x 1.7m (6'10" x 5'6" ) - Obscured double glazed window to front aspect, matching three piece suite comprising pedestal wash hand basin, low level WC, panelled bath with electric shower over, heated towel rail, extractor fan, tiled splashbacks to all wet areas.Front Of Property - Low maintenance front garden mainly laid to stone chippings, path leading to front door, dropped kerb providing access to off street parking.Garage - Single garage accessed via up and over door and benefiting from power, lighting and storage to eaves.Rear Garden - Well cared for rear garden mainly laid to lawn with fenced shrub boundaries, well stocked flower beds, feature rockery, two generous patios, (one with pergola) brick built BBQ and timber shed.Tenure - This property is freehold.Council Tax - Prospective purchasers are to be aware that this property is in council tax band C according to website. Please note that change of ownership is a ‘relevant transaction’ that can lead to the review of the existing council tax banding assessment.Additional Information - Local authority: South GloucestershireServices: All services connected.Broadband speed: Ultrafast 1000mbps (Source - Ofcom).Mobile phone signal: outside Three and O2 - all likely available (Source - Ofcom).BrochuresTaynton Close, Bitton, BristolBrochure