Teal Drive, Erdington
About this home
Property Details: • Type: End of Terrace • Tenure: FREEHOLD • Floor Area: N/A
Key Features: • SPACIOUS END TERRACE • THREE BEDROOMS • GOOD SIZE KITCHEN • ESTABLISHED GARDEN • GREAT LOCATION • MODERN BATHROOM • INTERNAL VIEWING HIGHLY RECOMMENDED
Location: • Nearest Station: Witton Station • Distance to Station: 0.7658583393095543 miles
Agent Information: • Address: 14 Beeches Walk Sutton Coldfield B73 6HN
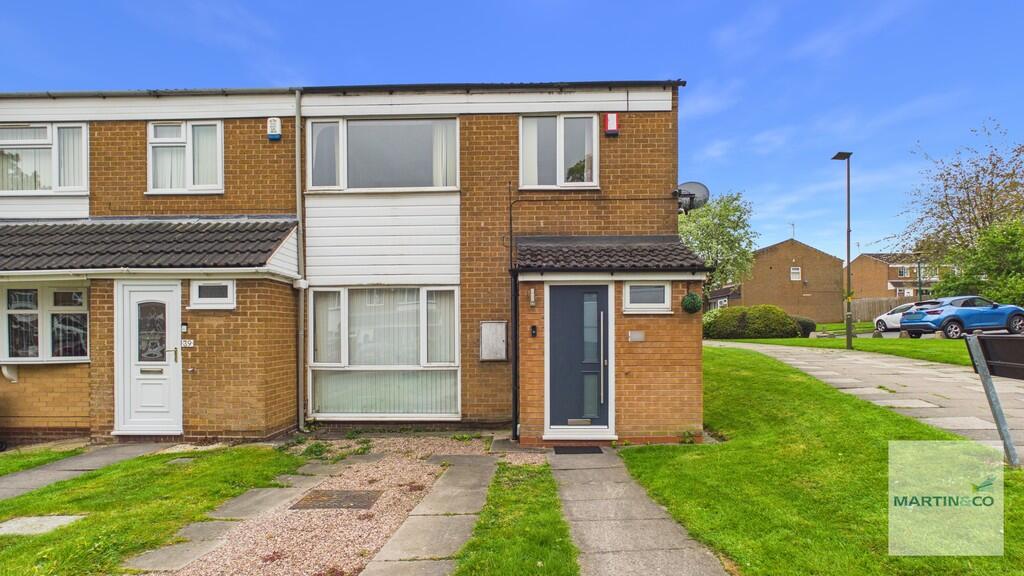
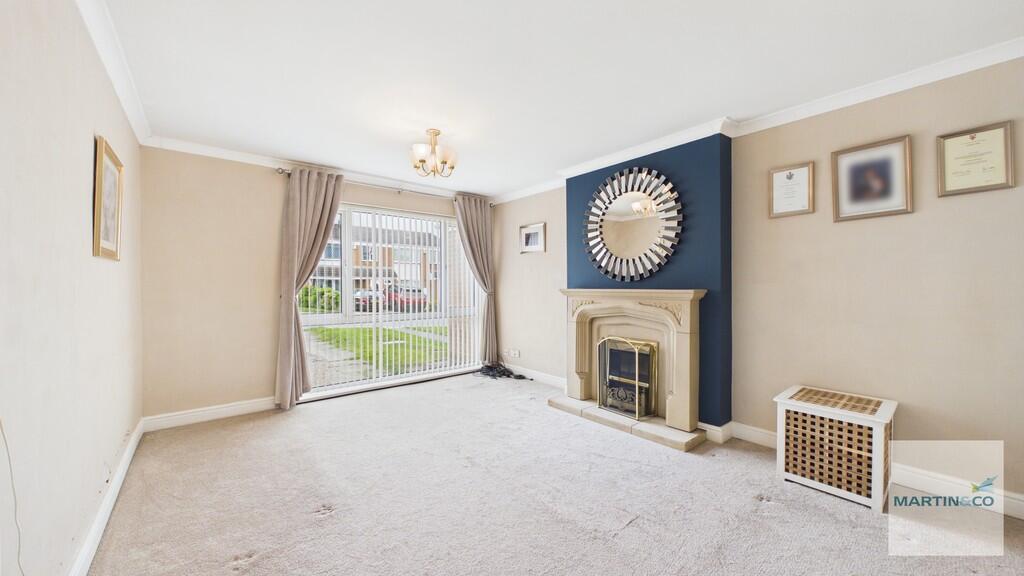
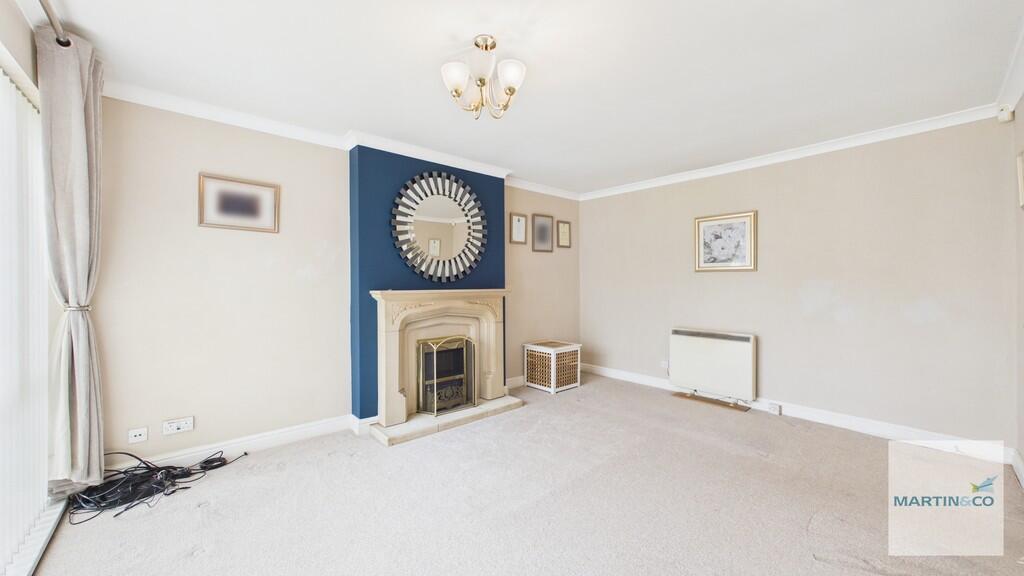
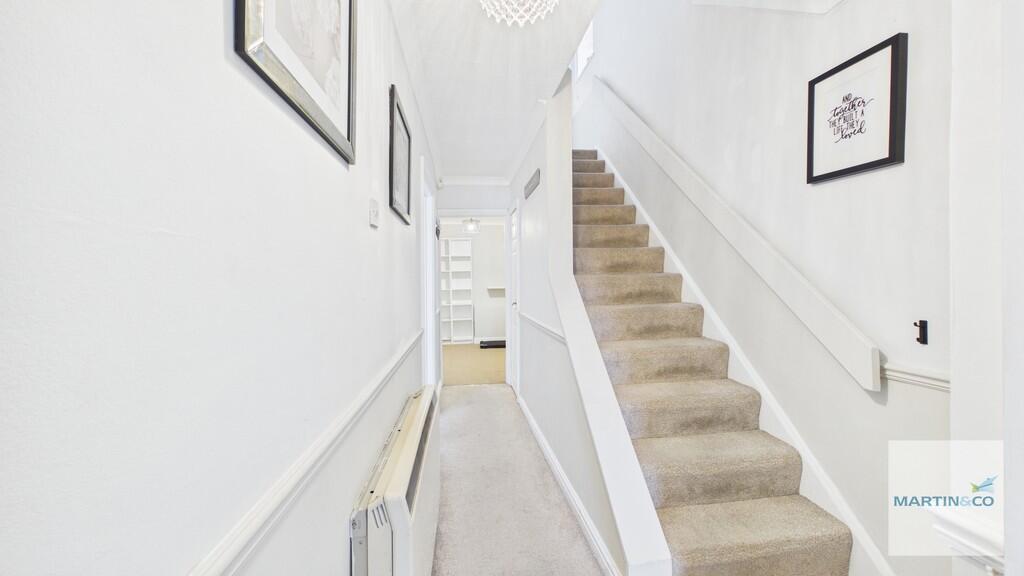
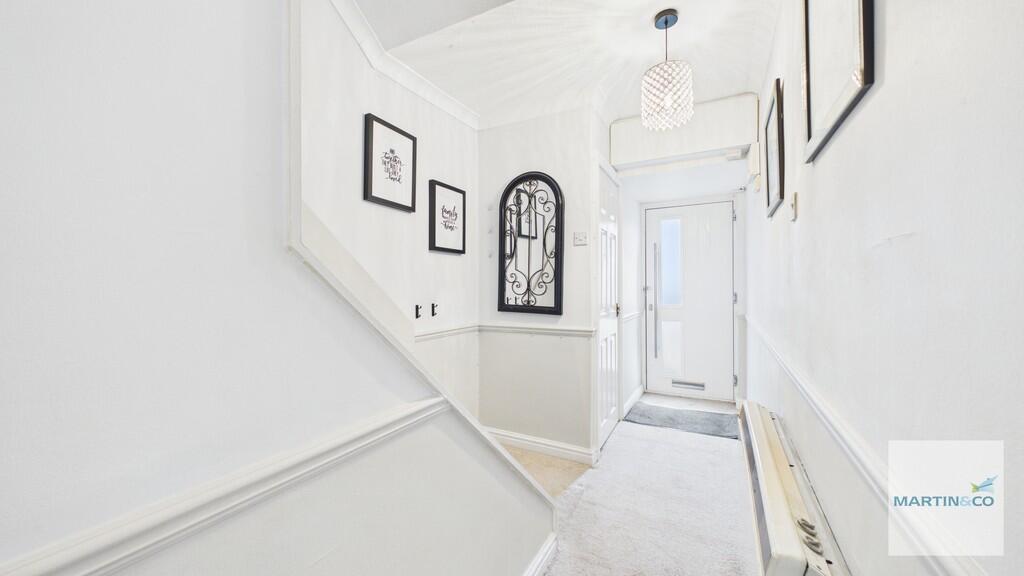
Full Description: <strong></strong> <strong></strong> This well-presented three-bedroom end-terrace property at 37 Teal Drive, B23 7YA offers a fantastic opportunity for families, first-time buyers, or investors alike. Situated in a popular residential area, the home combines comfortable living space with practical features throughout.<br /><br />The ground floor comprises a bright and welcoming entrance hallway leading into a spacious living room, perfect for relaxing or entertaining. To the rear, a modern fitted kitchen provides ample storage and workspace, with space for dining and direct access to the garden, creating an ideal setting for everyday living.<br /><br />Upstairs, the property offers three well-proportioned bedrooms, including a generous main bedroom, a second double bedroom, and a versatile third room suitable as a child's bedroom, home office, or guest space. A family bathroom completes the first floor.<br /> <br /><br /><strong>HALLWAY</strong> <strong></strong> <br /><br /><strong>GUEST</strong> <strong>WC</strong> <strong>5' x 2' 5" (1.52m x 0.74m)</strong> <br /><br /><strong>LIVING</strong> <strong>ROOM</strong> <strong>15' 1" x 11' 7" (4.6m x 3.53m)</strong> <br /><br /><strong>DINING</strong> <strong>ROOM</strong> <strong>20' x 8' 10" (6.1m x 2.69m)</strong> <br /><br /><strong>RECEPTION</strong> <strong>ROOM</strong> <strong>9' 9" x 8' 7" (2.97m x 2.62m)</strong> <br /><br /><strong>KITCHEN</strong> <strong>9' 1" x 8' 1" (2.77m x 2.46m)</strong> <br /><br /><strong>BEDROOM</strong> <strong>11' 9" x 8' 10" (3.58m x 2.69m)</strong> <br /><br /><strong>BEDROOM</strong> <strong>10' 11" x 9' 10" (3.33m x 3m)</strong> <br /><br /><strong>BEDROOM</strong> <strong>7' 10" x 8' 8" (2.39m x 2.64m)</strong> <br /><br /><strong>BATHROOM</strong> <strong>6' x 7' 8" (1.83m x 2.34m)</strong>