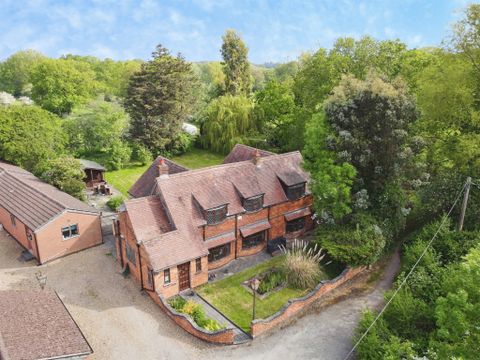
About this home
Property Details: • Type: N/A
• Bedrooms: 4 • Bathrooms: 0
Description: <strong>Summary</strong><br>A lovely character farm house in enviable position in Ted Pitts Lane, Allesley, set in approximately eight acres with numerous outbuildings, four bedroom detached farm house, two annexes, six wooden stables, further concrete stable block, detached double garage, approximately 2300ft2 workshop.<br><br><strong>Description</strong><br>A lovely detached character farm house in an enviable position in Ted Pitts Lane, Allesley, set in approximately eight acres with numerous outbuildings and having a wealth of character to include Inglenook fire place and exposed beams, four bedrooms, two annexes, nine stables, detached double garage and approximately 2100ft2 detached workshop with space for 18 cars (in need of refurbishment), with scope for conversion subject to planning, formal gardens and orchard set in beautiful open countryside, having scope for improvement.<br><br><strong>Approach</strong><br>Front door leads through to:<br><br><strong>Entrance Porch</strong><br>Having windows either side, tiled floor and door through to:<br><br><strong>Reception Hallway</strong><br>Having window to the side, loft hatch to roof space, space for desk, and door through to:<br><br><strong>Dining Room</strong><br>With window to the front, wood flooring, Inglenook feature fireplace, exposed beams and door through to:<br><br><strong>Sitting Room</strong><br>Window to the front, continuation of wooden floor, feature fireplace, wall light points.<br><br><strong>Breakfast Kitchen</strong><br>Fitted with a range of base and wall mounted units, with complementary work surfaces, sink and drainer unit with mixer tap, large Range style cooker with gas hob and double oven and grill, dishwasher, breakfast bar, space for American style fridge freezer.<br><br><strong>Utility</strong><br>Base and wall mounted units, stainless steel sink and drainer unit, space and plumbing for automatic washing machine and tumble dryer, stable style door to the side leading to garden, tiled floor.<br><br><strong>Ground Floor Bathroom</strong><br>Having bath with mixer shower over, low level WC, wash hand basin, obscure glazed window to the side.<br><br><strong>Lounge</strong><br>Window to the front, feature fireplace with log burning fire, wood effect flooring, double doors leading through to conservatory, constructed of uPVC double glazed windows, with dwarf wall, double doors to the side overlooking and leading to garden, tiled floor.<br><br><strong>First Floor Landing</strong><br>Staircase rising from the hallway door through to:<br><br><strong>Master Bedroom</strong><br>Having dual aspect windows to the front and rear, built in wardrobes proving hanging and shelving space, loft hatch.