For Rent
Price on request
2 bed maisonette for saleOld Chester Road, Rock Ferry, Birkenhead CH42
Studio
Birkenhead

Property Details: • Type: Semi-Detached • Tenure: N/A • Floor Area: N/A
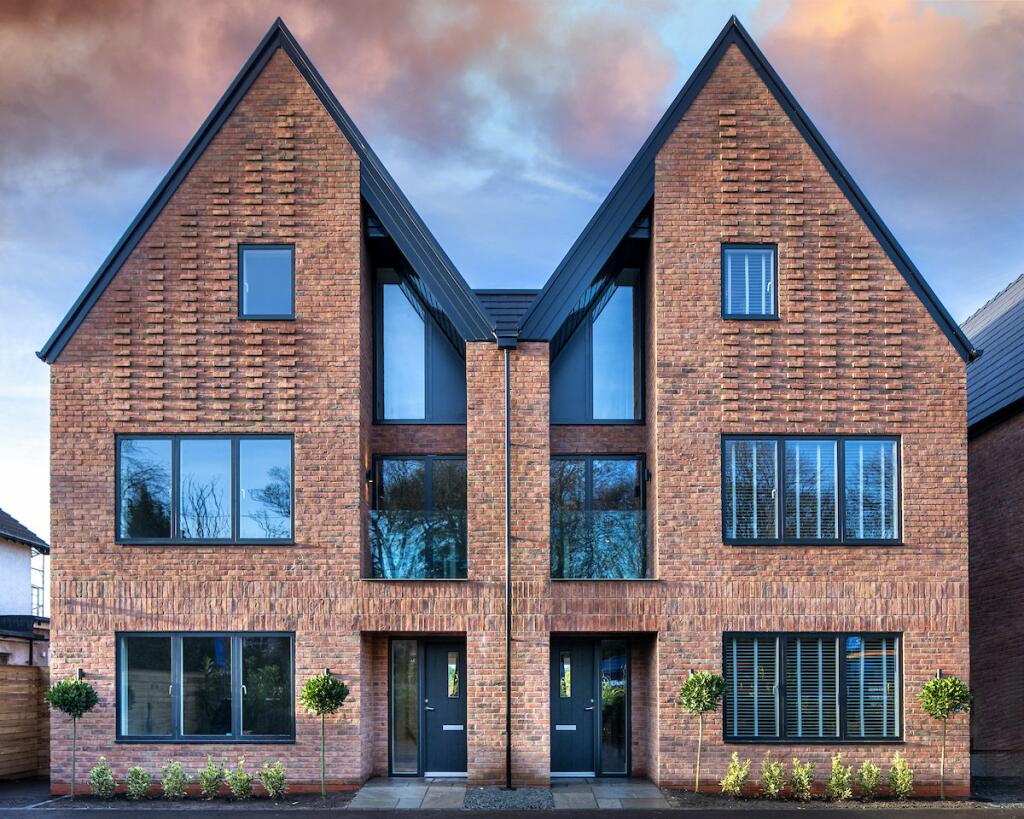
Key Features: • BEAUTIFUL SHOW HOME NOW AVAILABLE TO VIEW • AWARD WINNING DEVELOPER - HENDERSON HOMES • THREE STOREY SEMI DETACHED HOMES • FIVE BEDROOMS, THREE BATHROOMS • BREATH TAKING VIEWS OF DEE ESTUARY AND WALES • STUNNING OPEN-PLAN KITCHEN, DINING LIVING SPACE • STRIKING ARCHITECT DESIGN • WALKING DISTANCE TO HESWALL CENTRE • ALTERNATIVE LAYOUT OPTIONS AVAILABLE • EXCEPTIONAL QUALITY FINISH THROUGHOUT
Location: • Nearest Station: N/A • Distance to Station: N/A
Agent Information: • Address: 42 Grange Road, West Kirby, CH48 4EF
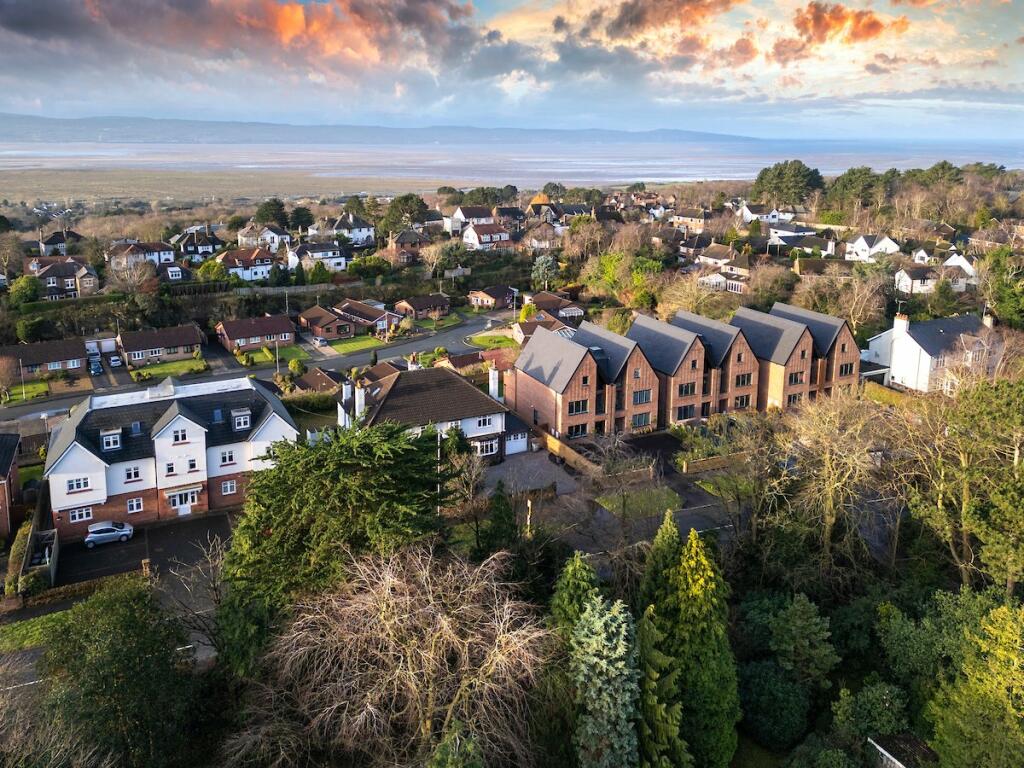
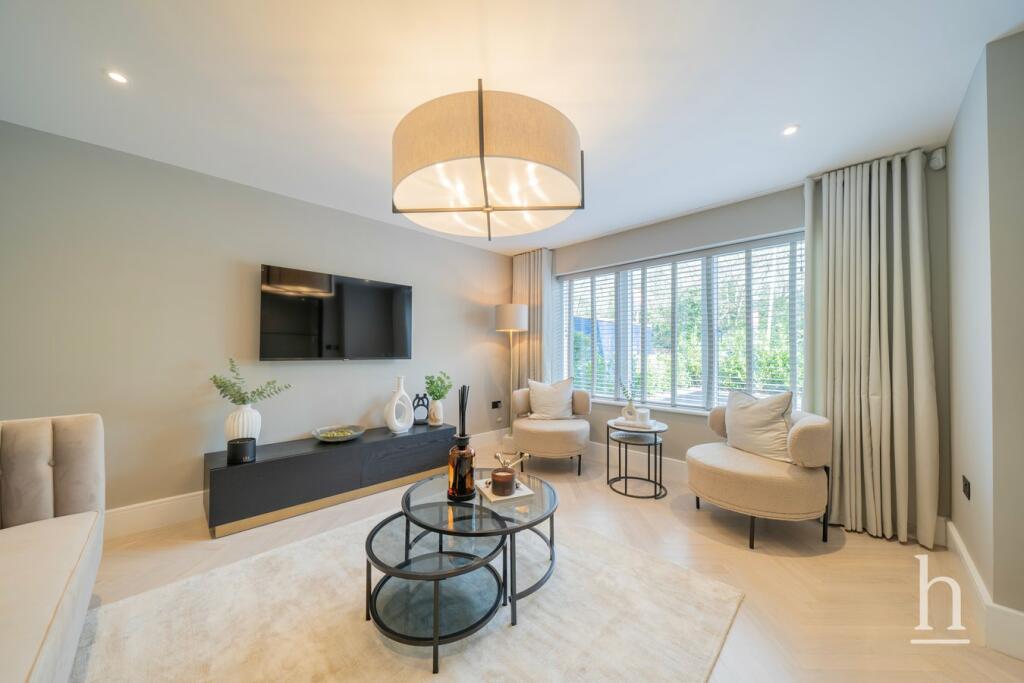
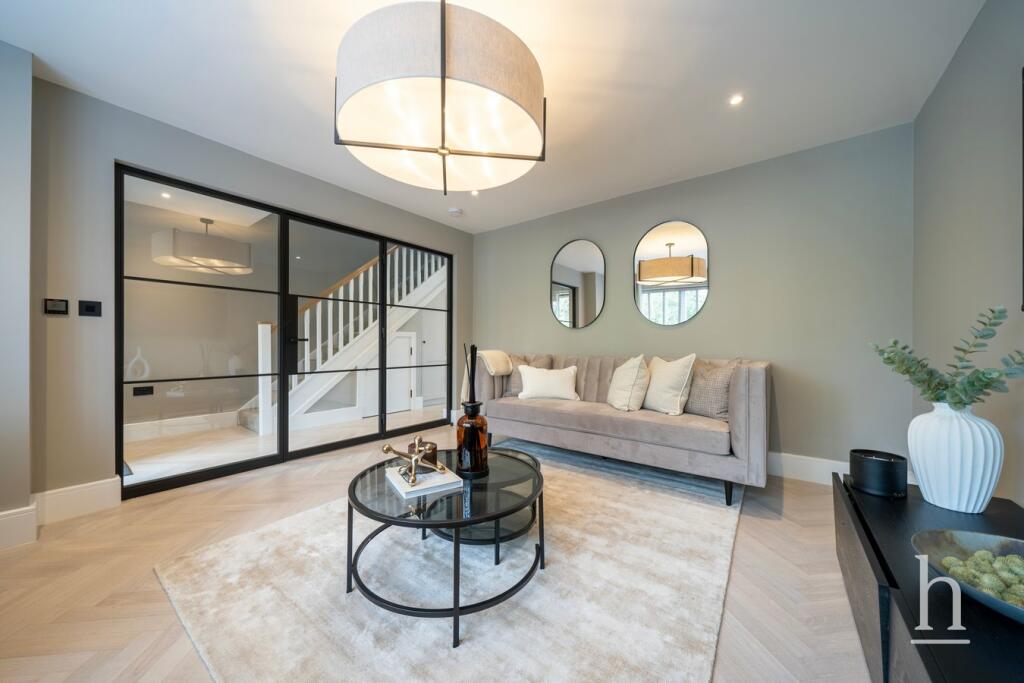
Full Description: Home Estate Agents are delighted to present 'Dale View', the landmark new development from award winning luxury home-builder Henderson Homes. Occupying an elevated position on Telegraph Road, Heswall this impressive eye-catching scheme consists of just six stunning, architect designed, three storey semi detached homes each offering 2100sqft of unique highly flexible living space. The beautifully presented show home is now available for viewing by appointment only.The properties are being finished to the highest standards with a meticulous focus on attention to detail and quality. Residents can expect to move into their new homes with all the modern amenities and features that they need for a comfortable and luxurious lifestyle.One of the standout features of these new homes is the breath-taking rear aspect views over the Dee estuary and over to Wales, a sight to behold in every season. With expansive windows and balconies to the rear, residents can enjoy the stunning natural beauty of the area from the comfort of their own home and their private South Westerly facing rear gardens.The ground floor accommodation within each property comprises a 'wow factor' open-plan kitchen, living and dining area at the heart of the homes, designed to meet the needs of modern-day living. An impressive space, allowing for plenty of natural light, making it the ideal area for family gatherings, entertaining or just relaxing. The kitchen comes equipped with top-of-the-range appliances, ample counter space and storage, and is perfect for both preparing and enjoying meals. They also benefit from a utility room, ground floor WC as well as a separate lounge offering a cosy alternative to the main hub of the house. This space boasts a framed glass wall and door which help maximise natural light and creates an amazing feature between the lounge and the entrance hall.Over the first and second floors the buyer has the unique opportunity to choose between three potential floor plan layouts giving great flexibility to be finished with either three, four, or five bedrooms. Within each of the three options there are provisions for three beautiful bathrooms/en-suites plus optional dressing room/study spaces. Such versatility within luxury new build homes is rarely afforded by developers and adds further excitement for residents to become involved in the creation of the dream home.Heswall is an immensely desirable place to live, with a vibrant fell, excellent schools, a fantastic variety of independent shops, bars and restaurants as well a few familiar names like Tesco, M&S and much more. The town allows for easy access to the stunning Wirral countryside. The area has a rich history and culture, with plenty to explore and immerse yourself in.Overall, Dale View on Telegraph Road is set to offer owners an exceptional living experience with breath-taking views, spacious flexible homes and easy access to all the amenities that the area has to offer.