For Sale
£1,525
Park Place, Arundel
2 bd
1 ba
House
Arun
Listed by Sims Williams, Chichester
Property Details: • Type: Detached Bungalow • Tenure: N/A • Floor Area: N/A
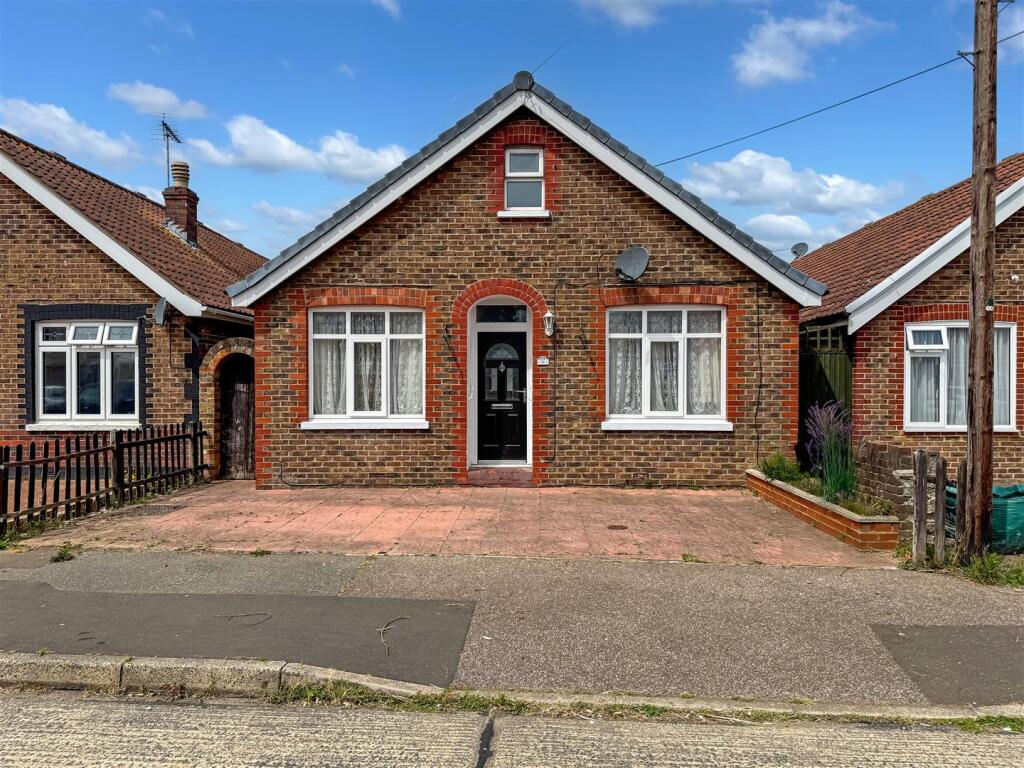
Key Features: • Detached Bungalow • South Ferring Location • No Chain • Four Bedrooms • Two Reception Rooms • EPC Rating - C • Freehold • Viewing Essential
Location: • Nearest Station: N/A • Distance to Station: N/A
Agent Information: • Address: 2 Boxgrove Parade, Goring-By-Sea, Worthing, BN12 6BR
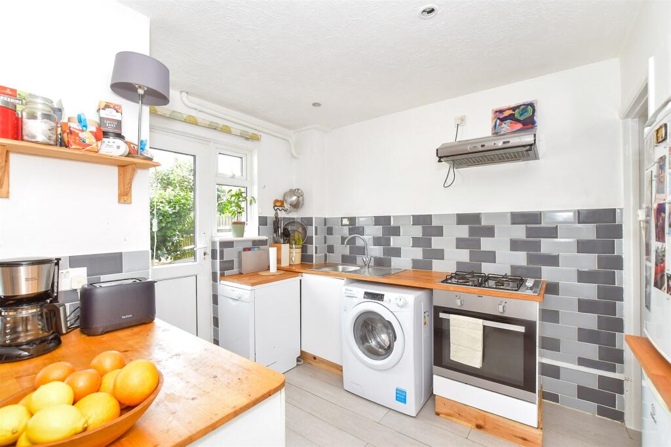
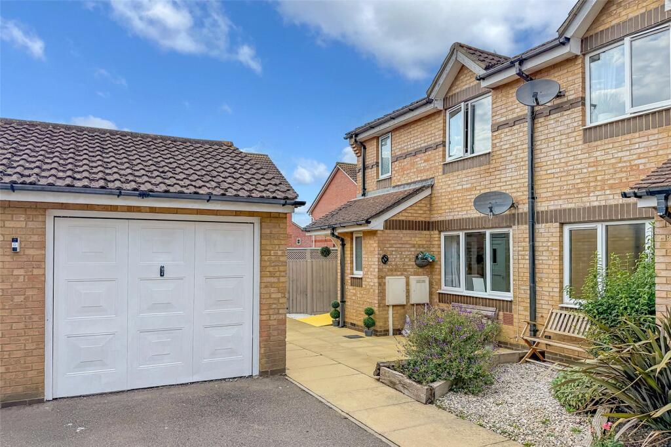
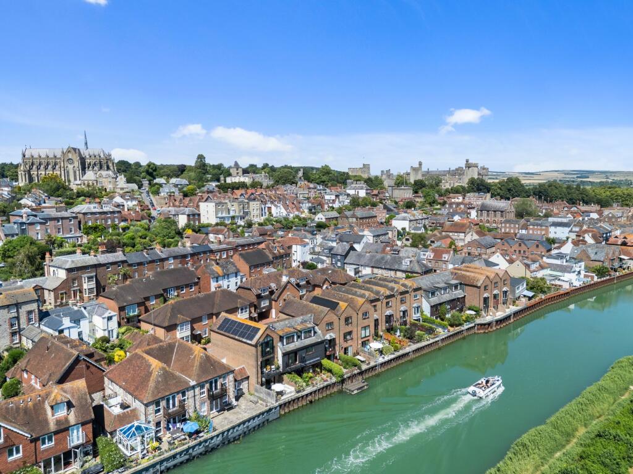
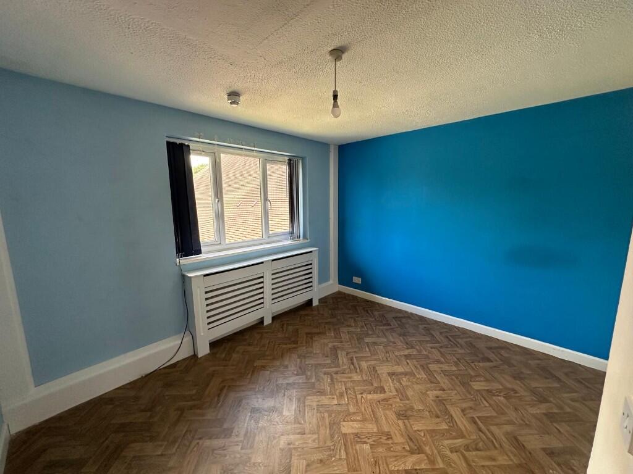
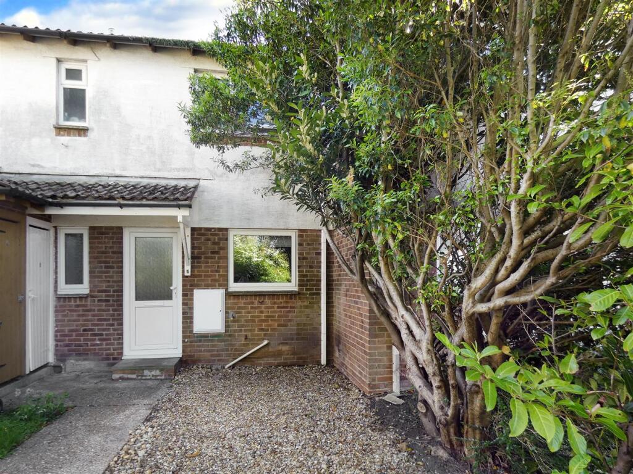
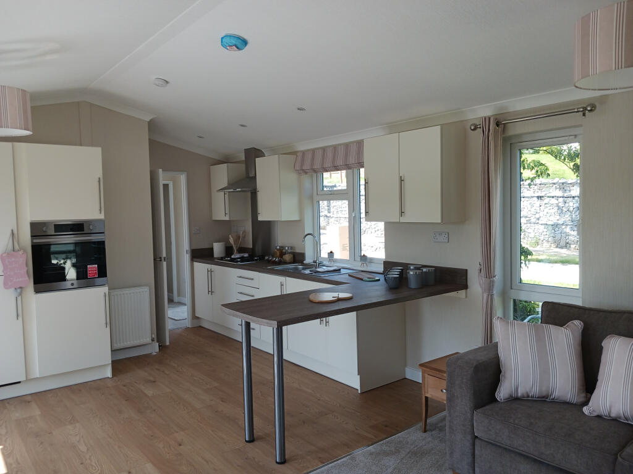
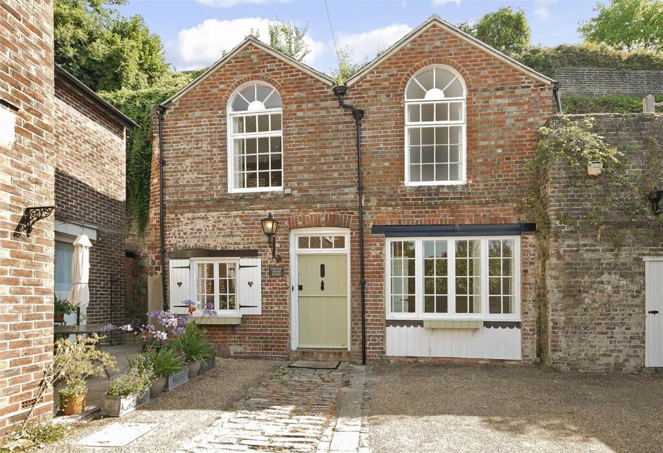
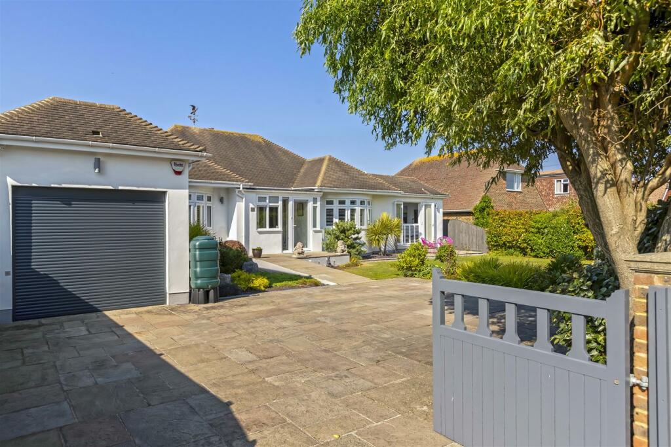
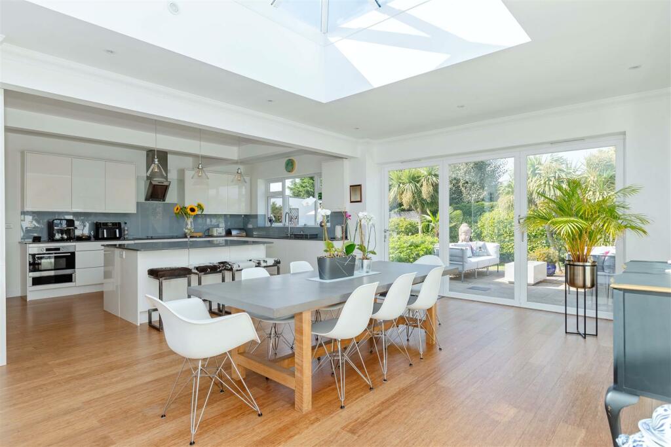
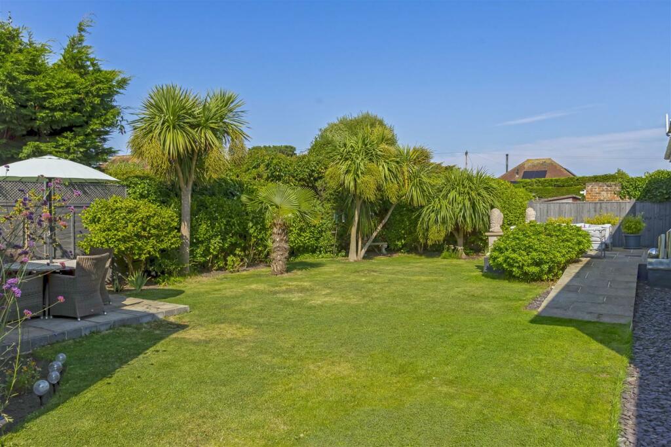
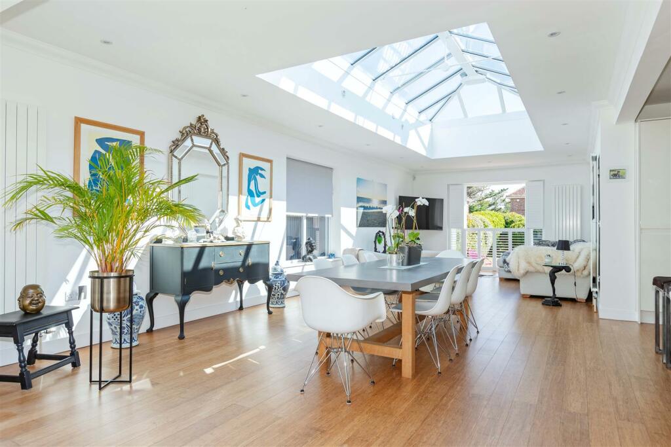
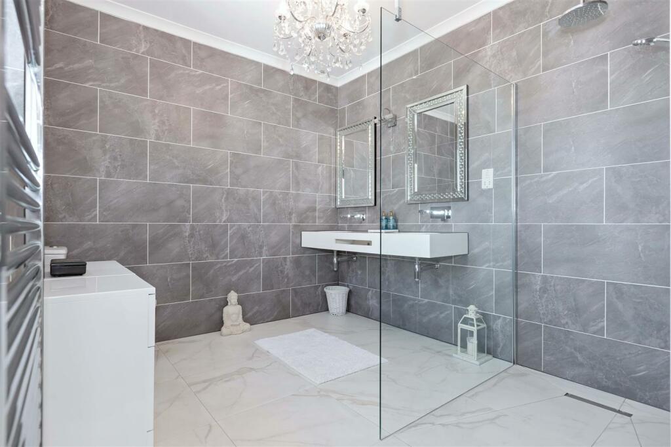
Full Description: This superbly presented and unique Detached Bungalow bieng sold with NO CHAIN and situated in the sought after position of south Ferring. The sea and beach are close by and access to train and bus routes are near by, as are local shops and schools. The property offers accommodation in excess of 2297 square feet (213.4 sq metre's)and has versatile accommodation which in brief is four bedrooms, the main bedroom having an en-suite dressing room and en-suite shower room/w.c. A fine feature of the Bungalow is the L-shaped reception room being around 65 square metre's and incorporates, living,dining and 'Paula Rosa' fitted kitchen/breakfast room with fitted appliances. There is also a bay fronted separate sitting room and a modern bathroom/w.c. The property is presented beautifully and the many features must be viewed to be fully appreciated.Entrance Porch - 3.47 x 1.67 (11'4" x 5'5") - Tiled flooring, double glazed windows with 'perfect fit' blinds and door. Door toReception Hall - Two radiators with covers, cupboard with electric metre and electric circuit breaker fuse board, smooth ceiling, access to loft space with pull down ladder, hardwood flooring.Living Room - 5.18 x 3.73 (16'11" x 12'2") - Measurements into bay with hardwood flooring, smooth and coved ceiling, radiator with cover, double glazed bay window (installed January 2024) with fitted shutter blinds.L-Shaped Open Plan Reception - Sitting/Dining/Family Room - 10.13 x 4.14 ( 33'2" x 13'6" ) - Large double glazed dome skylight, hardwood flooring, smooth ceiling, range of double glazed windows and doors including shutter blinds to the front and bi-folding doors both giving access to the gardens at the front and rear of the roomKitchen - 5.46m x 4.01m ( 17'11" x 13'2") - Measurements are to include the comprehensive range of matching wall and base units, sink unit with mixer tap inset to granite work surface, Large island unit with seating area and granite work surface, cupboards and drawers and wine fridges, fitted microwave combi oven and warming drawer, two built in Neff ovens installed in 2024 with hob and extractor hood above and dishwasher installed in 2022, American style fridge freezer, hard wood flooring. smooth ceiling, double glazed window, pull out larder unitsMaster Bedroom Suite - 5.10 x 3.76 into bay (16'8" x 12'4" into bay) - Hardwood flooring, tall radiator, smooth and coved ceiling, double glazed bay window (installed 2024) with fitted shutter blinds, wardrobes, access intoDressing Room - 2.63 x 2.17 (8'7" x 7'1") - Hardwood flooring, radiator, smooth ceiling with spotlights, wardrobes.En-Suite Shower / W/C - 2.96 x 2.60 (9'8" x 8'6") - Double sink unit with individual taps and light, electric shaver point, walk in shower area with shower screen, large Drench shower head and rinser, low level flush w/c, heated towel rail, smooth and coved ceiling, obscured double glazed window, tiled walls and flooring.Bedroom Two - 4.019 x 3.82 (13'2" x 12'6") - Smooth and coved ceiling, radiator, hardwood flooring, double wardrobes, doubled glazed window.Bedroom Three - 3.63 x 2.64 (11'10" x 8'7") - Measurements to include cupboard, double glazed window and door onto the rear garden, radiator, smooth and coved ceiling.Bedroom Four - 4.01 narrowing to 2.71 x 2.61 (13'1" narrowing to - L-Shaped room, radiator, hardwood flooring, double glazed window, wardrobes, smooth and coved ceiling.Family Bathroom/W.C - 3.28 x 1.8 (10'9" x 5'10") - Shaped bath with mixer tap, shower attachment and shower screen, low level flush w/c, wash hand basin with cupboard below and mixer tap, tiled walls, electric shaver point, obscured double glazed window, smooth ceiling with spotlights, heated towel rail, tiled flooring.Utility Room - 2.64 x 2.275 (8'7" x 7'5") - Measurements to include matching range of wall and base units, stainless steel sink unit inset to worktop with mixer tap, plumbing and space for washing machine and tumble dryer, hardwood flooring, heated towel rail, smooth and coved ceiling with extractor, double glazed dome style sky light, wall mounted controls for heatingFront Garden And Parking - Double gates leading to ample off road parking for numerous vehicles and the garden being mainly laid to lawn, flowers and shrubs, paved seating areas, water tap, feature external lighting and external power socketsStore - 3.33 x 3.10 ( 10'11" x 10'2") - Electric roller door, wall mounted gas fired central heating boiler, large water tank, double glazed window, power and lighting.Rear Garden - Laid mainly laid to lawn, raised paved patio and seating area, further patio area, flower and shrubs, side access, feature external lighting, water tap and external power socketsBrick Built Shed - 6.14 x 3.066 (20'1" x 10'0") - With personal door to garden.The information provided about this property does not constitute or form any part of an offer or contract, nor may it be regarded as representations. All interested parties must verify accuracy and your solicitor must verify tenure/lease information, fixtures and fittings and, where the property has been extended/converted, planning/building regulation consents. All dimensions are approximate and quoted for guidance only as are floor plans which are not to scale and their accuracy cannot be confirmed. References to appliances and/or services does not imply that they are necessarily in working order or fit for the purpose.BrochuresTelgarth Road, Ferring