Property Details:
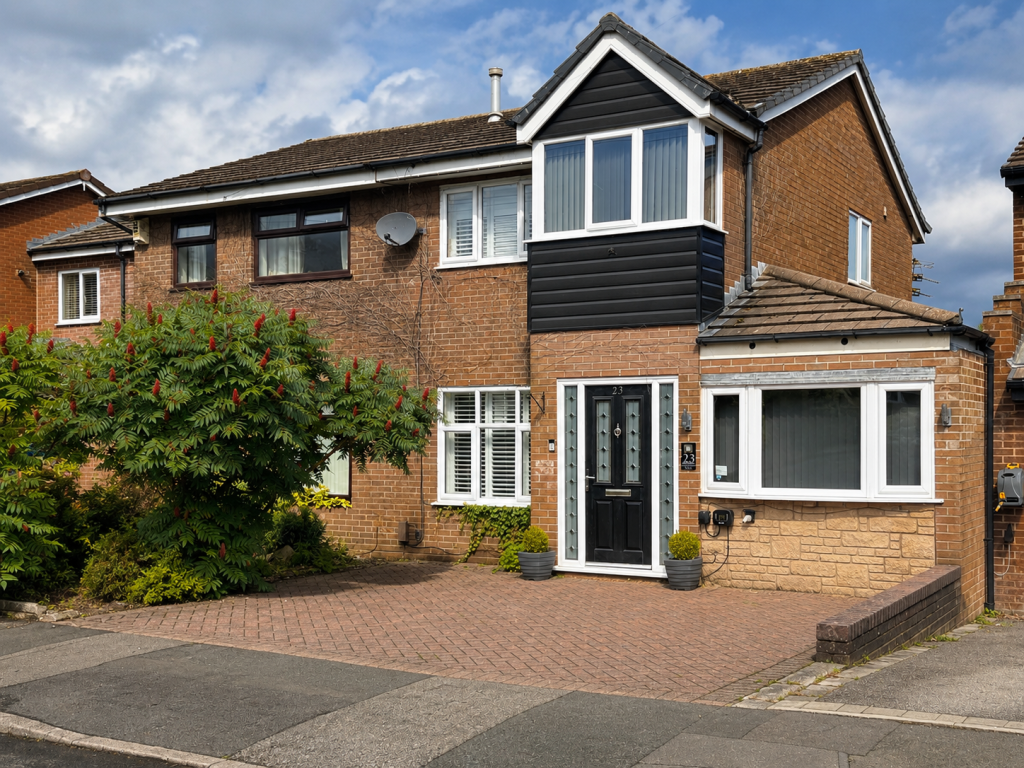
• Type: Semi-Detached
• Tenure: LEASEHOLD
• Floor Area: N/A
Key Features:
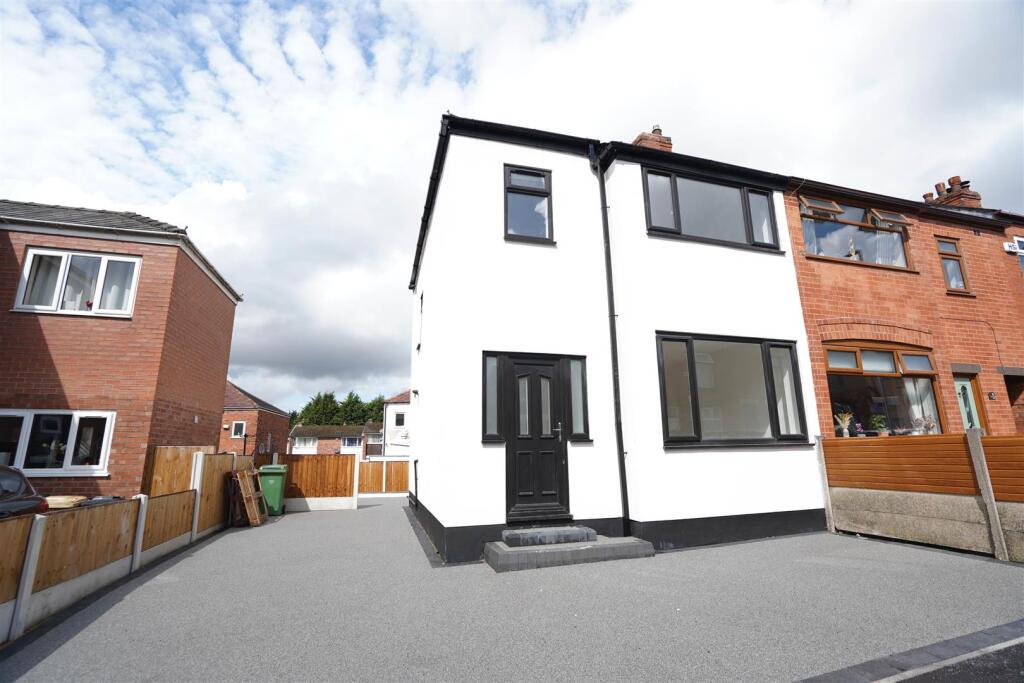
• Extended Semi Detached Cottage
• Spacious Open Plan Kitchen Diner
• 3 Bedroom
• En-Suite To Master
• No Onward Chain
• Solar Panels With Lifetime Guarantee
• Council Tax Band C
• EPC Rating C
• Garden Room
Location:
• Nearest Station: Lostock Station
• Distance to Station: 0.4862713564404372 miles
Agent Information:
• Address: 69 Winter Hey Lane,
Horwich,
Bolton,
BL6 7NT
Full Description:
**OPEN DAY SUNDAY 1ST NOV 11-1PM**NO APPOINTMENT REQUIRED TO VIEW**REDUCED**EN-SUITE TO MASTER** Beautifully presented throughout this three bedroom semi detached house has been finished to a very high standard, situated in the superb location of Chew Moor Village. Benefitting from excellent road and rail links, making the commute to Manchester convenient. This lovely home comprises:- Entrance porch, cosy lounge, large kitchen diner and separate WC. To the first floor there are three bedrooms, family bathroom and en-Suite to master bedroom. To the outside there is a rear enclosed garden with large timber garden room and artificial lawn. This stunning home benefits from double glazing & gas central heating.<br />Viewing is essential to appreciate the space and condition this home has to offer.<br /><br /><b>Inner Porch</b> - 1.02m x 0.91m (3'4" x 3'0") - UPVC glazed entrance door to front,:<br /><br /><b>Lounge</b> - 5.17m x 4.52m (17'0" x 14'10") - UPVC double glazed window to front, coal effect gas open fire with set in and feature wooden surround, double radiator,<br /><br /><b>Wc</b> - 0.79m x 3.51m (2'7" x 11'6") - Two piece suite comprising, vanity wash hand basin in vanity unit with cupboard under, mixer tap and ceramic tiled splashback and low-level WC, radiator, ceramic tiled flooring, stairs.<br /><br /><b>Kitchen/Dining Room</b> - 5.23m x 4.52m (17'2" x 14'10") - Fitted with a matching range of base and eye level units with worktop space over with underlighting, drawers, cornice trims and round edged worktops, 1+1/2 bowl stainless steel sink unit with single drainer and mixer tap, built-in integrated fridge/freezer and dishwasher, plumbing for automatic washing machine, built-in range with extractor hood over, two uPVC double glazed windows to rear, double radiator, ceramic tiled flooring, uPVC double glazed sliding patio door to rear,:<br /><br /><b>Garden Room</b> - 3.73m x 4.77m (12'3" x 15'8") - Two hardwood frosted double glazed windows to front, hardwood double glazed entrance double door to front.<br /><br /><b>Bedroom 1</b> - 3.53m x 4.44m (11'7" x 14'7") - Radiator, uPVC double glazed sliding door to rear, :<br /><br /><b>Juliet Balcony</b> - 0.36m x 4.44m (1'2" x 14'7") - <br /><br /><b>En-Suite</b> - 1.55m x 1.90m (5'1" x 6'3") - Three piece suite with comprising, vanity wash hand basin in vanity unit with storage under, mixer tap and ceramic and half height tiling, tiled shower enclosure with glass screen and low-level WC, heated towel rail.<br /><br /><b>Bedroom 2</b> - 4.05m x 2.45m (13'3" x 8'0") - UPVC double glazed window to front, radiator, door to Storage cupboard.<br /><br /><b>Bedroom 3</b> - 3.14m x 2.44m (10'4" x 8'0") - UPVC double glazed window to front, radiator, :<br /><br /><b>Bathroom</b> - 1.78m x 1.90m (5'10" x 6'3") - Heated towel rail, low level bath with shower over, glass screen, wash hand basin.<br /><br /><b>Landing</b> - 5.41m x 2.44m (17'9" x 8'0") - <br /><br />Storage cupboard.<br /><br /><b>Outside Rear</b> - Private enclosed rear garden with patio and artificial lawn. Large timber garden room with power.<br /><br />