Property Details:
• Type: Terraced
• Tenure: N/A
• Floor Area: N/A
Key Features:
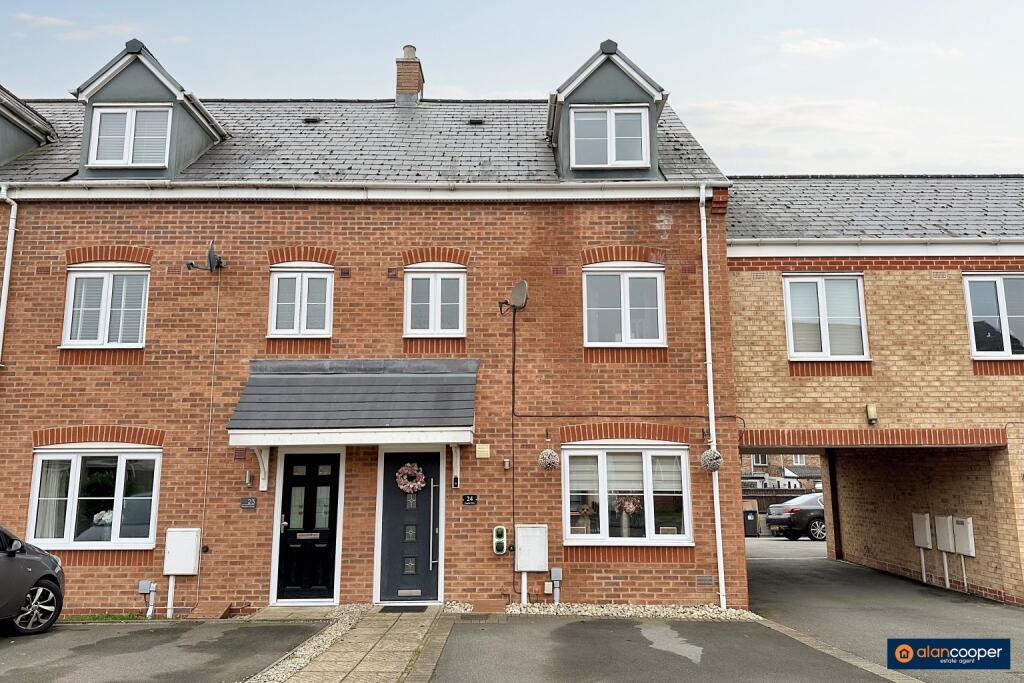
• Three Storey Town House
• Vastly Improved
• Superb Family Home
• Many Pleasing Features
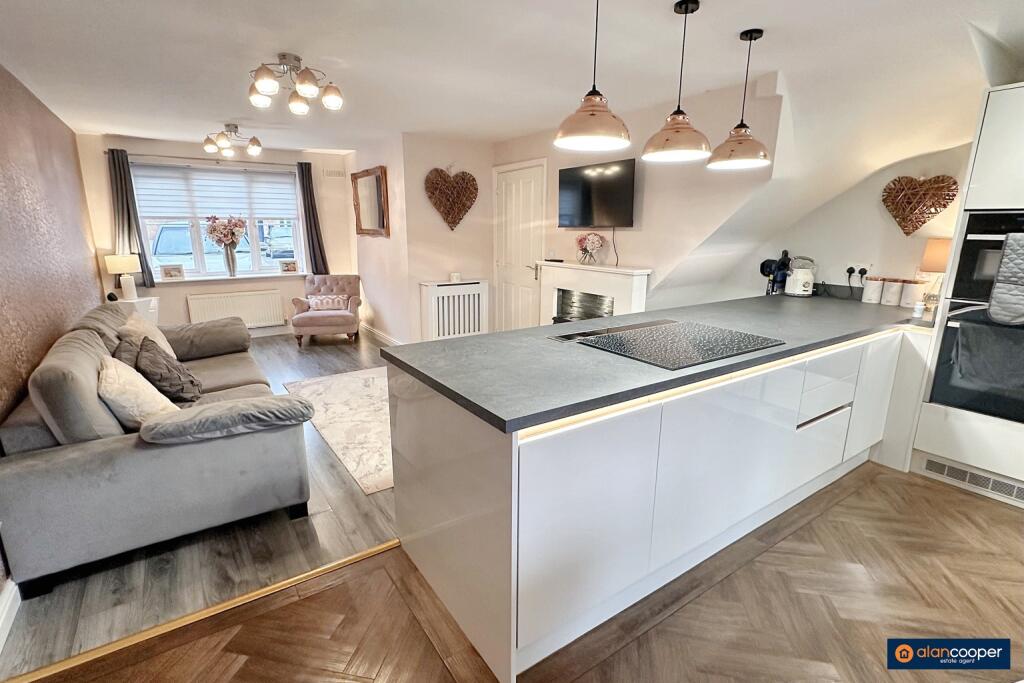
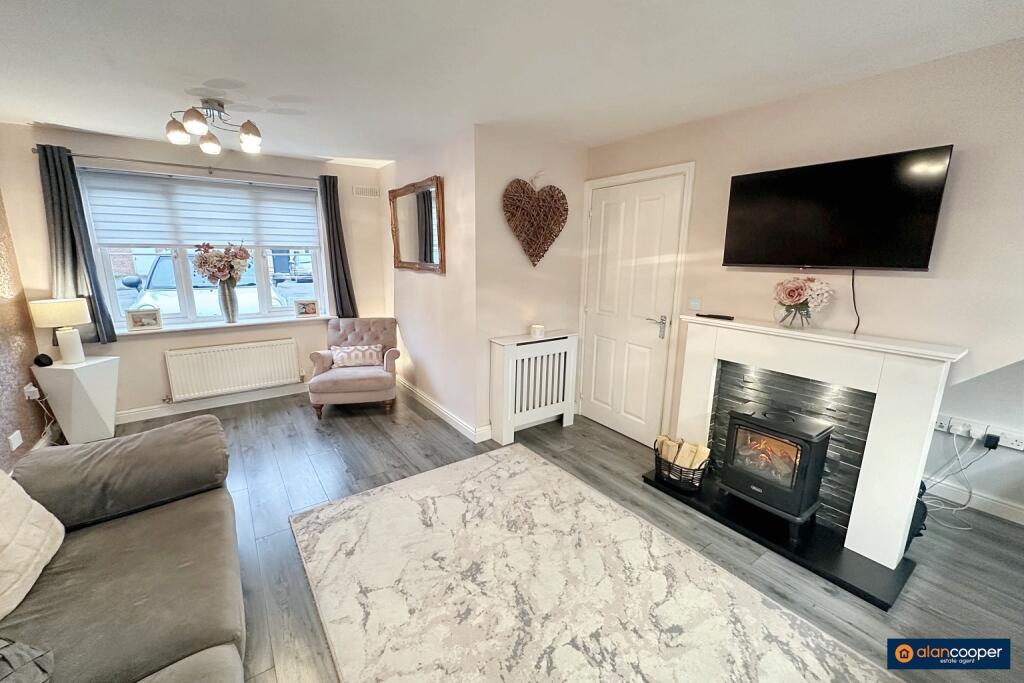
• Open Plan Ground Floor
• Stylish Kitchen Area
• 3 Bedrooms & 3 En-Suites
• Viewing Essential
• EPC Rating C
• Council Tax Band D
Location:
• Nearest Station: N/A
• Distance to Station: N/A
Agent Information:
• Address: 22 Newdegate Street
Nuneaton
CV11 4EU
Full Description:
Discover the perfect family home in Nuneaton, offering a harmonious blend of contemporary design, comfort, and convenience. Situated in a favoured cul-de-sac location on Templar Drive, this three bedroom town house is ideal for those seeking a modern lifestyle within an established community.As you step into the property, you are welcomed by a reception hall, complete with a convenient cloakroom for guests. The ground floor has been thoughtfully redesigned to create an impressive open plan living space, providing a seamless flow between the spacious living room, dining area, and kitchen. The kitchen boasts a stylish and comprehensive range of units, along with integrated appliances. Natural light floods the area through the window at the front and the bi-fold doors leading to the garden at the rear, creating an inviting and bright ambiance throughout.Moving upstairs, the first floor landing leads you to two double bedrooms, each with its own en-suite shower room. These well appointed rooms offer ample space for relaxation and privacy, ensuring every member of the family can enjoy their personal haven. On the second floor, the master bedroom awaits, accompanied by a luxurious en-suite bathroom. This private retreat is the perfect place to unwind after a long day, providing tranquility and comfort.In addition to the main residence, the property also features a garage located in a nearby block, offering secure parking options. The car draw-on offers further hardstanding, providing added convenience for homeowners. Furthermore, the low maintenance rear garden has been designed with modern living in mind - featuring a patio area for outdoor dining and entertainment, as well as an artificial lawn that requires minimal upkeep, allowing you to fully enjoy your leisure time.To truly appreciate the beauty and functionality of this property, we invite you to view our on-line Home360 virtual tour, offering a comprehensive glimpse into the layout and features of the home. However, nothing compares to a physical visit, and we highly recommend scheduling an appointment to see this exceptional town house in person.With its prime location, nearby amenities, and excellent road links to the M6 Motorway network, this property presents an incredible opportunity for families seeking the perfect blend of comfort and convenience.Our experienced sales team are always on hand to answer any questions you may have and guide you through the buying process.Reception HallHaving a front entrance door, central heating radiator and staircase leading off to the first floor.Guests CloakroomHaving a white suite comprising a wash hand basin with cupboard below and low level WC. Central heating radiator.Family Living & Dining KitchenLiving Area 12' 5" x 16' 3"Dining Kitchen Area 15' 9" x 14' 8"This stunning open plan living space is a real highlight of the home and is designed to suit the needs of modern family lifestyle. Having three central heating radiators, a stylish and comprehensive range of fitted units comprising a one and a half bowl single drainer sink with mixer tap, fitted base unit, additional base cupboards and drawers with work surfaces over and fitted wall cupboards. Built-in oven, induction hob and a retractable extractor. Integrated dishwasher, washing machine and fridge freezer. Upvc sealed unit double glazed windows to the front and rear, and upvc sealed unit double glazed bi-fold doors leading to the garden, making this a truly wonderful space for entertaining at home.First Floor LandingHaving a built-in cupboard.Bedroom 28' 9" x 11' 5"Having a built-in wardrobe with mirrored sliding doors, central heating radiator and upvc sealed unit double glazed window.En-Suite Shower RoomHaving a white suite comprising a shower cubicle, pedestal wash hand basin and low level WC. Central heating radiator and upvc sealed unit double glazed window.Bedroom 310' 4" x 10' 6"Having a central heating radiator and upvc sealed unit double glazed window.En-Suite Shower RoomHaving a white suite comprising a shower cubicle, pedestal wash hand basin and low level WC. Central heating radiator and upvc sealed unit double glazed window.Second Floor LandingServing the master bedroom suite.Bedroom 115' 7" maximum x 20' 10"Having a range of fitted wardrobes, two central heating radiators, loft access, upvc sealed unit double glazed window to the front elevation and upvc sealed unit double glazed Velux window.En-Suite BathroomAnother feature of the home, having a stylish white suite comprising a freestanding double-ended curved bath with mixer tap and shower attachment, separate shower cubicle, wash hand basin with cupboard below and low level WC. Heated towel rail and upvc sealed unit double glazed window.GarageThere is a garage situated in a nearby block.Car Draw-OnMotor car draw-on the front of the property.GardenThe rear garden has been designed for ease of maintenance, having a patio area, artificial lawn, decking, walled and fenced boundaries, with a useful gate leading to the garage courtyard.Local AuthorityNuneaton & Bedworth Borough Council.Agents NoteWe have not tested any of the electrical, central heating or sanitary ware appliances. Purchasers should make their own investigations as to the workings of the relevant items. Floor plans are for identification purposes only and not to scale. All room measurements and mileages quoted in these sales details are approximate. Subjective comments in these details imply the opinion of the selling Agent at the time these details were prepared. Naturally, the opinions of purchasers may differ. These sales details are produced in good faith to offer a guide only and do not constitute any part of a contract or offer. We would advise that fixtures and fittings included within the sale are confirmed by the purchaser at the point of offer. Images used within these details are under copyright to Alan Cooper Estates and under no circumstances are to be reproduced by a third party without prior permission.