Property Details:
• Type: Semi-Detached
• Tenure: FREEHOLD
• Floor Area: 1602 sqft
Key Features:
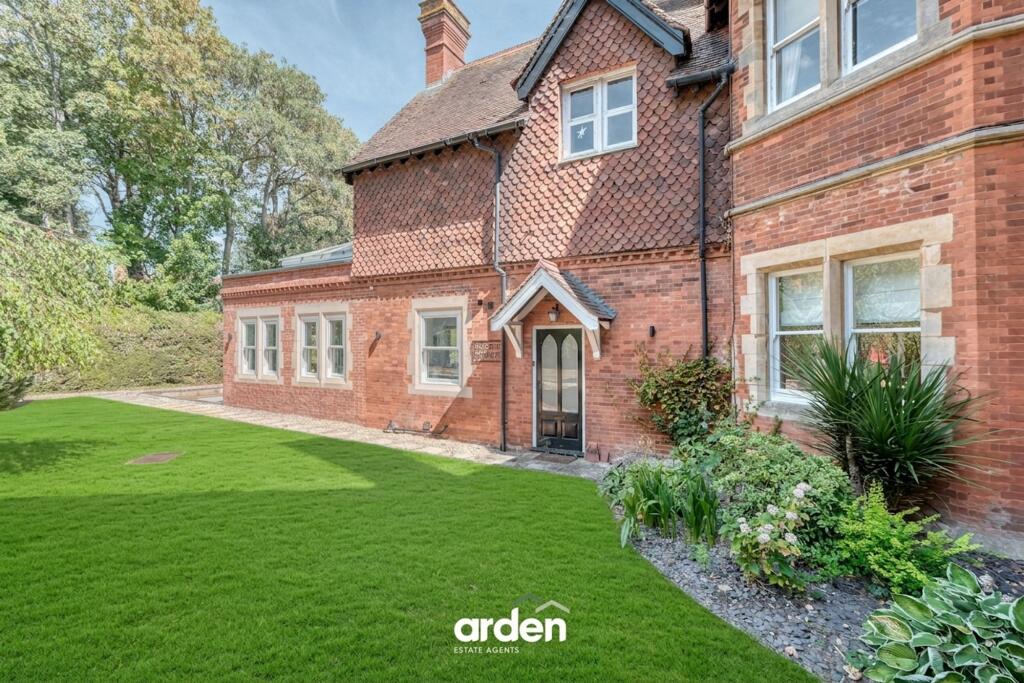
• Characterful Victorian Town House
• Set Within Stunning Grounds in Rural Village
• Approximately 1,601 Square Footage
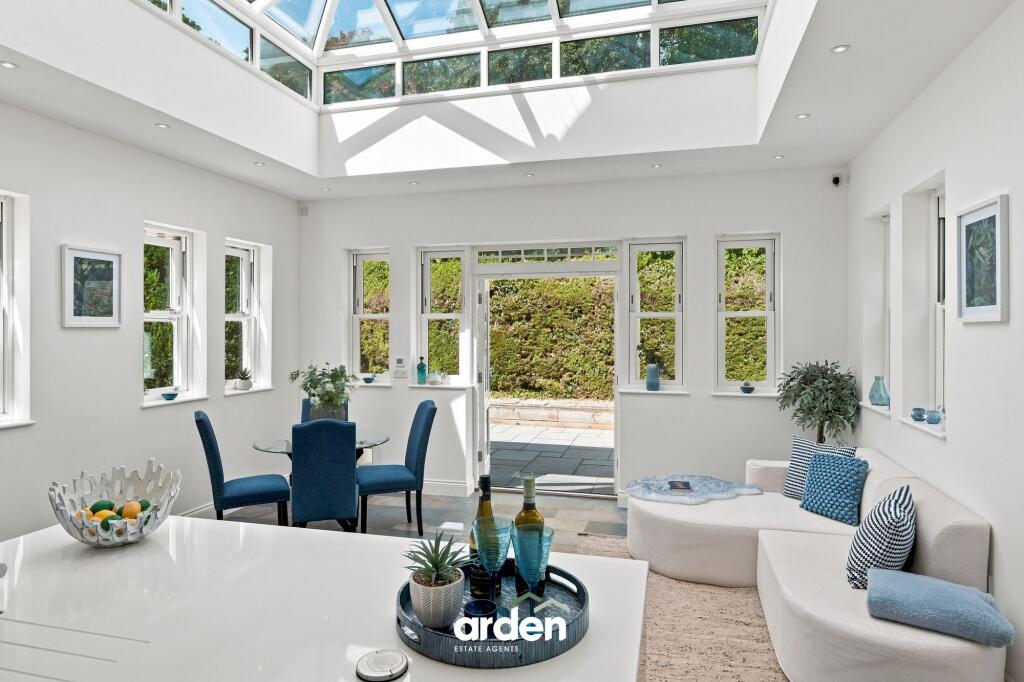
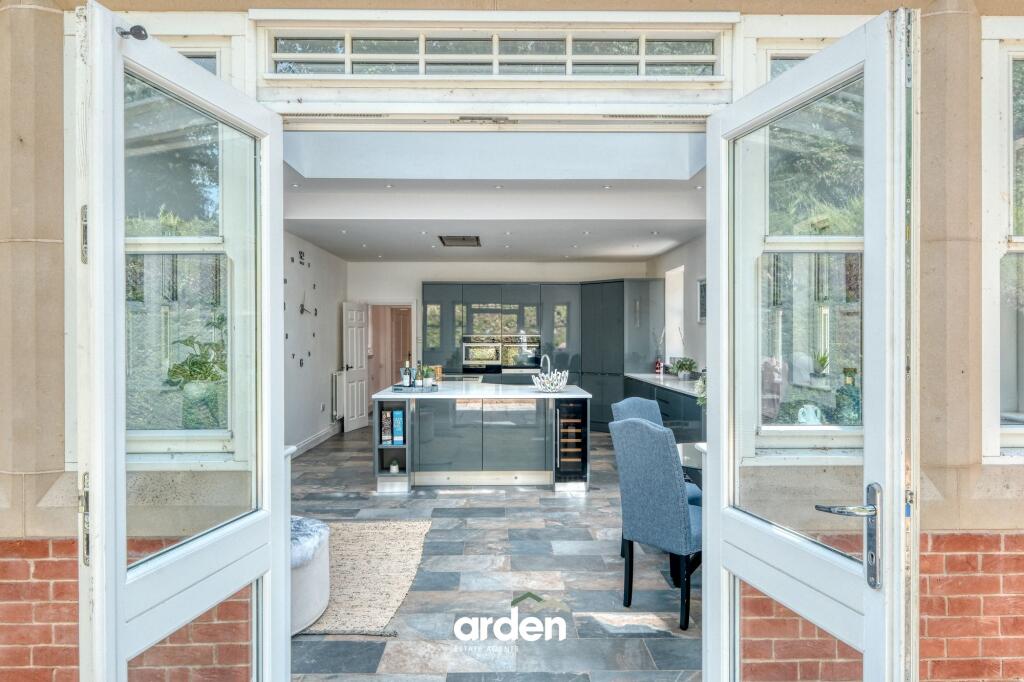
• Superb Extension with Orangery and Underfloor Heating
• Secure Parking With Detached Double Garage
• Available with No Upward Chain
• Three Double Bedrooms
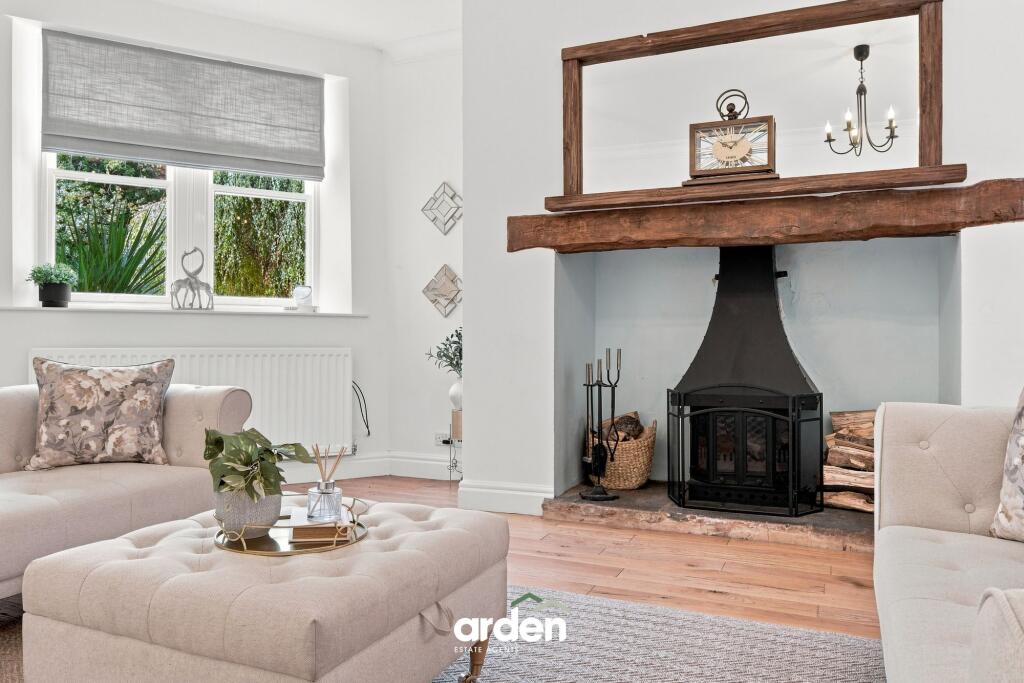
• Lounge with Log Burner
Location:
• Nearest Station: Wilmcote Station
• Distance to Station: 3.6446682708874625 miles
Agent Information:
• Address: 373 Evesham Road,
Redditch,
B97 5JA
Full Description:
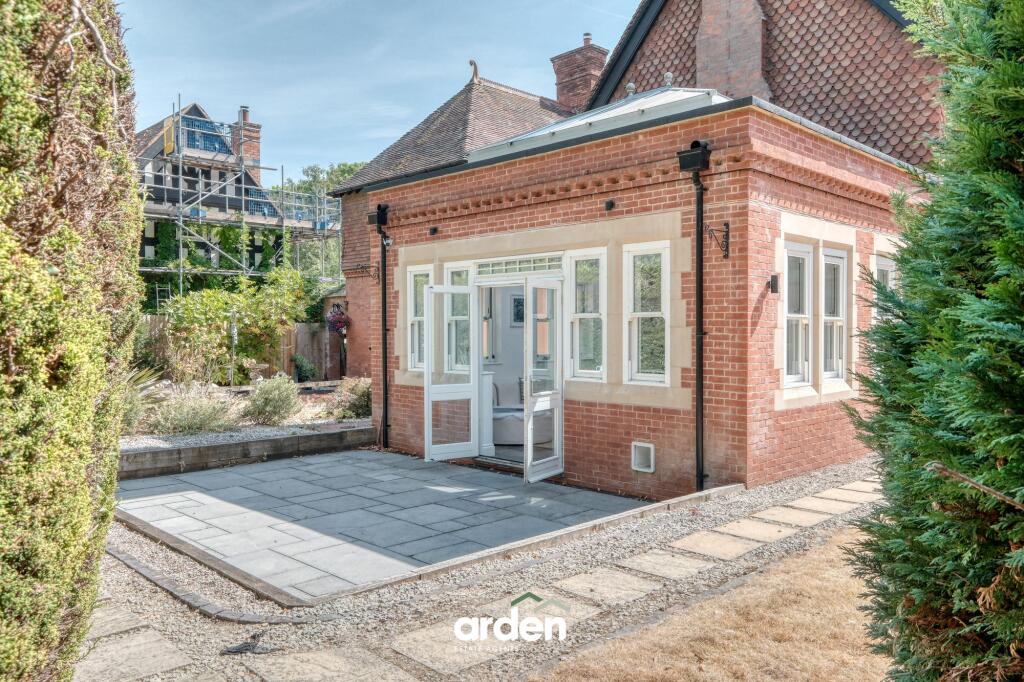
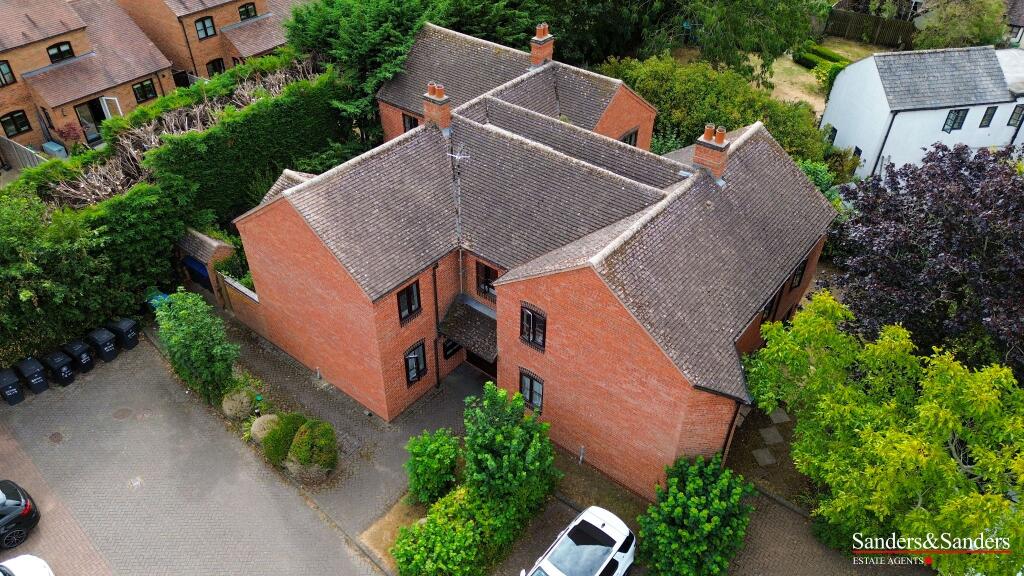
<p>A rare opportunity to acquire a characterful and beautifully presented Victorian townhouse, offered for sale with no upward chain and occupying a desirable rural position within Temple Grafton. Enjoying stunning grounds and far-reaching views across the Warwickshire countryside, ‘West Wing’ has been thoughtfully extended to provide over 1,600 sq. ft. of beautifully appointed accommodation, seamlessly blending modern living with period charm. Further benefits include a private garden, secure parking and a double garage.</p><p>The accommodation begins with a bright and inviting entrance hallway, offering both front and rear access, useful built-in storage, a guest WC and stairs rising to the first floor. A superb open-plan kitchen/diner forms the heart of the home, featuring an impressive orangery-style dining area with lantern roof and doors opening onto the garden, creating a wonderful space for entertaining and everyday living. The kitchen is fitted with a stylish range of contemporary gloss wall and base units, integrated appliances and a generous central island. The spacious lounge enjoys a charming focal log-burner, adding warmth and character to the room.</p><p>Upstairs, a central landing with built-in storage leads to three well-proportioned double bedrooms, all benefiting from fitted wardrobes. The principal bedroom further enjoys a contemporary en-suite shower room, while the remaining accommodation is served by a modern family bathroom fitted with a shower over the bath.</p><p>The property enjoys a beautifully landscaped private garden, offering a peaceful outdoor space. A generous paved terrace provides the perfect area for al fresco dining and entertaining, complemented by attractive planted borders. The garden is mainly laid to lawn and framed by mature trees and established shrubs, creating a charming leafy outlook. The striking rear elevation of the property combines elegant period architecture with a stylish modern extension, seamlessly blending character and contemporary living. A gravel pathway and well-maintained planting further enhance the attractive setting.</p><p>Set within stunning mature grounds, the property enjoys an exceptional position surrounded by expansive communal lawns and established trees, with views extending over the picturesque Warwickshire countryside.</p><p><strong><em>Agent’s Note:</em></strong><em> The property is Freehold and is subject to an annual service charge of approximately £2,700, payable to Grafton Court Management Ltd.</em></p><br />EPC Rating: F