Property Details:
- Type: Bungalow
- Bedrooms: 3
- Bathrooms: 2
Agent: Symonds & Greenaway - Peterborough
Phone: 01733 850881
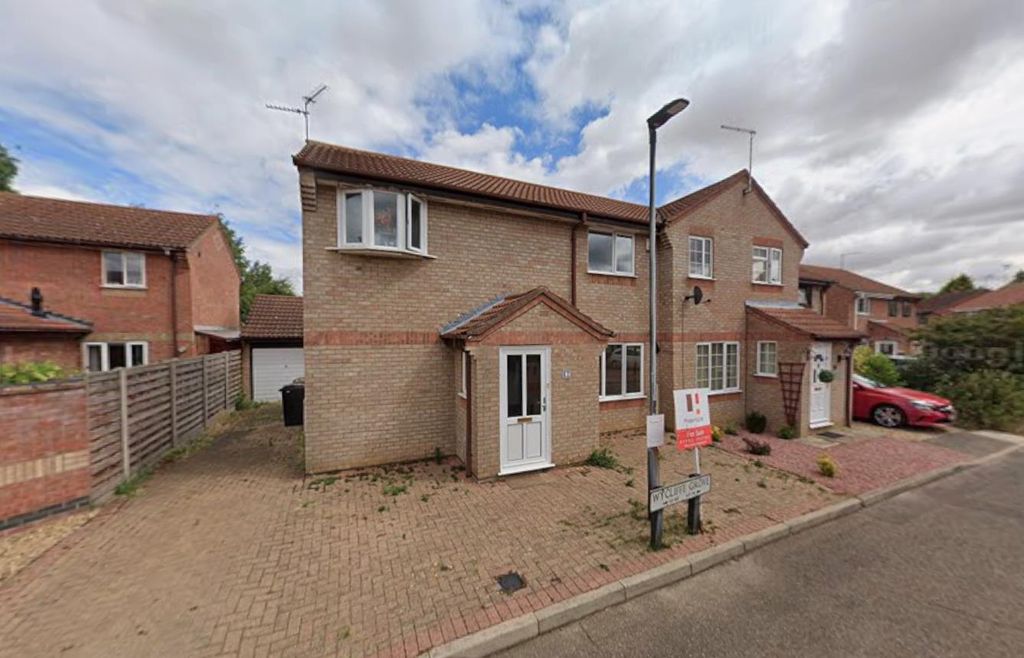
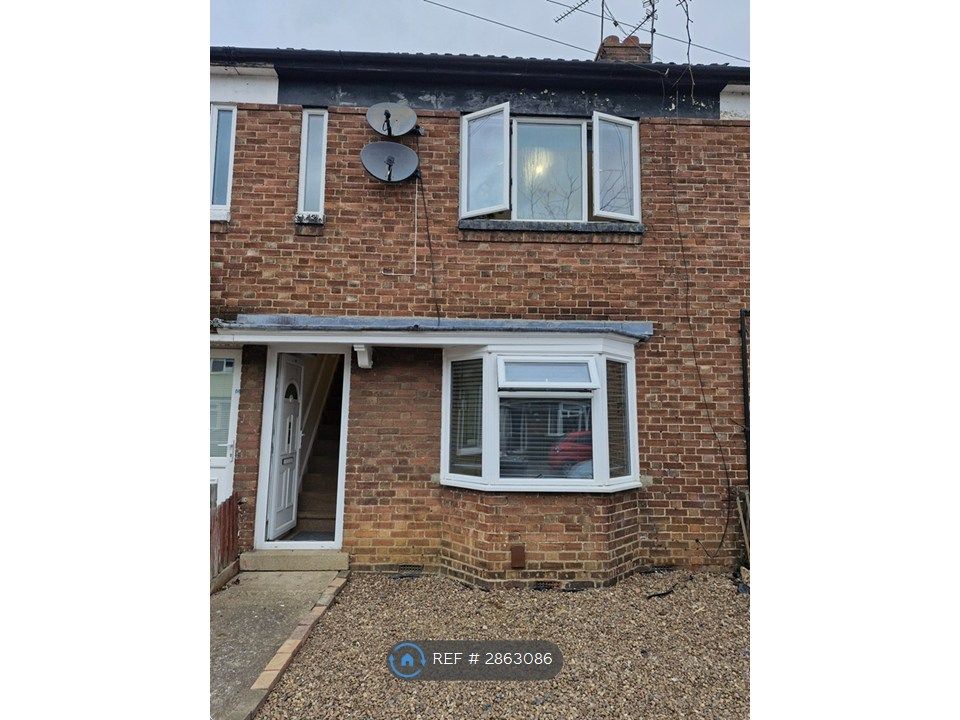
<p>Symonds & Greenaway are pleased to offer FOR SALE this Three Bedroom Bungalow on Temple Grange, Werrington, Peterborough, PE4.</p><p>Offered to the market exclusively with Symonds & Greenaway, this deceptively spacious bungalow is for sale with NO FORWARD CHAIN and features; LARGE LIVING SPACE, TWO BATHROOMS, THREE BEDROOMS, CONSERVATORY, GARAGE, DRIVEWAY PARKING and SPACIOUS REAR GARDEN.</p><p>Temple Grange is located in the heart of Werrington and situated close to; LOCAL SCHOOLS, POPULAR AMENITIES, LEISURE FACILITIES and MAJOR TRANSPORT LINKS.</p><p>This bungalow is a RARE FIND and has great potential to put your own stamp on things. Viewings are HIGHLY ADVISED to appreciate the location and size of the property. To find out more, please contact our Sales Team via email or telephone.</p><p>PROPERTY DETAILS:</p><p>PORCH</p><p>Entrance leading to hallway.</p><p>HALLWAY - 1.22m x 4.91m </p><p>Laminate flooring. Storage cupboards and doors leading to;</p><p>LIVING/DINER - 3.81m x 5.38m </p><p>Laminate flooring. Window to rear aspect. Radiator and sliding doors leading to conservatory.</p><p>KITCHEN - 3.31m x 3.67m </p><p>Fitted with a matching range of base and eye level units with worktop space over. Window to front aspect. Four ring gas hob with extractor hood over. Built in oven. Space for washing machine. Space for fridge/freezer. Space for dishwasher. Radiator.</p><p>BEDROOM ONE - 3.19m x 3.83m </p><p>Laminate flooring. Window to front aspect. Radiator. Built in storage. </p><p>ENSUITE - 0.93m x 2.85m </p><p>Three piece suite comprising; Closed corner shower. WC & Wash handbasin. Window to side aspect. Radiator.</p><p>BEDROOM TWO - 3.19m x 2.41m </p><p>Laminate flooring. Window to rear aspect. Radiator. Built in storage. </p><p>BEDROOM THREE - 2.21m x 2.93m </p><p>Laminate flooring. Window to front aspect. Radiator. Built in storage.</p><p>BATHROOM - 1.92m x 1.95m </p><p>Three piece suite comprising; Bathtub with shower attachment over. WC & Wash handbasin. Window to rear aspect. Heated towel rail. Tiled flooring.</p><p>OUTSIDE </p><p>To the front is a small patch of lawn with side gate access leading to rear garden. The rear garden is mainly laid to lawn with flower beds and gate access to driveway. All surrounded by brick wall.</p><p>Disclaimer:</p><p></p><p>These particulars, whilst believed to be accurate are set out as a general guideline and do not constitute any part of an offer or contract. Intending Purchasers should not rely on them as statements of representation of fact but must satisfy themselves by inspection or otherwise as to their accuracy. Solicitors should confirm moveable items described in the sales particulars and, in fact, included in the sale since circumstances do change during the marketing or negotiations. Although we try to ensure accuracy, if measurements are used in this listing, they may be approximate. Therefore, if intending Purchasers need accurate measurements to order carpeting or to ensure existing furniture will fit, they should take such measurements themselves. Please note that we have not tested any apparatus, equipment, fixtures, fittings or services including gas central heating and so cannot verify they are in working order or fit for their purpose. Photographs are reproduced general information and it must not be inferred that any item within the photographs are included for sale with the property.</p><p></p>