Temple Way, Coleshill
About this home
Property Details: • Type: Semi-Detached • Tenure: FREEHOLD • Floor Area: N/A
Key Features: • Semi-Detached Family Home • Four Bedrooms • L-Shaped Lounge/Diner • Dining Kitchen • Conservatory • Guest Cloakroom • Bathroom and Ensuite • Double Glazed (where specified) • Centrally heated (where specified) • Rear Garden
Location: • Nearest Station: Coleshill Parkway Station • Distance to Station: 0.5506995134237817 miles
Agent Information: • Address: 81 High Street, Coleshill, Birmingham, B46 3AG
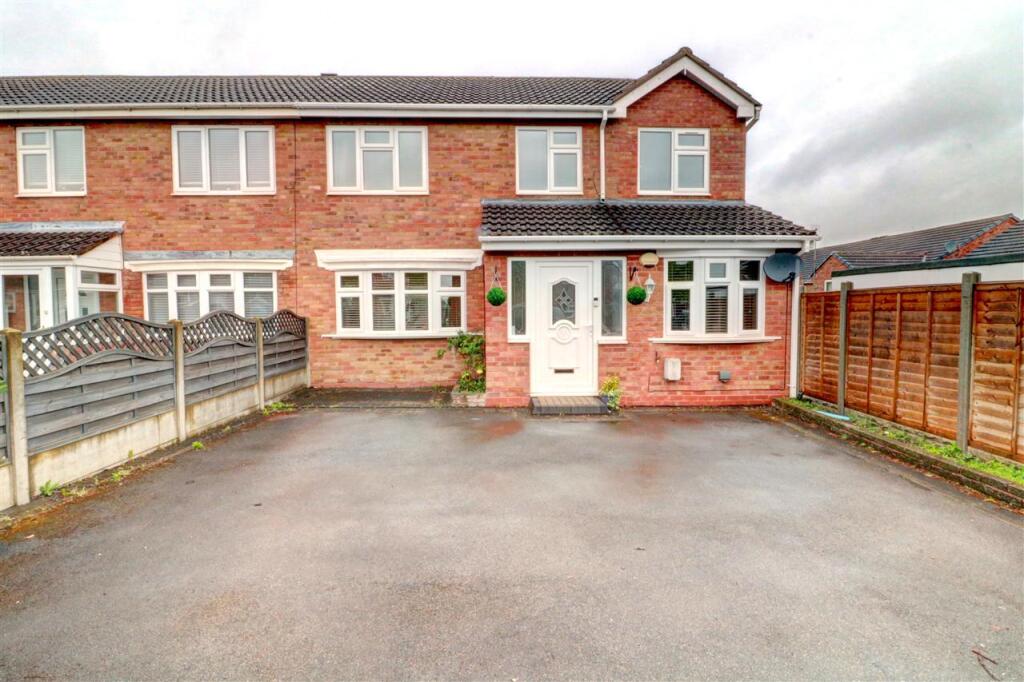
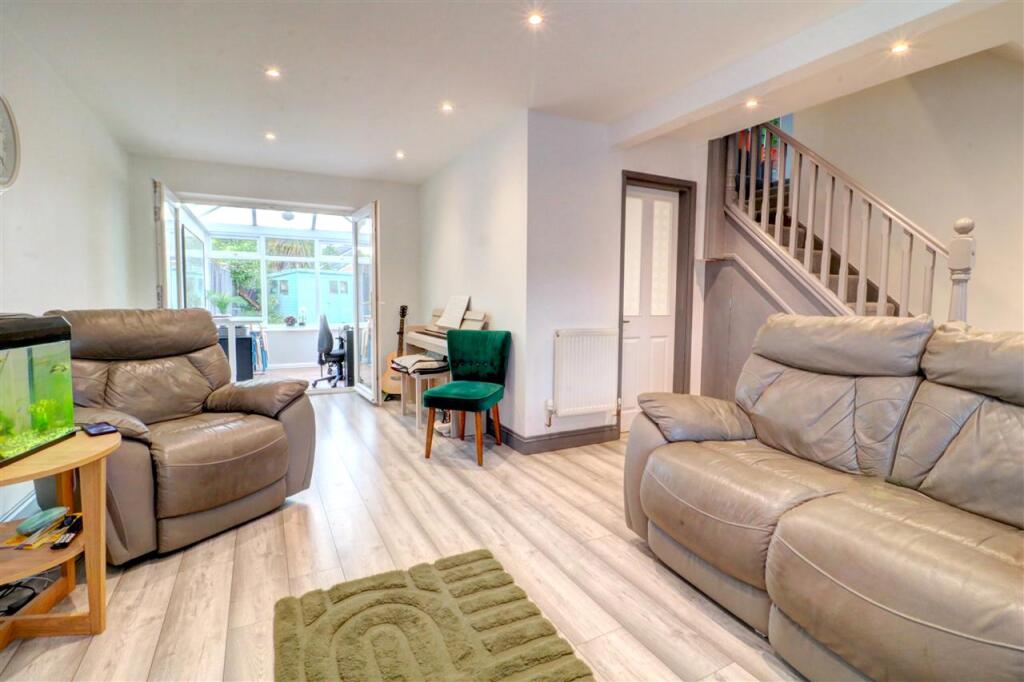
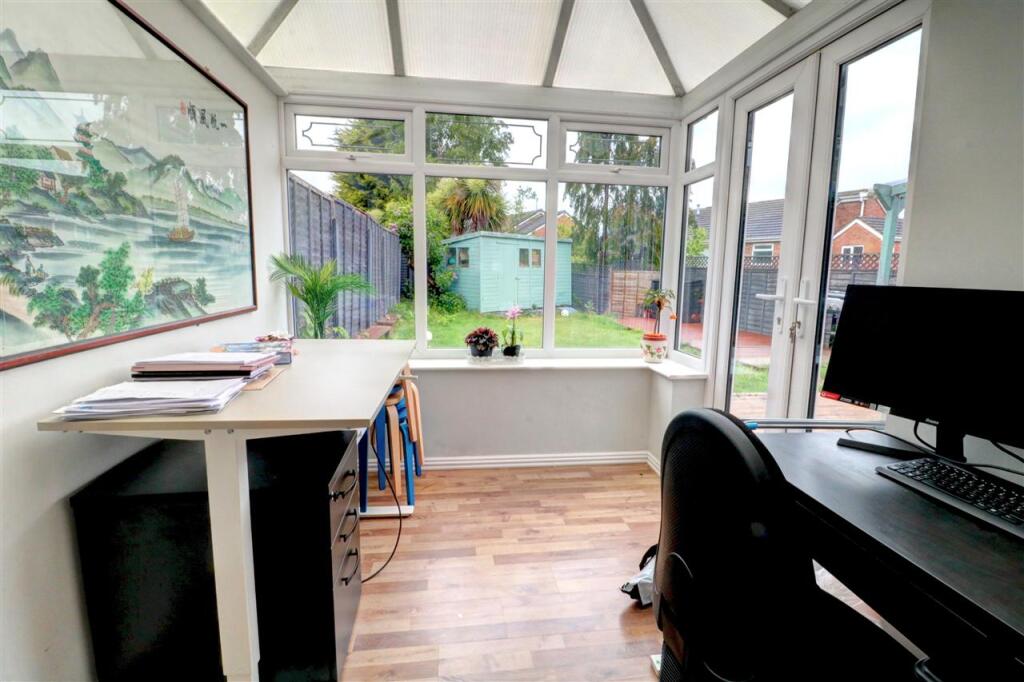
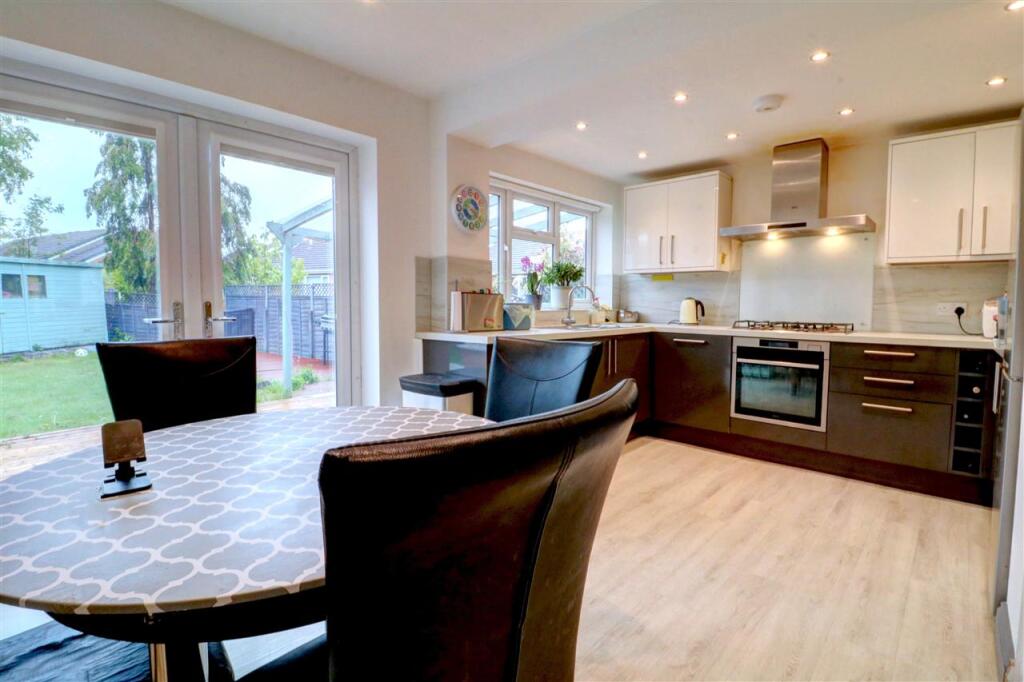
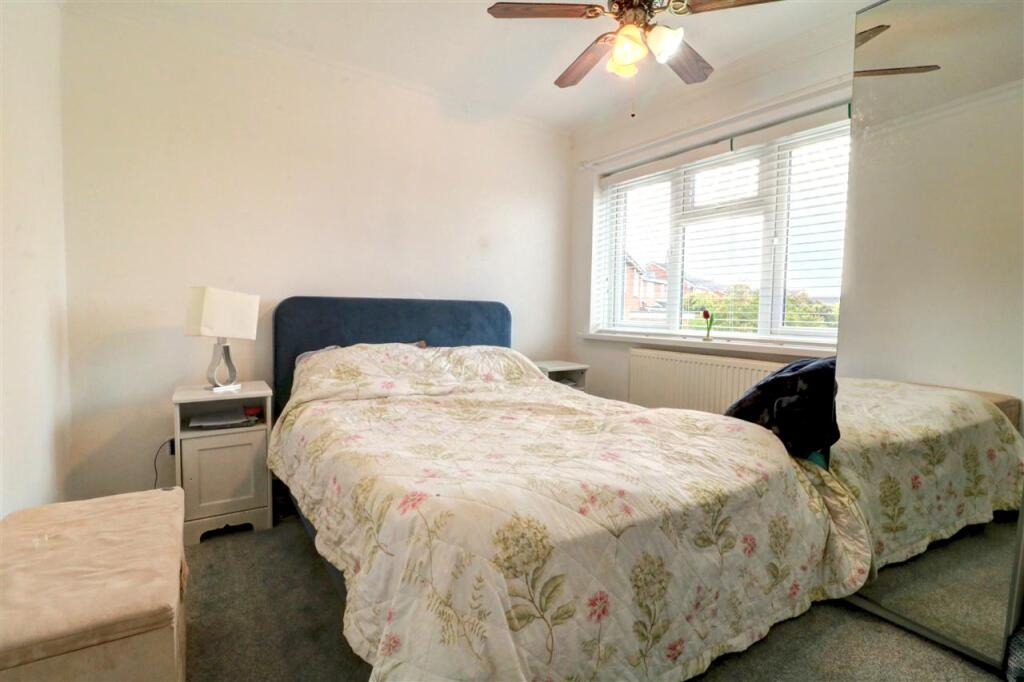
Full Description: Waters & Co are delighted to present this four-bedroom semi-detached family home, ideally positioned within the highly sought-after town of Coleshill. This impressive property offers spacious and versatile accommodation throughout, briefly comprising a porch, welcoming entrance hallway, family room (converted garage), lounge/diner, conservatory, dining kitchen and guest cloakroom. To the first floor, there are four bedrooms, ensuite and family bathroom. Further enhancing the appeal, the home features central heating and double glazing (where specified), rear garden and a driveway providing off-road parking to the front. Ideally situated, the property enjoys convenient access to a range of local amenities, reputable schools (catchments should be checked), and excellent transport links, including nearby motorway networks, rail services, and air connections. Early viewing is highly recommended to fully appreciate the quality and space on offer. Council Tax Band - C. EPC Rating- C. Draft Details<br /><br /><b>FRONTAGE</b> <br />Approached via a generous tarmac driveway affording multi-vehicle off road parking and leading to door to:-<br /><br /><b>PORCH</b> <br />With tiled floor, door to lounge and door to:-<br /><br /><b>FAMILY ROOM (converted garage)</b> 4.04m (13'3") x 2.01m (6'7")<br />With uPVC double glazed window to the front, central heating radiator and door to:-<br /><br /><b>GUEST CLOAKROOM</b> <br />With low flush w.c, wash hand basin, heated towel rail and frosted uPVC double glazed window to the side.<br /><br /><b>L-SHAPED LOUNGE/DINER</b> 5.74m (18'10") max x 5.21m (17'1") max<br />With two central heating radiators, stairs rising to first floor, under-stairs cupboard, uPVC double glazed window to the front, door to kitchen and uPVC double glazed french doors to:-<br /><br /><b>CONSERVATORY</b> 2.64m (8'8") x 2.18m (7'2")<br />With uPVC double glazed windows to rear and side and uPVC double glazed french doors to side.<br /><br /><b>DINING KITCHEN</b> 4.72m (15'6") max x 3.51m (11'6") max<br />Having a range of eye and base level units with work surface over incorporating one and a half bowl single drainer sink unit, five ring gas hob, oven, extractor, built-in storage area, central heating radiator, uPVC double glazed window to the rear and uPVC double glazed french doors to the rear.<br /><br /><b>FIRST FLOOR LANDING</b> <br />With built-in cupboard and doors off to:-<br /><br /><b>BEDROOM ONE</b> 3.25m (10'8") max x 2.95m (9'8") max<br />With central heating radiator, uPVC double glazed window to the rear and door to:-<br /><br /><b>ENSUITE</b> 1.88m (6'2") x 1.68m (5'6")<br />With suite comprising shower cubicle with built-in shower, wash hand basin, low flush w.c, central heating radiator, tiled splashback and frosted uPVC double glazed window to the rear.<br /><br /><b>BEDROOM TWO</b> 3.05m (10'0") x 2.72m (8'11")<br />With central heating radiator and uPVC double glazed window to the front.<br /><br /><b>BEDROOM THREE</b> 2.95m (9'8") x 2.01m (6'7")<br />With central heating radiator and uPVC double glazed window to the front.<br /><br /><b>BEDROOM FOUR</b> 2.11m (6'11") x 1.88m (6'2")<br />With central heating radiator and uPVC double glazed window to the front.<br /><br /><b>BATHROOM</b> 1.98m (6'6") x 1.75m (5'9")<br />Having suite comprising bath, pedestal wash hand basin, low flush w.c, heated towel rail, part tiled walls and frosted uPVC double glazed window to the rear.<br /><br /><b>REAR GARDEN</b> <br />Having a decked area with good sized lawn garden beyond.<br /><br /><b>FURTHER INFORMATION</b> <br /><b>TENURE</b> <br />The property is understood to be Freehold (to be verified by a Solicitor)<br /><br /><b>ENERGY EFFICIENCY</b> <br />This home's performance is rated in terms of the energy use per square metre of the floor area, energy efficiency based on fuel costs and environmental impact based on carbon dioxide (CO2) emissions. The higher the rating the more energy efficient the home is and the lower the fuel bills will be. Rating - C.<br /><br />