For Rent
GBP895/mo
Hilton Road, Tividale, Oldbury
2 bd
1 ba
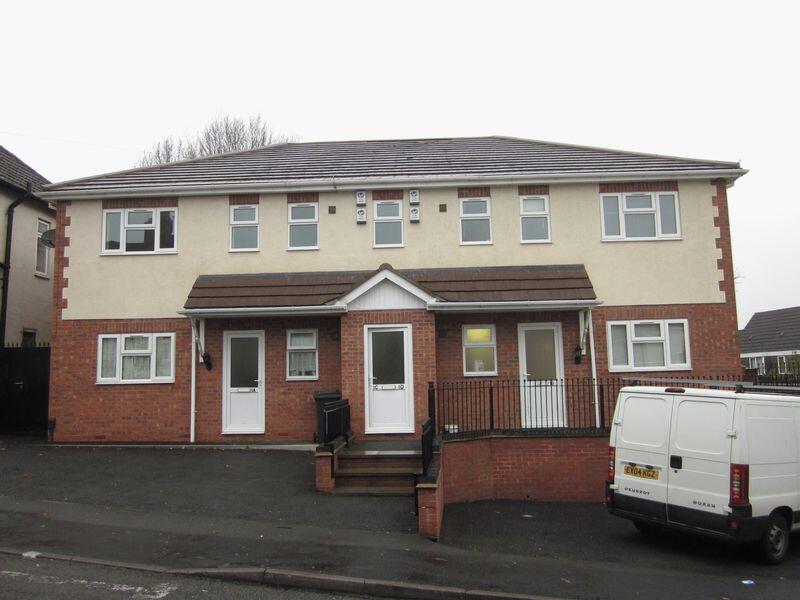
Flat
Tividale
Listed by Cottons, Edgbaston
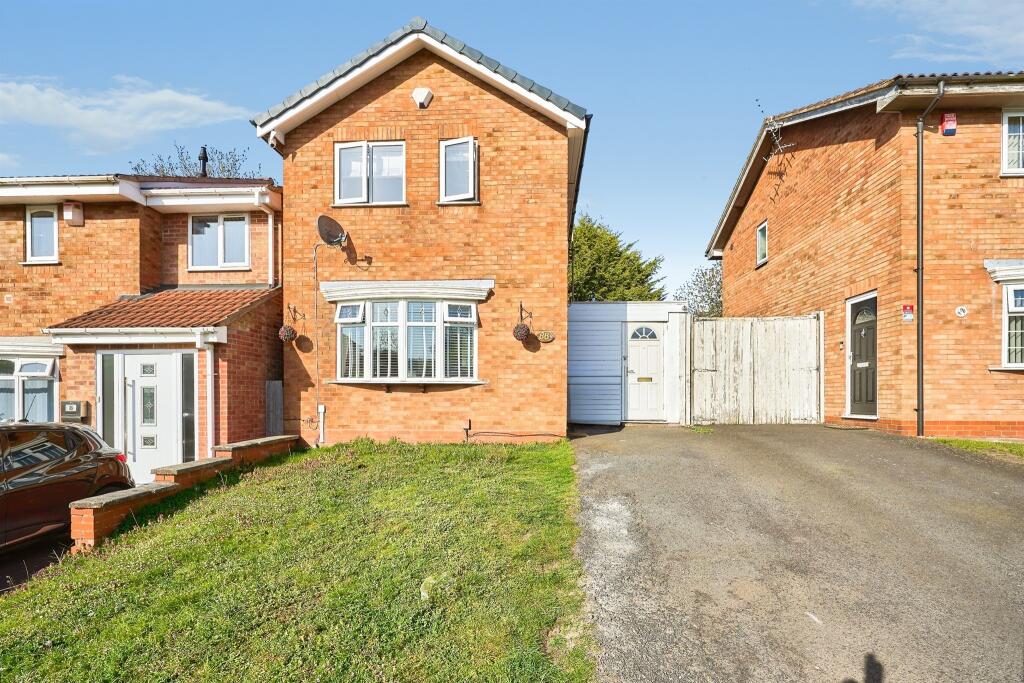
Property Details: • Type: Detached • Tenure: FREEHOLD • Floor Area: N/A
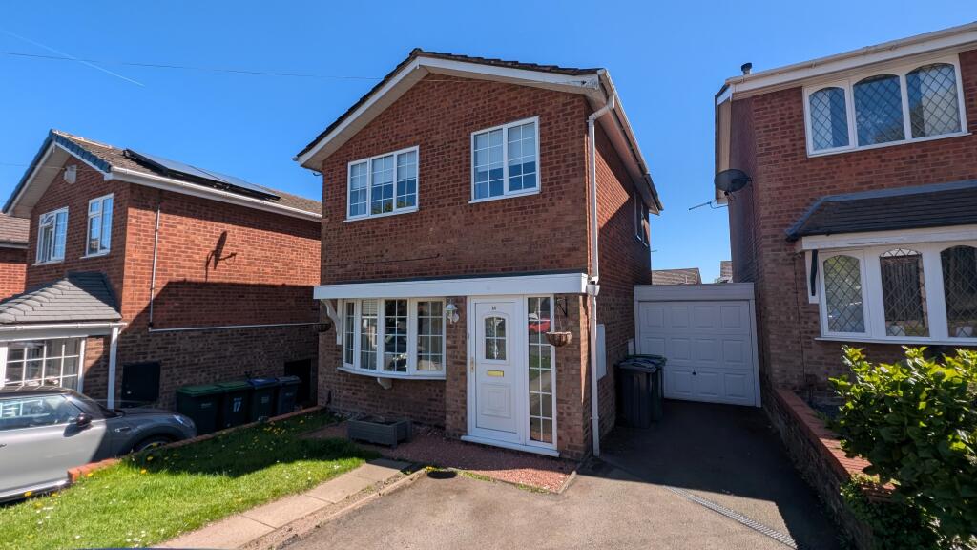
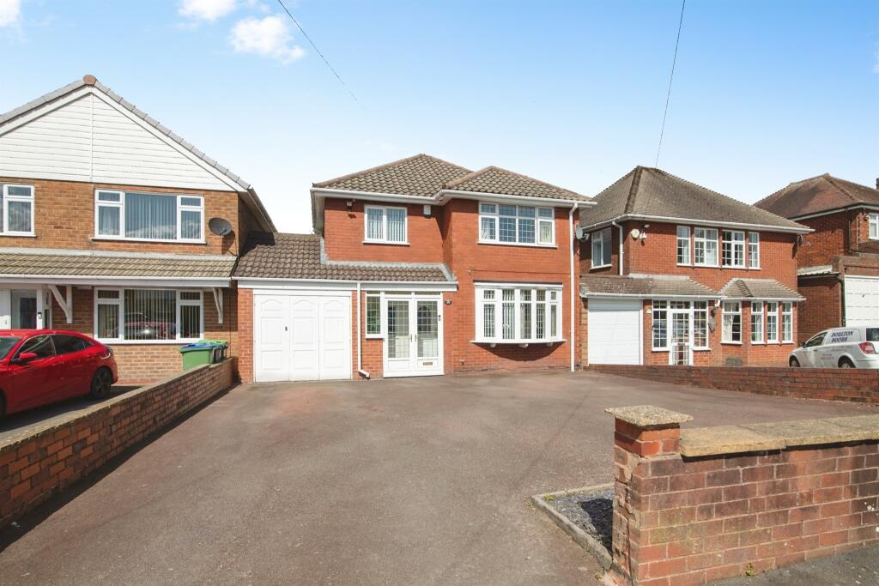
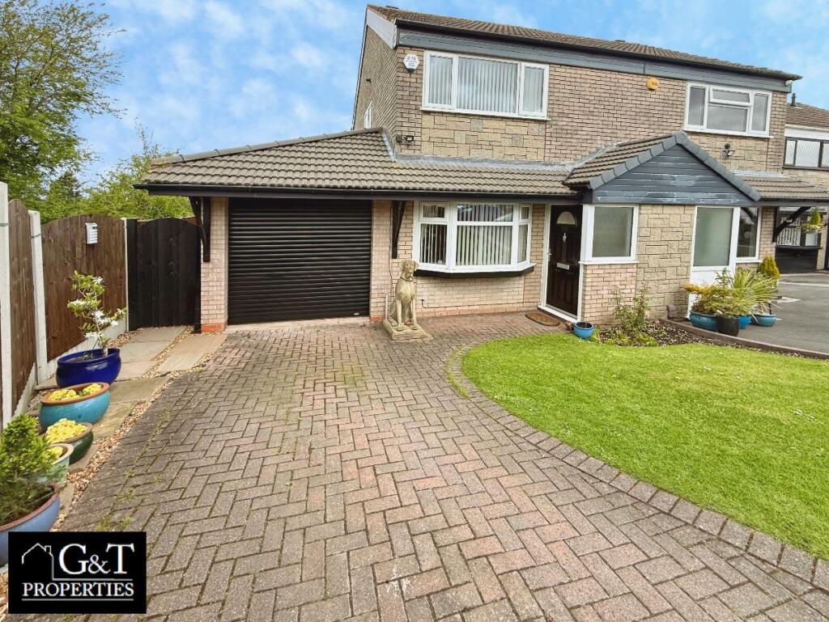
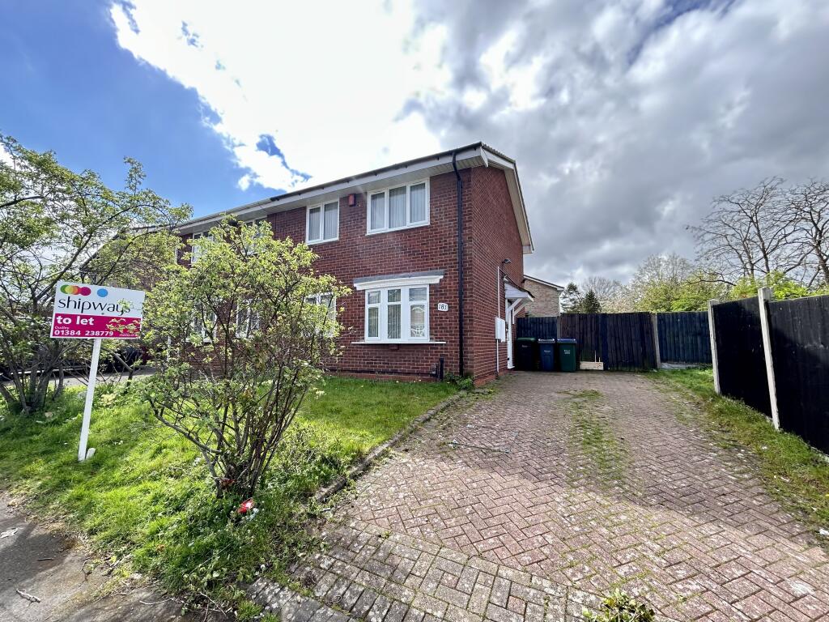
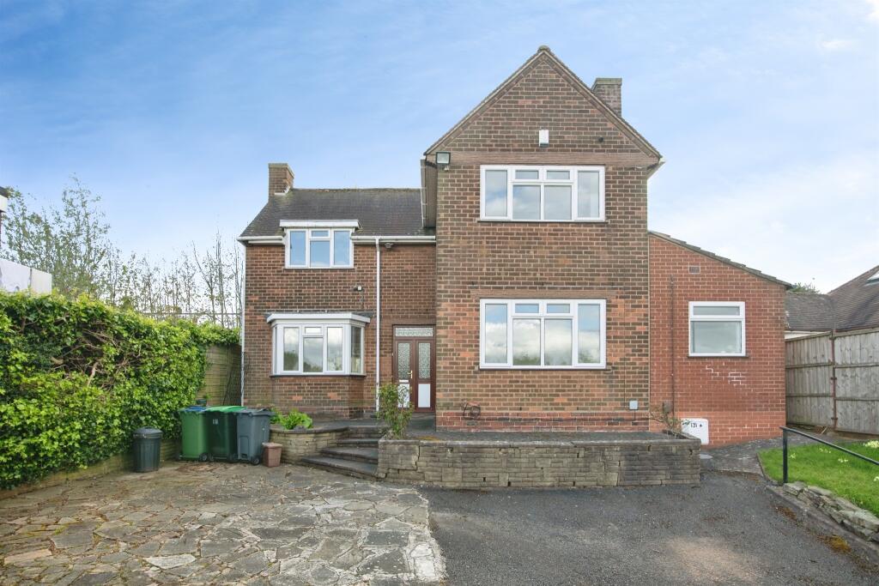
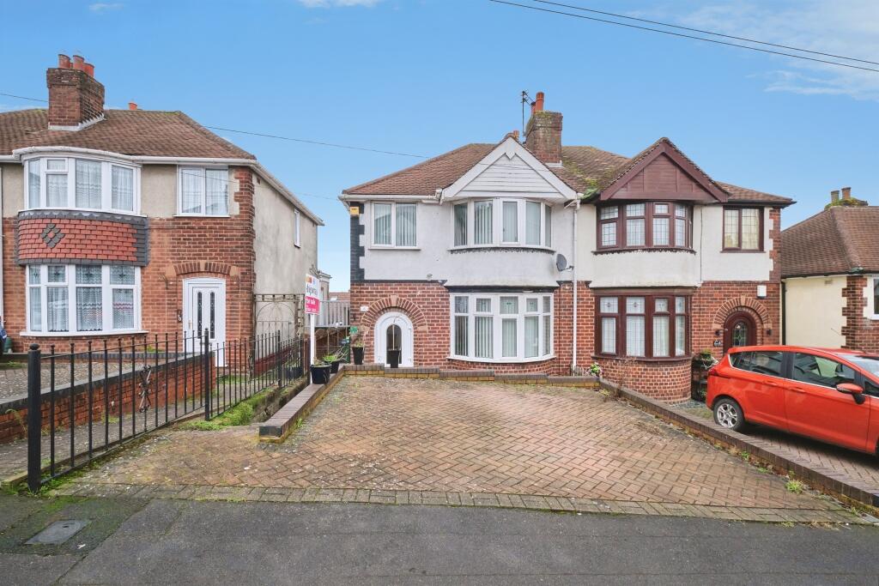
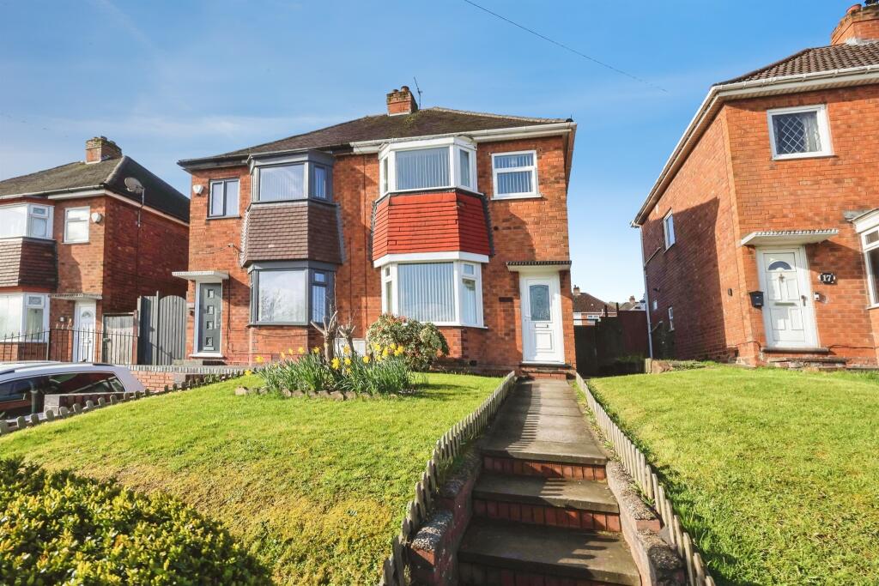
Key Features: • Potential to extend subject to planning • Ideal for first time buyers • No upward chain • Off road parking • Close to Sandwell & Dudley train station • Close to M5 junction 2
Location: • Nearest Station: Dudley Port Station • Distance to Station: 0.8410407933737784 miles
Agent Information: • Address: 70-76 Birmingham Street, Oldbury, B69 4EB
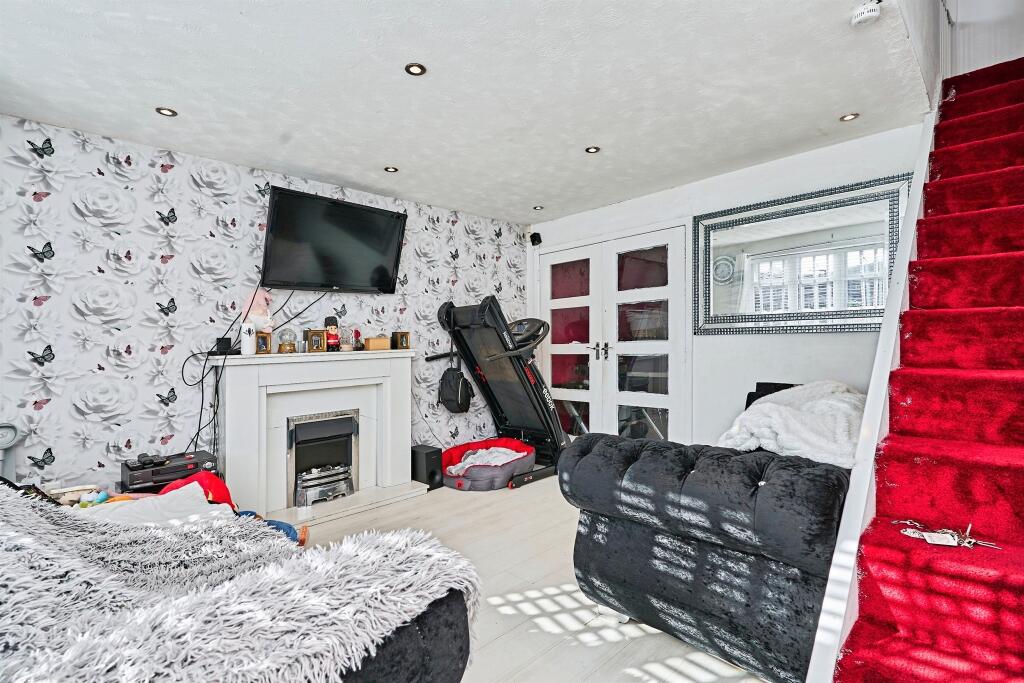
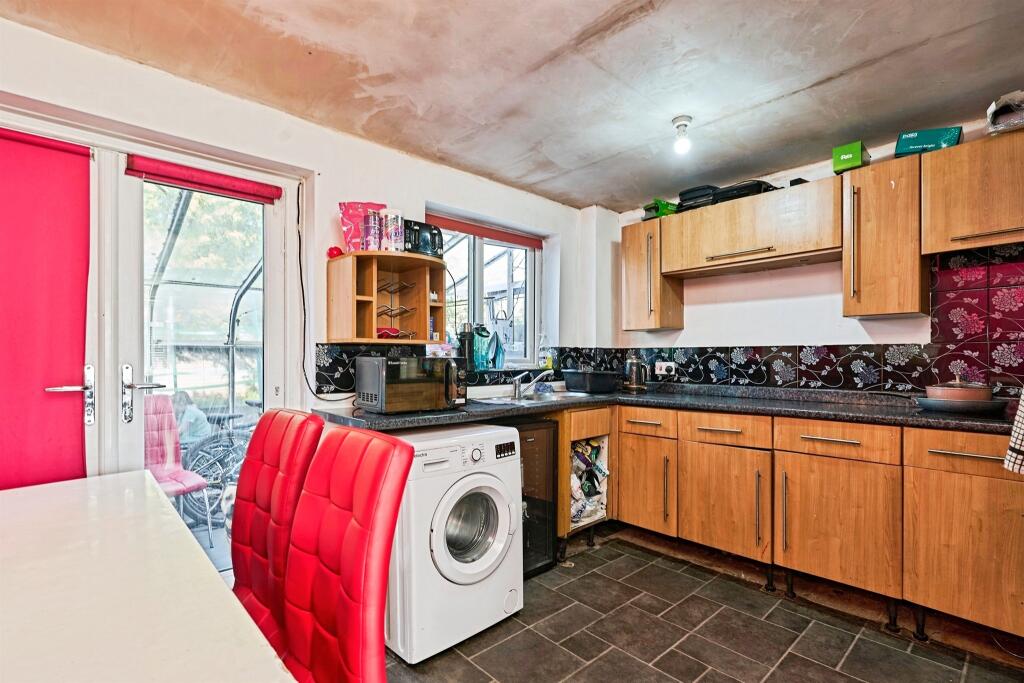
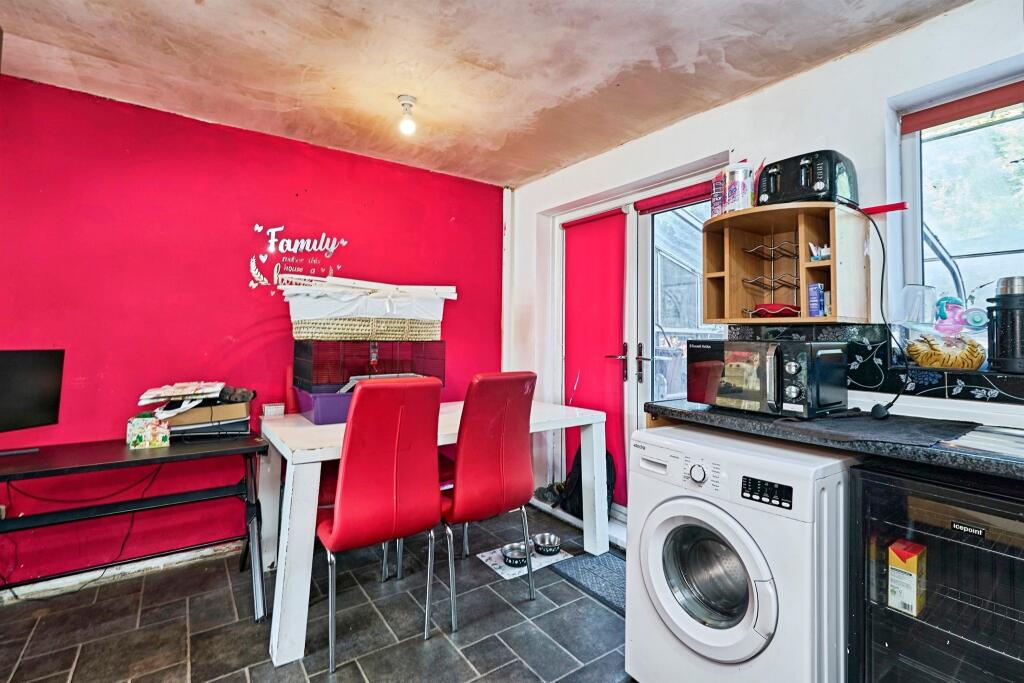
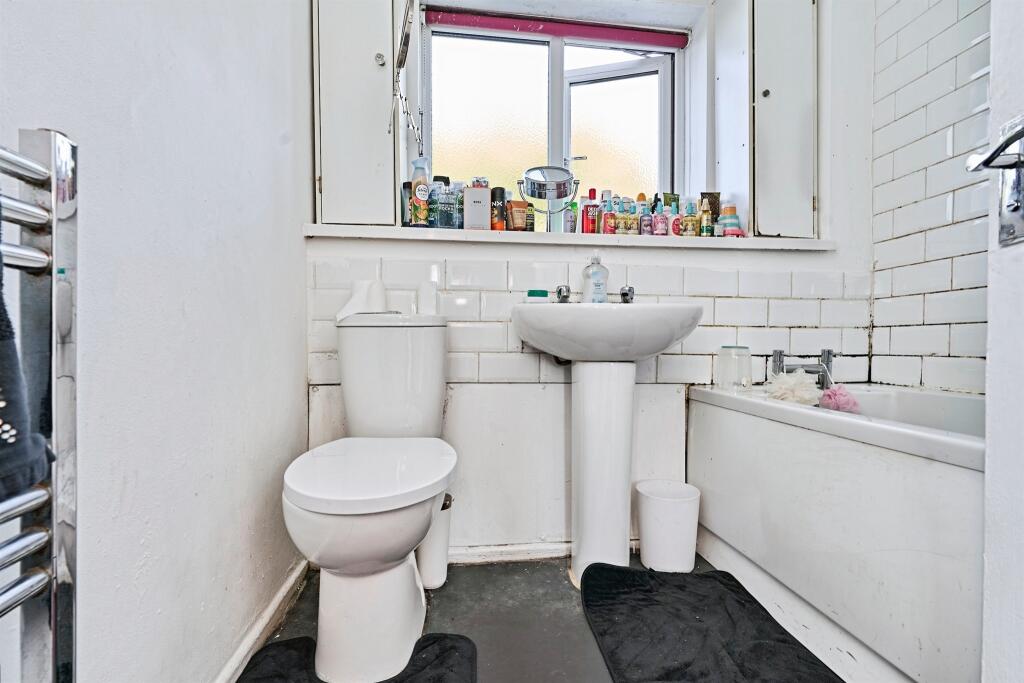
Full Description: <br /><b>SUMMARY</b><br />An excellent opportunity to acquire this well-presented home, offered for sale with no upward chain, making it an ideal purchase for first-time buyers or investors alike. The property benefits from well-proportioned living accommodation throughout. CALL CONNELLS NOW TO VIEW <br /><br /><br /><b>DESCRIPTION</b><br />An excellent opportunity to acquire this well-presented home, offered for sale with no upward chain, making it an ideal purchase for first-time buyers or investors alike.<br /><br />The property benefits from a modern fitted kitchen, thoughtfully designed to provide both style and functionality, alongside well-proportioned living accommodation throughout.<br /><br />Externally, the property offers further appeal with potential to extend (subject to the necessary planning permissions), allowing buyers the opportunity to create additional space and add future value.<br /><br />Perfectly positioned for commuters, the property is conveniently located close to Sandwell & Dudley Train Station and provides easy access to Junction 2 of the M5 motorway, ensuring excellent transport links to surrounding areas.<br /><br />Early viewing is highly recommended to fully appreciate the potential and location this property has to offer.<br /><br /><b>Lounge</b> 13' 3" x 13' 3" ( 4.04m x 4.04m )<br />Front door to the side elevation leading straight into Lounge, double glazed bay window to front, stairs to upper floor and double doors leading into kitchen.<br /><br /><b>Kitchen/Diner</b> 13' 3" x 9' 9" ( 4.04m x 2.97m )<br />Wall and base units, sink/drainer, space for fridge/freezer, integrated oven & hob. Doors leading onto the sun room.<br /><br /><b>Sun Room </b> 11' 9" x 8' 4" ( 3.58m x 2.54m )<br />Doors leading onto the garden & decking.<br /><br /><b>Landing </b> <br />Doors leading to various rooms:<br /><br /><b>Bedroom One </b> 13' 3" x 10' 3" ( 4.04m x 3.12m )<br />Two double glazed window to the front and storage cupboard.<br /><br /><b>Bedroom Two </b> 11' 5" x 6' 7" ( 3.48m x 2.01m )<br />Double glazed window to the rear.<br /><br /><b>Bathroom </b> <br />Bath, wash hand basin and low level WC.<br /><br /><b>Rear Garden </b> <br />Well proportioned rear garden with lawn and fence boundaries.<br /><br /><b>Storage Area </b> 17' 6" x 7' 7" ( 5.33m x 2.31m )<br />Adding additional storage space to the property ideal for larger families.<br /><br /><br /><br />1. MONEY LAUNDERING REGULATIONS - Intending purchasers will be asked to produce identification documentation at a later stage and we would ask for your co-operation in order that there will be no delay in agreeing the sale. <br />2: These particulars do not constitute part or all of an offer or contract. <br />3: The measurements indicated are supplied for guidance only and as such must be considered incorrect. <br />4: Potential buyers are advised to recheck the measurements before committing to any expense. <br />5: Connells has not tested any apparatus, equipment, fixtures, fittings or services and it is the buyers interests to check the working condition of any appliances. <br />6: Connells has not sought to verify the legal title of the property and the buyers must obtain verification from their solicitor.