
For Sale
£1,163
Tenby Street, Birmingham
Shop
Tenby Street
Listed by Cottons, Commercial Department
Only details supplied with this listing are shown. Ask the listing contact to confirm measurements, taxes and costs.
Property Details: • Type: Penthouse • Tenure: LEASEHOLD • Floor Area: N/A
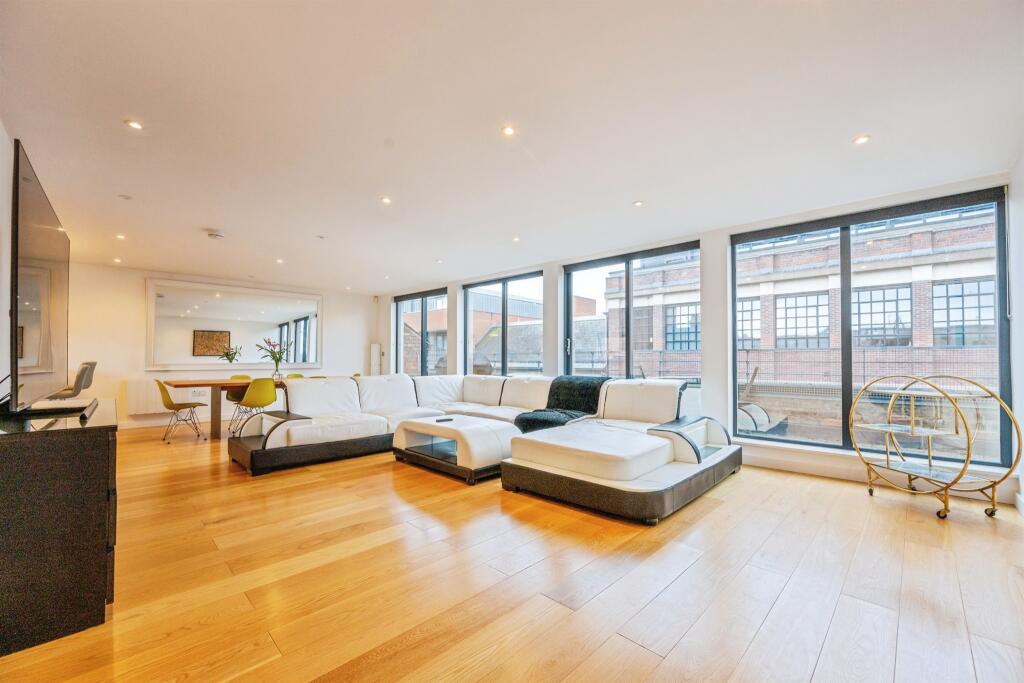
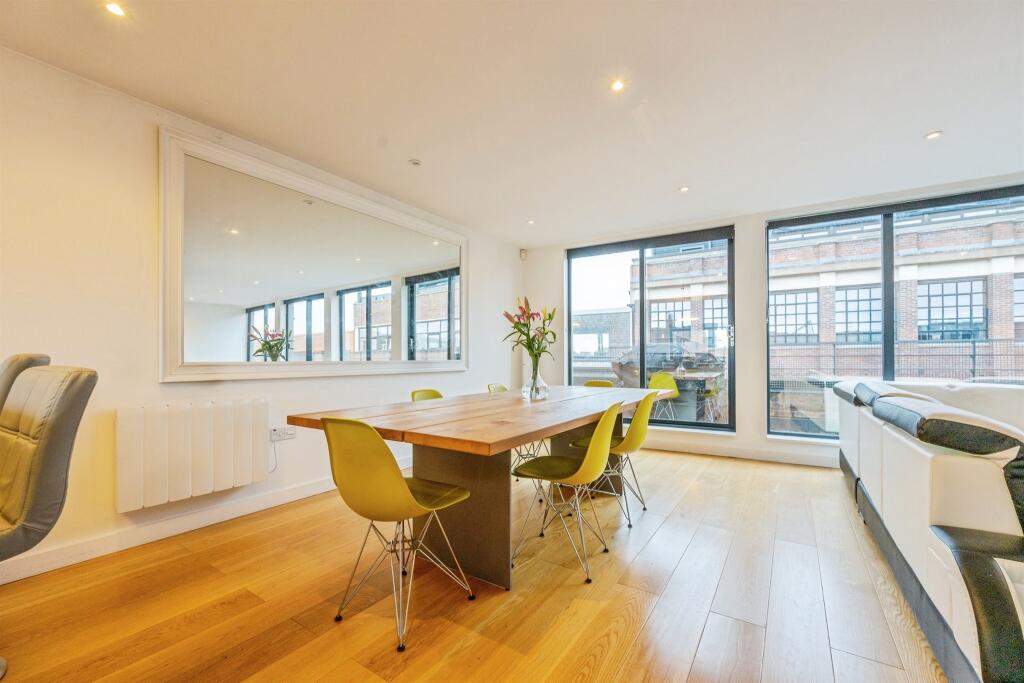
Key Features: • Penthouse with private entrance • Over 1,000 SQF inc. private balcony • Two off-road allocated parking spaces • Airy open plan living space • Excellent location • No ground rent
Location: • Nearest Station: Jewellery Quarter Tram Stop • Distance to Station: 0.2635516823516829 miles
Agent Information: • Address: 145 Great Charles Street Queensway Birmingham B3 3LP
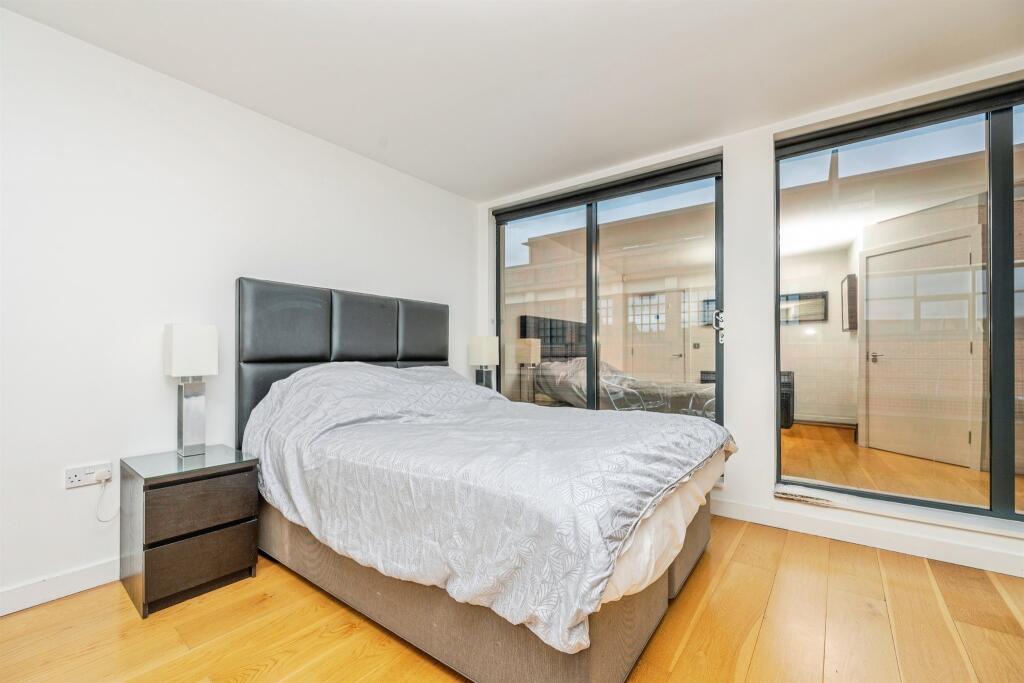
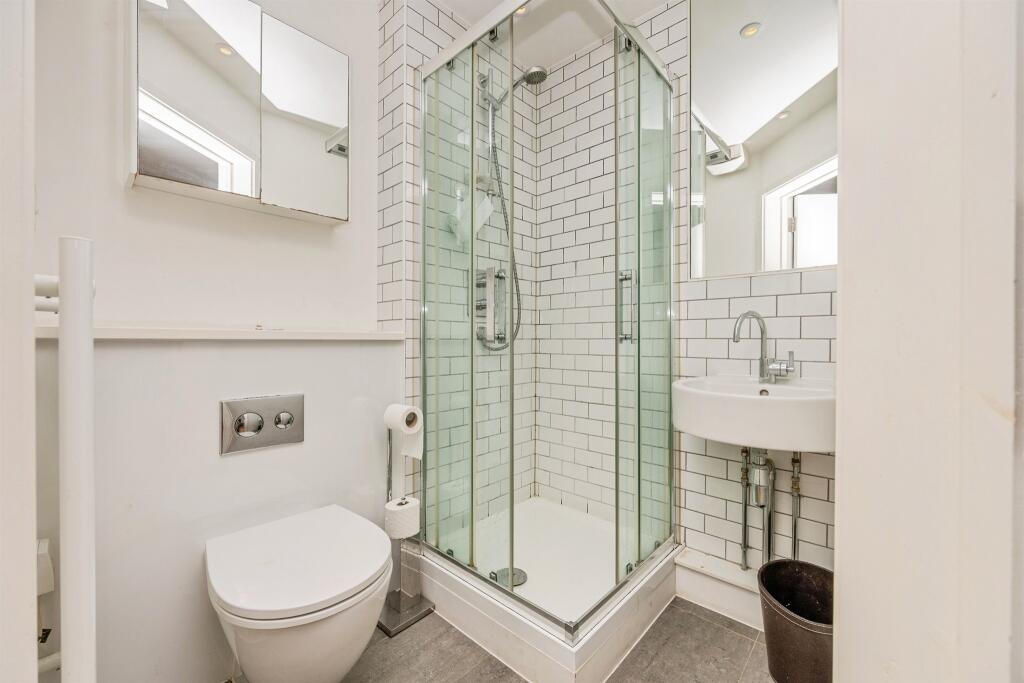
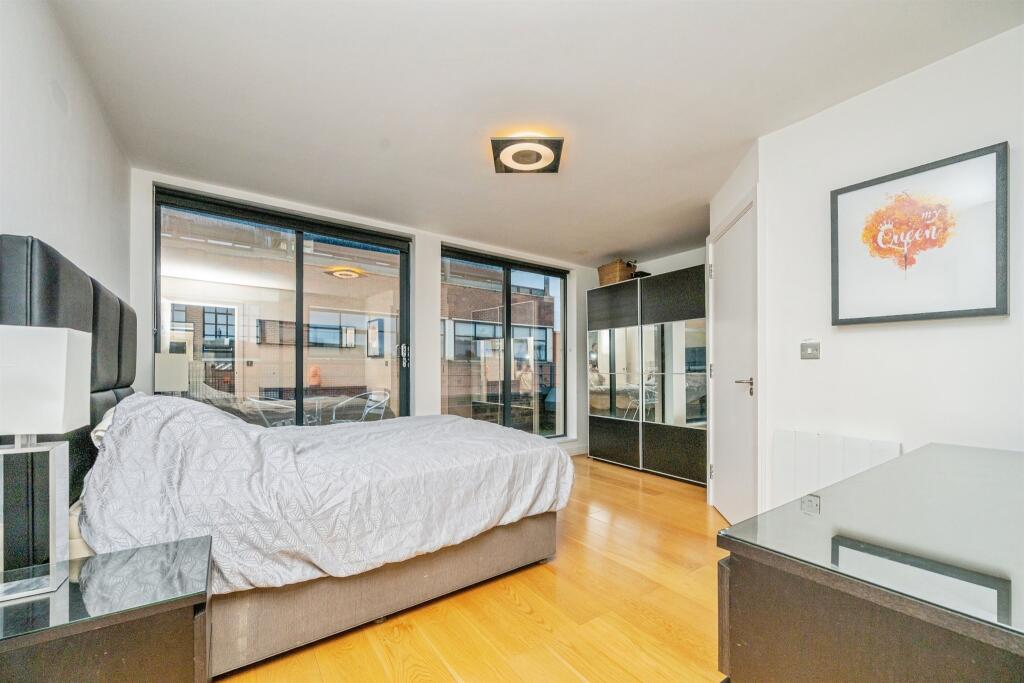
Full Description: <br /><b>SUMMARY</b><br />Spanning over 1,000 sq ft, this stunning penthouse offers stylish, modern living in a sought after location. Accessed via an imposing, secure private entrance, the home boasts a spacious, light-filled open-plan living area, which opens onto a private balcony.<br /><br /><br /><b>DESCRIPTION</b><br />Spanning over 1,000 sq ft, this stunning penthouse offers stylish, modern living in a sought after location. Accessed via an imposing, secure private entrance, the home boasts a spacious, light-filled open-plan living area, which opens onto a private balcony.<br /><br />The property features two well-proportioned double bedrooms, including an impressive master bedroom complete with floor-to-ceiling windows, direct balcony access, and a private en-suite bathroom. A second double bedroom and a central entrance hall complete the layout.<br />A standout benefit for city living, the apartment includes two secure, off-road allocated parking spaces. With no ground rent to pay and an exceptional location close to local amenities and transport links, this penthouse presents a rare opportunity for professionals, couples, or investors alike.<br /><br /><b>Approach </b> <br />Secure private entrance providing access to the penthouse apartment.<br /><br /><b>Entrance Hall </b> <br />Doors off to:<br /><br /><b>Kitchen/Lounge/Dining Room </b> 28' 7" x 27' 5" ( 8.71m x 8.36m )<br />The apartment features a sleek, modern kitchen designed to maximise both style and functionality. Its open-plan layout allows it to flow seamlessly into the living space, creating an inviting area perfect for cooking, dining, and entertaining. Clean lines, contemporary finishes, and thoughtful design touches make this kitchen a standout feature of the home.<br /><br />Fully equipped with integrated appliances, including an oven, hob, extractor fan, and fridge-freezer, dishwasher the kitchen offers all the essentials for everyday living incorporating a breakfast island. Ample cabinet space and smart storage solutions keep the area clutter-free, while the spacious worktops provide plenty of room for meal preparation.<br /><br />Wood-effect laminate flooring throughout.<br /><br /><b>Bedroom One </b> 15' 9" x 12' 5" ( 4.80m x 3.78m )<br />Double bedroom with balcony access, floor to ceiling windows, wood laminate flooring, and an en suite bathroom.<br /><br /><b>En Suite </b> 5' 10" x 4' 11" ( 1.78m x 1.50m )<br />Comprising walk-in shower enclosure, low-level WC and wash hand basin, finished with neutral tiling and chrome fittings.<br /><br /><b>Bedroom Two </b> 11' 11" x 11' 5" ( 3.63m x 3.48m )<br />Double bedroom with wood laminate flooring.<br /><br /><b>Bathroom</b> 7' 4" x 6' 11" ( 2.24m x 2.11m )<br />The bathroom is well presented and fitted with a modern suite comprising a panelled bath with shower over, low-level WC, wash-hand basin, partly tiled, vanity mirror, tiled, wall mounted heater.<br /><br /><b>Balcony </b> 29' 4" x 3' 11" ( 8.94m x 1.19m )<br />A generously sized balcony providing ample outdoor space.<br /><br /><br />Lease details are currently being compiled. For further information please contact the branch. Please note additional fees could be incurred for items such as leasehold packs.<br /><br /><br /><br />1. MONEY LAUNDERING REGULATIONS - Intending purchasers will be asked to produce identification documentation at a later stage and we would ask for your co-operation in order that there will be no delay in agreeing the sale. <br />2: These particulars do not constitute part or all of an offer or contract. <br />3: The measurements indicated are supplied for guidance only and as such must be considered incorrect. <br />4: Potential buyers are advised to recheck the measurements before committing to any expense. <br />5: Connells has not tested any apparatus, equipment, fixtures, fittings or services and it is the buyers interests to check the working condition of any appliances. <br />6: Connells has not sought to verify the legal title of the property and the buyers must obtain verification from their solicitor.
If the interactive map is unavailable, open the supplied location in maps.
Open location in mapsThe pin uses coordinates supplied with this listing. Confirm the exact location with the listing contact.
Added and updated dates describe the Mirror record. Source publication and verification dates are shown separately when known; none establishes time on market. Confirm current price and availability with the listing contact.
View original listing