For Rent
Price on request
Land for saleLlansawel Crescent, Neath SA11
Studio
Neath


Property Details: - Type: Detached house - Bedrooms: 3 - Bathrooms: 1
Agent: Astleys - Neath Phone: 01639 339961
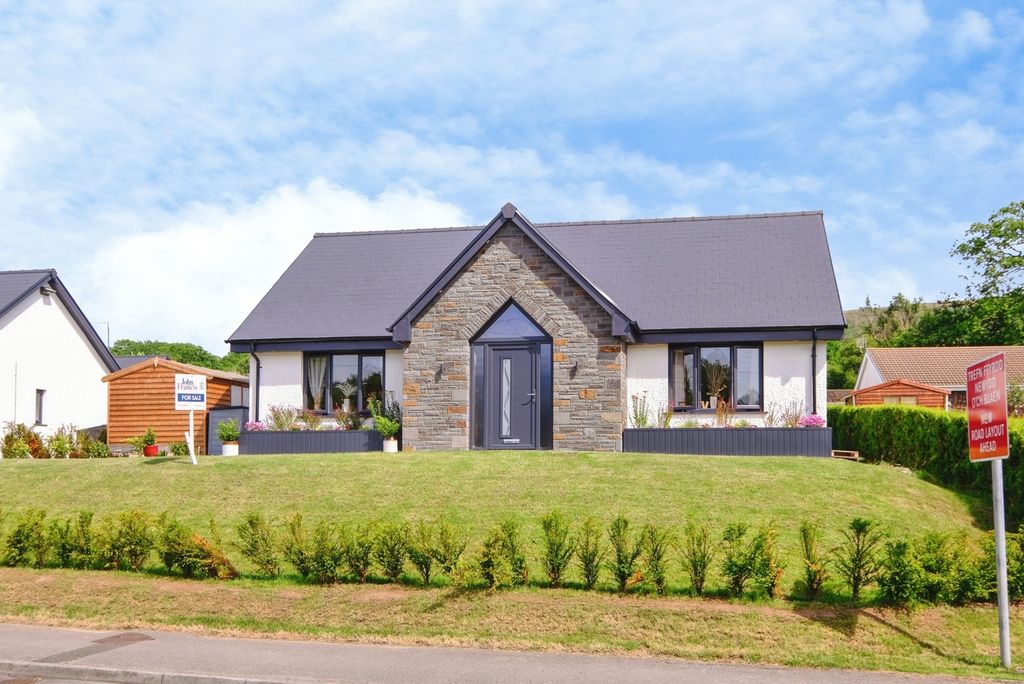
Offered to the market with no onward chain, this beautifully presented three-bedroom detached home provides stylish and well-proportioned accommodation, perfectly suited to modern family living. The ground floor features a welcoming entrance hall, a convenient cloakroom, a spacious and inviting lounge, and a contemporary kitchen/dining room that forms the heart of the home. Flooded with natural light, the kitchen/diner benefits from sliding patio doors opening onto the rear garden, seamlessly blending indoor and outdoor living and creating an ideal space for entertaining family and friends. To the first floor are three generously sized bedrooms, including an impressive principal bedroom with the added luxury of a private en-suite shower room. Two further bedrooms are served by a well-appointed family bathroom. Externally, the property enjoys a private rear garden, offering the perfect setting for outdoor dining, relaxation and children's play, while off-road parking provides added convenience to the front of the property. Combining modern comforts with practical family living, this superb detached home represents an excellent opportunity for a wide range of buyers seeking a property that is ready to move into.<br/><br/><b>Main Dwelling</b> - Enter through composite door into:<br/><br/><b>Hallway</b> - 5.25 x 1.15 (17'2" x 3'9") - With understairs storage, stairs to first floor and radiator.<br/><br/><b>Cloakroom</b> - 2.41 x 1.16 (7'10" x 3'9") - With two piece to include, low level wc, pedestal wash hand basin, radiator, cushioned flooring and window to front.<br/><br/><b>Lounge</b> - 5.06 x 3.40 (16'7" x 11'1") - Spacious lounge with large bay window to front, marble hearth surround, two radiators and arch way into:<br/><br/><b>Lounge</b> - <br/><br/><b>Kitchen/Diner</b> - 5.96 x 3.33 (19'6" x 10'11") - Fitted with base and wall units in high gloss cream with coordinating work surfaces to include, integrated fridge and freezer, stainless steel sink and drainer, cushioned flooring, gas hob and electric oven with extractor over, window to rear and door to side.<br/><br/><b>Kitchen/Diner</b> - <br/><br/><b>Landing</b> - 2.44 x 3.81 (8'0" x 12'5") - With storage cupboard, radiator and attic hatch.<br/><br/><b>Bedroom One</b> - 3.40 x 4.04 (11'1" x 13'3") - Double bedroom with window to front, radiator and door into:<br/><br/><b>Bedroom One</b> - <br/><br/><b>Ensuite</b> - 1.20 x 3.23 (3'11" x 10'7") - Fitted with three piece suite to include, walk in shower, low level wc, pedestal wash hand basin, cushioned flooring, part tiled walls, upright radiator and window to side.<br/><br/><b>Ensuite</b> - <br/><br/><b>Bedroom Two</b> - <br/><br/><b>Bedroom Two</b> - 3.36 x 3.40 (11'0" x 11'1") - Double bedroom with window to rear and radiator.<br/><br/><b>Bedroom Three</b> - 2.49 x 2.43 (8'2" x 7'11") - With window to front and radiator.<br/><br/><b>Bedroom Three</b> - <br/><br/><b>Bathroom</b> - 2.26 x 1.98 (7'4" x 6'5") - Fitted with three piece suite to include; panelled bath, low level wc, sink on vanity unit, cushioned flooring, upright radiator and window to rear.<br/><br/><b>Outside</b> - Enclosed rear garden with shingled area, trees and shrubs benefitting from wooden shed and side access. To the front you have off road parking for two vehicles, also this property benefits from solar panels which are owned. This property also benefits from an electric sun canopy to the rear garden.<br/><br/><b>Outside</b> - <br/><br/><b>Drone Image</b> - <br/><br/><b>Agents Notes</b> - Local Authority: Neath Port Talbot<br/>Council Tax Band: D<br/>Annual Price: £2,541<br/><br/>Conservation Area: No<br/><br/>Flood Risk<br/>River : Very low<br/>Seas : Very low<br/><br/><b>Agents Notes</b> - Mobile coverage<br/><br/>EE<br/>Vodafone<br/>Three<br/><br/>Broadband<br/><br/>Basic<br/>16 Mbps<br/>Ultrafast<br/>10000 Mbps<br/>Satellite / Fibre TV Availability<br/><br/>BT<br/>Sky<br/>Virgin<br/><br/>