Tetley Road, BIRMINGHAM
About this home
Property Details: • Type: Semi-Detached • Tenure: FREEHOLD • Floor Area: N/A
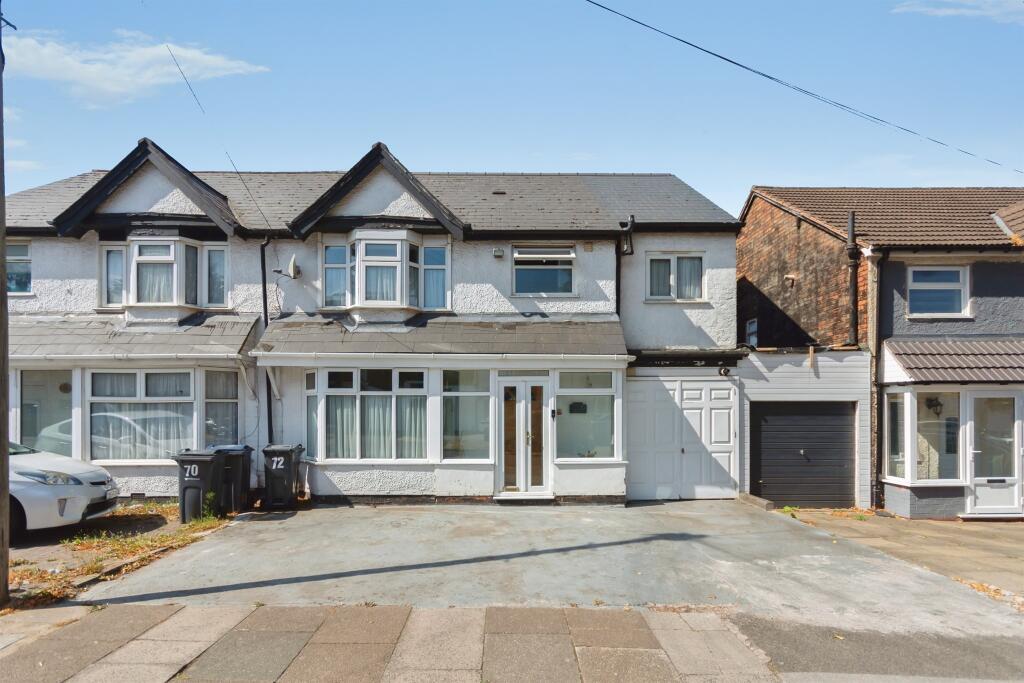
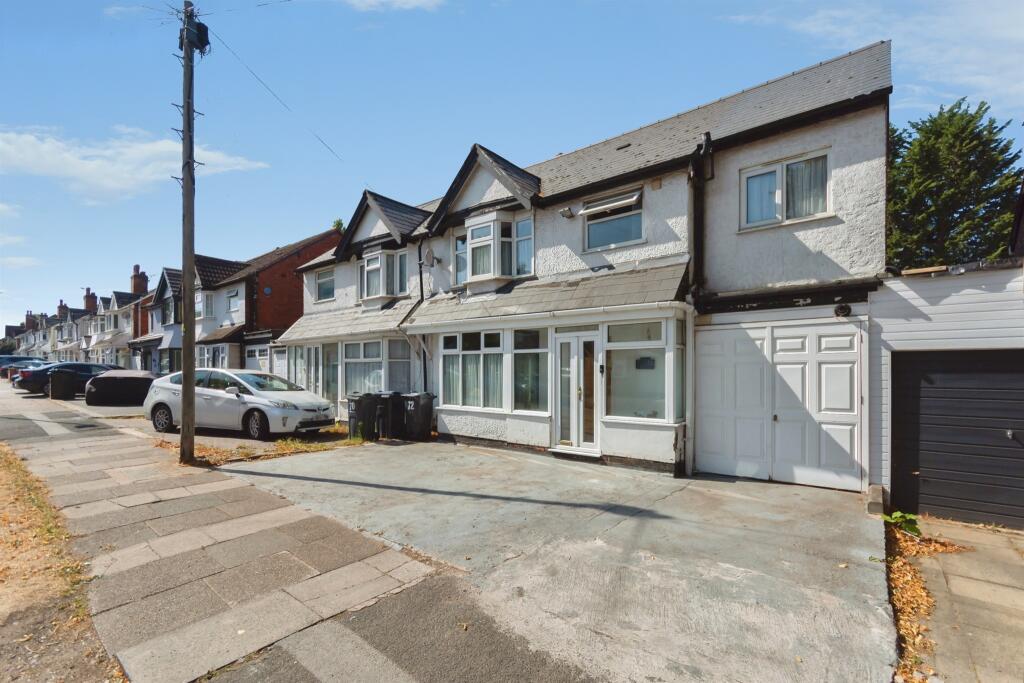
Key Features: • FIVE BEDROOMS • THREE BATHROOMS • LARGE DRIVEWAY AND PRVATE REAR GARDEN • TWO RECEPTION ROOMS • KITCHEN/DINER • GARAGE • KITCHENETTER IN FIFTH BEDROOM WITH LARGE ENSUITE • CLOSE TO LOCAL SHOPS, SCHOOLS AND PARKS
Location: • Nearest Station: Spring Road Station • Distance to Station: 0.621518728156742 miles
Agent Information: • Address: 183 Stratford Road, Shirley, Solihull, B90 3AU
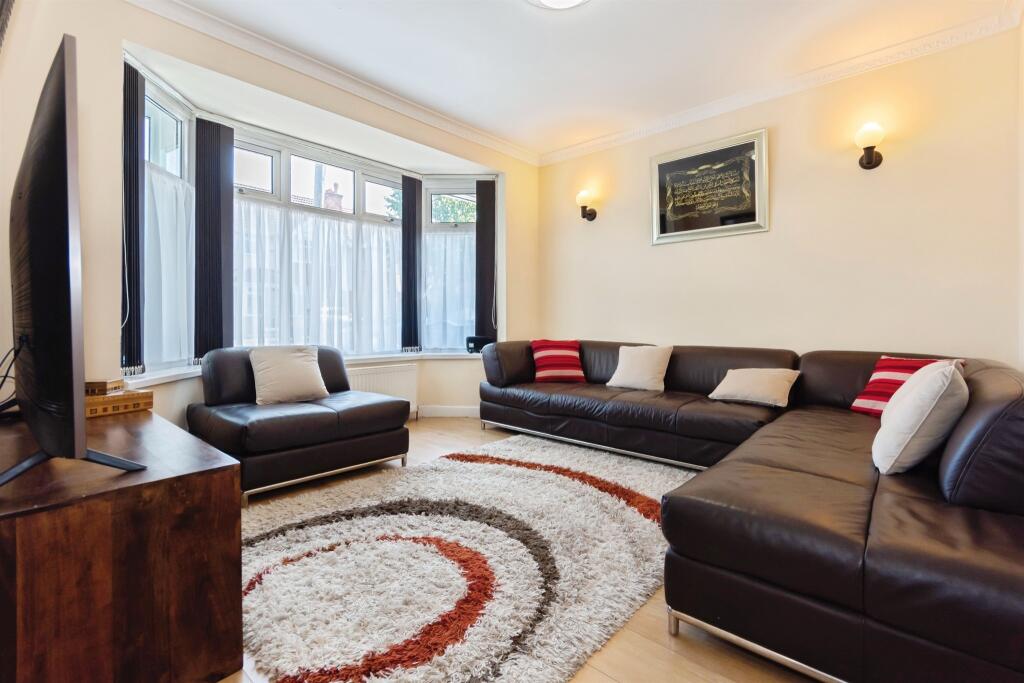
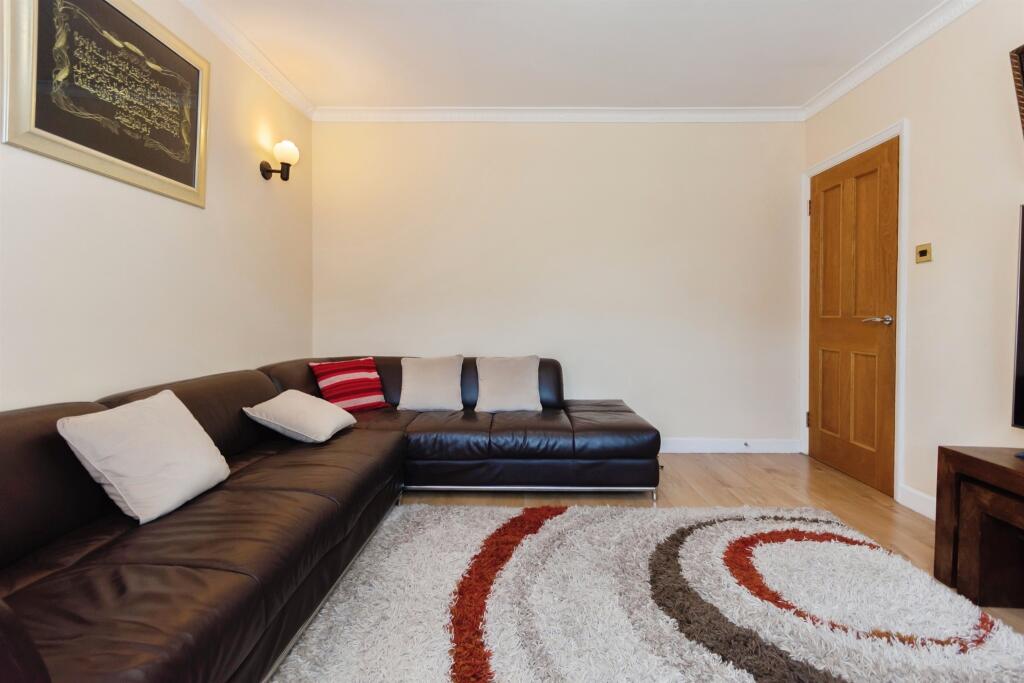
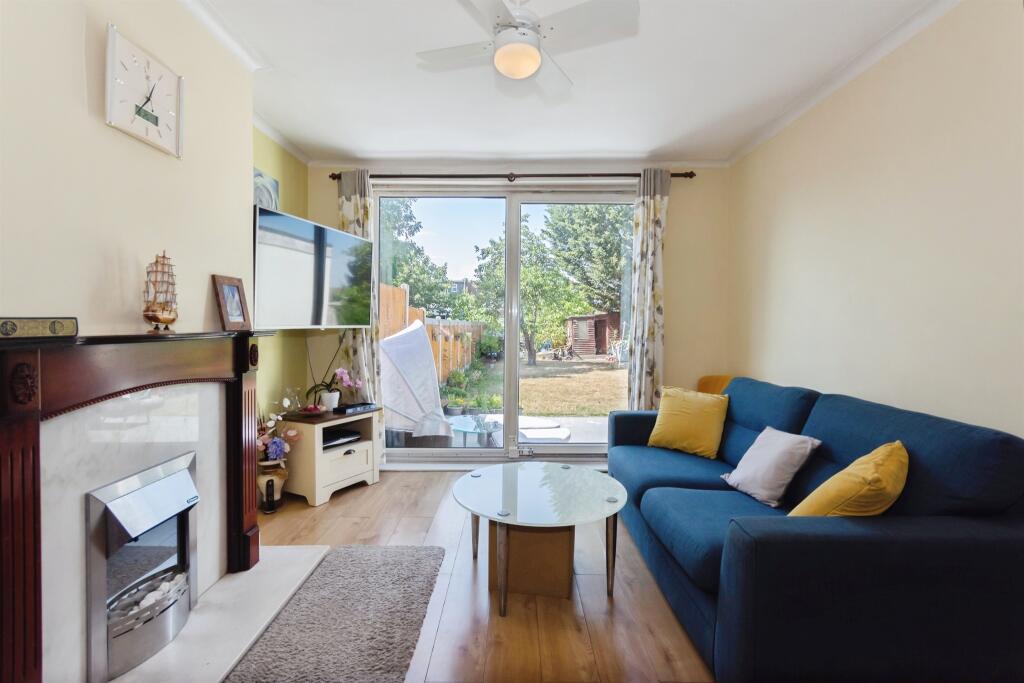
Full Description: <br /><b>SUMMARY</b><br />Extended five-bedroom family home over three floors, featuring two reception rooms, an open-plan kitchen/diner, utility area, wet room, family bathroom and en-suite. With a garage, driveway and generous rear garden, this property is ideally located close to excellent schools, transport links etc<br /><br /><br /><b>DESCRIPTION</b><br />Spacious Five Bedroom Extended Family Home Over Three Floors. <br /><br />This substantial & beautifully extended five-bedroom family home offers exceptional living accommodation arranged over three floors, making it ideal for growing families seeking space, flexibility, & convenience.<br /><br />The ground floor features two generous reception rooms, providing versatile living and entertaining spaces, alongside a stunning open-plan kitchen/diner that forms the heart of the home. A practical utility area offers additional storage and laundry facilities, while a modern wet room on the ground floor adds further convenience.<br /><br />To the first floor are several well-proportioned bedrooms together with a contemporary family bathroom. The second floor hosts a spacious principal bedroom suite, benefiting from a large en-suite bathroom and offering a private retreat away from the main family accommodation.<br /><br />Externally, the property enjoys a large rear garden, perfect for family enjoyment, outdoor entertaining, and children's play. To the front, there is a driveway providing ample off-road parking, together with an integral garage.<br /><br />Ideally situated within easy reach of highly regarded local schools, excellent transport links, shops, and a wide range of local amenities, this superb home combines generous living space with a sought-after and convenient location.<br /><br /><b>Entrance Hall</b> <br />Radiator<br /><br /><b>Downstairs Wetroom</b> <br />fully tiled, shower, wash hand basin, double glazed window to rear and spotlights<br /><br /><b>Lounge</b> <br />double glazed bay window to front and radiator<br /><br /><b>Dining Room</b> <br />Electric fire, double glazed french doors to rear, ceiling fan and radiator<br /><br /><b>Kitchen</b> <br />kitchen comprising of a range of wall and base units, sink and drainer oven with hob and extractor fan overhead, fully tiled and dishwasher<br /><br /><b>Utility</b> <br />tiled floor washing machine and dryer<br /><br /><b>Landing</b> <br />storage<br /><br /><b>Bedroom One</b> <br />double glazed window to front and radiator<br /><br /><b>Bedroom Two</b> <br />2 double glazed windows to rear and spotlights<br /><br /><b>Bedroom Three</b> <br />double glazed french doors to rear and radiator<br /><br /><b>Bathroom</b> <br />fully tiled, wash hand basin, Jacuzzi bath, steam room and double glazed window to front<br /><br /><b>Bedrrom Four </b> <br />over two floors wooden units, double glazed window to front, steel sink.<br />spotlights radiator and back french doors<br /><br /><b>Ensuite</b> <br />incomplete bathroom with bath and pluming skylight and electrics<br /><br /><b>Agent Note</b> <br />Please note that the AML fee covers the cost of carrying out the required identity and anti-money laundering checks. Once these checks have been completed, the fee cannot be refunded, even if the property purchase does not go ahead<br /><br /><br /><br />1. MONEY LAUNDERING REGULATIONS - Intending purchasers will be asked to produce identification documentation at a later stage and we would ask for your co-operation in order that there will be no delay in agreeing the sale. <br />2. These particulars do not constitute part or all of an offer or contract. <br />3. The measurements indicated are supplied for guidance only and as such must be considered incorrect. <br />4. Potential buyers are advised to recheck the measurements before committing to any expense. <br />5. Burchell Edwards has not tested any apparatus, equipment, fixtures, fittings or services and it is the buyers interests to check the working condition of any appliances. <br />6. Burchell Edwards has not sought to verify the legal title of the property and the buyers must obtain verification from their solicitor.