For Rent
Price on request
Studio
Vacant Land
Toronto (Weston-Pellam Park)
Listed by CBRE LIMITED

MLS Number: W12517024
Property Details: • Type: Single Family • Ownership Type: Condominium/Strata • Bedrooms: 3 • Bathrooms: 2 • Building Type: Row / Townhouse • Building Size: N/A sqft • Building Storeys: N/A • Building Amenities: N/A • Floor Area: N/A • Land Size: N/A • Land Frontage: N/A • Parking Type: Underground, Garage • Parking Spaces: N/A
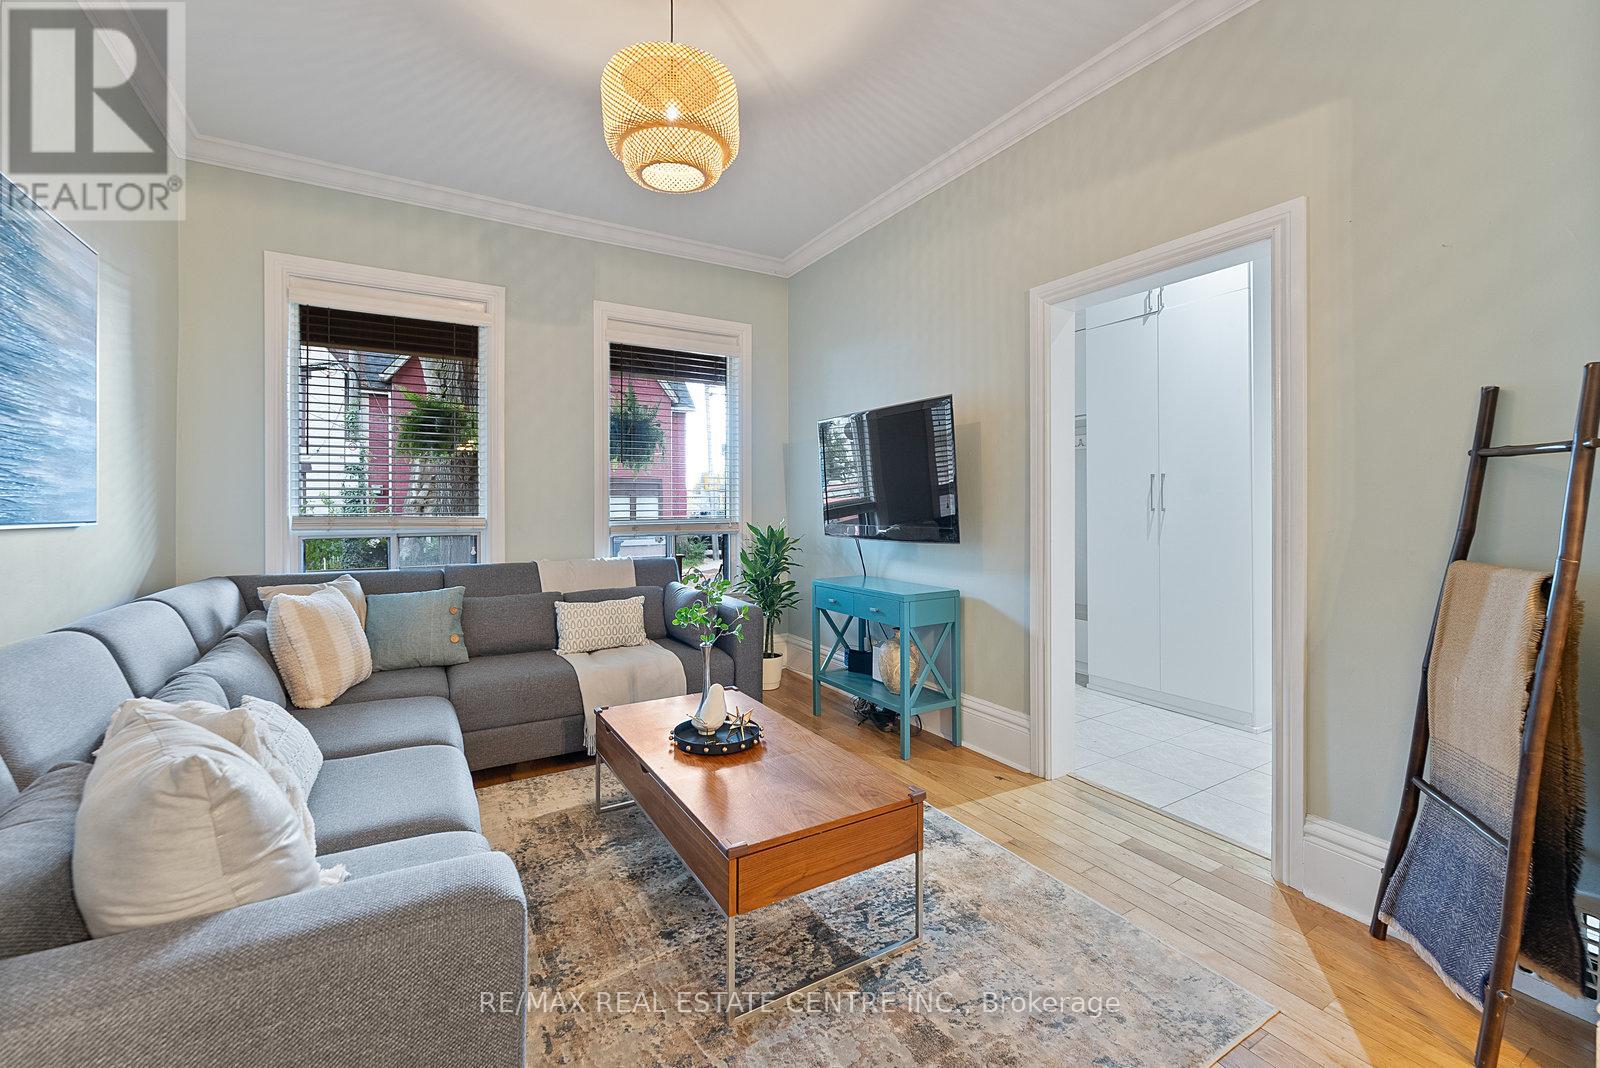
Description: Rarely offered 3-bedroom, 2-bath urban townhome at Reunion Crossing featuring 982 sq. ft. of interior living space plus a 122 sq. ft. private sunken terrace. The modern 2-storey layout includes a spacious main-floor living and dining area with an open-concept kitchen, while the lower level offers three full-sized bedrooms and a full bathroom for added comfort and privacy. The south-facing exposure fills the home with natural light. Featuring premium full-sized appliances, a thoughtfully placed main-floor bathroom, and access to an array of building amenities designed for modern living. The complex also features a playground and splash pad for local children to enjoy. Freshly painted and ready to move in, this home is perfectly situated at the crossroads of The Stockyards, The Junction, and Corso Italia, with the St. Clair streetcar at your doorstep and endless shops, cafés, parks, and recreation nearby. One parking and internet included. (41592354)
Agent Information: • Agents: OLYA WALKER • Contact: 416-939-2348 • Brokerage: CHESTNUT PARK REAL ESTATE LIMITED • Website: http://www.chestnutpark.com/
Time on Realtor: 10 hours ago