Property Details:
- Type: Semi-detached house
- Bedrooms: 3
- Bathrooms: 2
Agent: New Horizons Estate Agents - Bargoed
Phone: 01443 308355
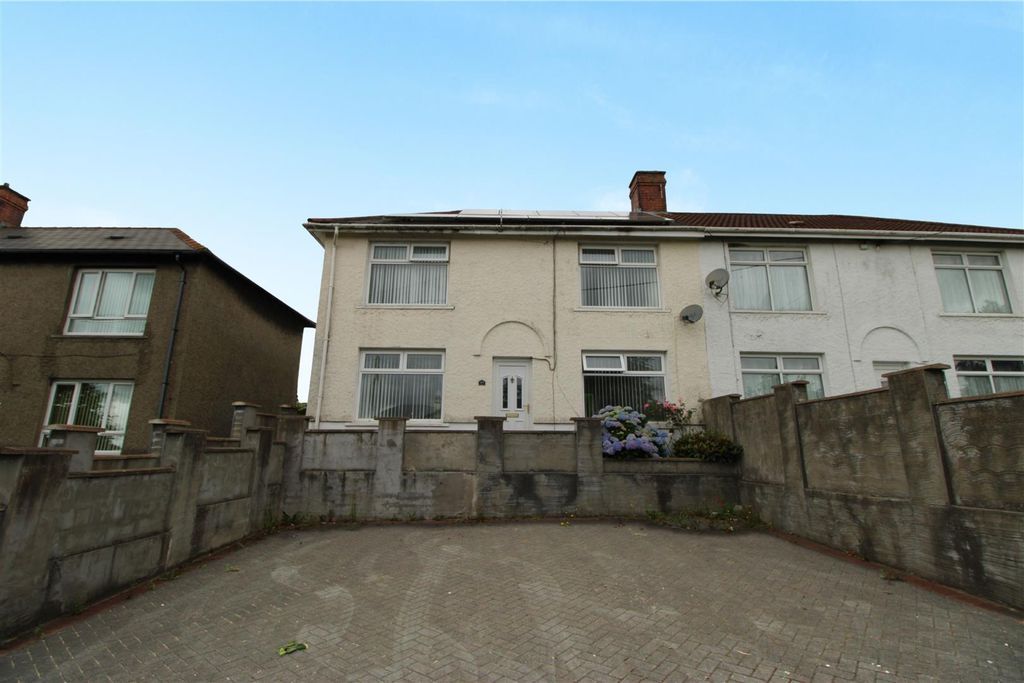
Nestled in the highly sought-after cul de sac of The Avenue in Bargoed, this charming semi-detached house presents an excellent opportunity for families and individuals alike. Boasting three well-proportioned bedrooms, this property is perfect for those seeking a comfortable and spacious home.<br/><br/>The open plan lounge and dining room create a welcoming atmosphere, ideal for both relaxation and entertaining. Natural light floods the space, enhancing the sense of openness and warmth. The layout allows for easy movement between the living areas, making it a delightful space for family gatherings or quiet evenings in.<br/><br/>Set on a generous-sized corner plot, the property benefits from front, side and read gardens that provide ample outdoor space for children to play, gardening enthusiasts to flourish, or simply for enjoying the fresh air. <br/><br/>One of the standout features of this home is its proximity to the playing fields, offering green spaces that are perfect for outdoor activities, leisurely walks, or simply enjoying the beauty of nature.<br/><br/>Additionally, the property is offered with no chain, ensuring a smooth and straightforward purchasing process. This is an ideal opportunity for those looking to move in without delay.<br/><br/>In summary, this semi-detached house on The Avenue is a wonderful family home in a desirable location, combining spacious living with the benefits of outdoor space and nearby recreational areas.<br/><br/>Do not miss the chance to make this delightful property your own... New Home, New Adventures, New Horizons!<br/><br/><b>Entrance</b> - Via composite door.<br/><br/><b>Hallway</b> - Papered walls, textured ceiling, radiator, stairs to first floor, door to WC, door to kitchen, door to:-<br/><br/><b>Lounge/Dining Room</b> - 7.02m x 4.27m max. x 2.8m min. (23'0" x 14'0" max. - Front facing double glazed window, front facing double glazed French doors that lead out to the front garden, plastered walls, papered ceiling with coving and ceiling roses, 2 x radiators.<br/><br/><b>Kitchen</b> - 4.55m x 1.90m (14'11" x 6'2") - Rear facing double glazed window, rear facing double glazed door leading to outside, range of wall and base units with speckle worksurfaces over, integrated electric oven and hob, stainless steel bowl and 1/2 sink unit with drainer and mixer tap, plumbing for washing machine, space for fridge freezer, papered walls with tiled splashbacks, textured ceiling, tiled floor, radiator<br/><br/><b>Wc</b> - 1.69m x 2.2m max x 1.28m min (5'6" x 7'2" max x 4' - Rear facing obscured double glazed window, low level WC, wall mounted wash hand basin, papered and tiled walls, textured ceiling, tiled floor.<br/><br/><b>Stairs/Landing</b> - Side facing obscured double glazed window, papered walls, textured ceiling, hatch to attic space, doors to all rooms.<br/><br/><b>Bedroom One</b> - 4.03m x 2.92m (13'2" x 9'6") - Front facing double glazed window, built in wardrobes, storage cupboard housing Combi boiler, papered walls, textured ceiling, radiator.<br/><br/><b>Bedroom Two</b> - 3.53m x 3.40m (11'6" x 11'1") - front and side facing double glazed windows, papered walls, textured ceiling, storage cupboard, radiator.<br/><br/><b>Bedroom Three</b> - 2.19m x 2.02m (7'2" x 6'7") - Rear facing double glazed window, papered walls, plastered ceiling with coving, radiator.<br/><br/><b>Shower Room</b> - 2.40m x 1.16m (7'10" x 3'9") - Rear facing obscured double glazed window, white suite comprising of low level WC and pedestal wash hand basin, shower enclosure with electric shower, papered and panel walls, textured ceiling, vinyl flooring.<br/><br/><b>Outside</b> - Fully enclosed gardens with the front mainly to lawn, path to side and rear which has a lawn area, patio area, decorative stone area, mature plants and shrubs and storage shed.<br/><br/>