For Rent
£1,350/mo
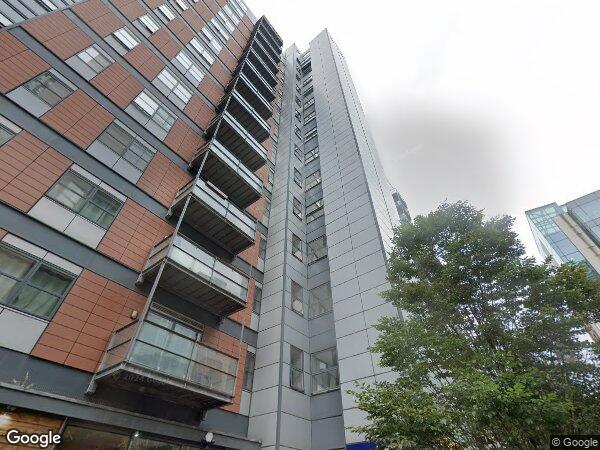
2 Bed Flat, Wellington Street, LS1
2 bd
2 ba
Flat
LS1
Listed by OpenRent Landlord


Only details supplied with this listing are shown. Ask the listing contact to confirm measurements, taxes and costs.
Property Details: - Type: Flat - Bedrooms: 1 - Bathrooms: 1
Agent: Bridgfords - Leeds Phone: 0113 482 2589
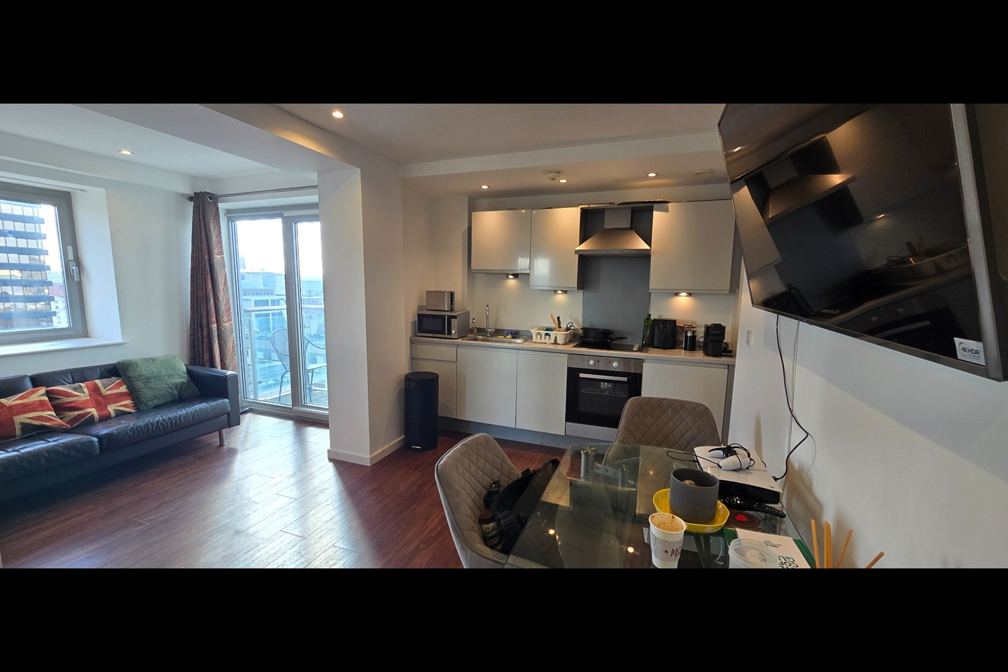
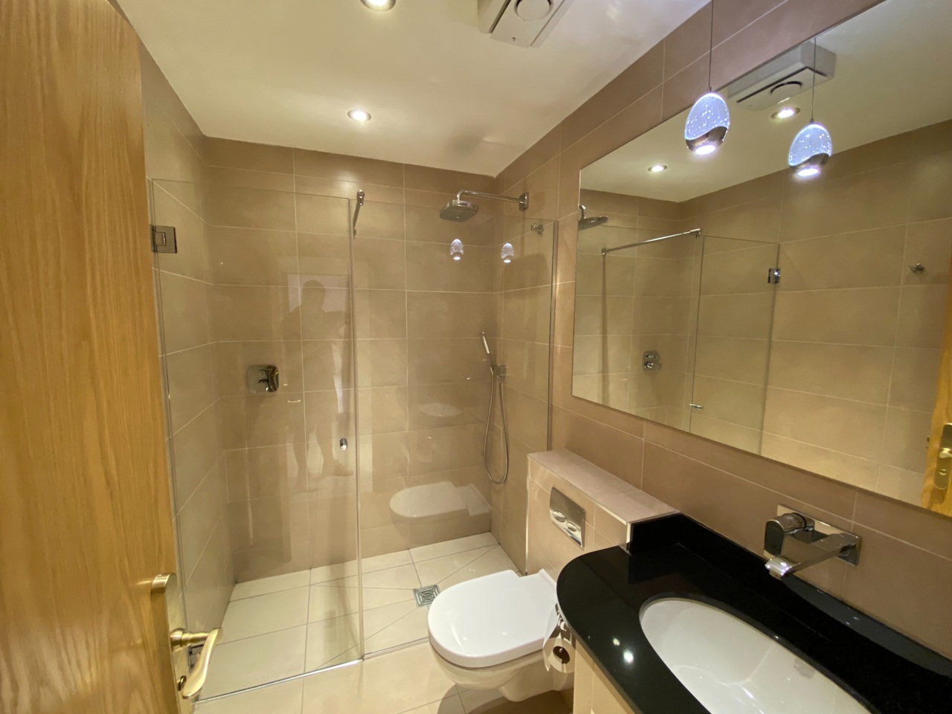
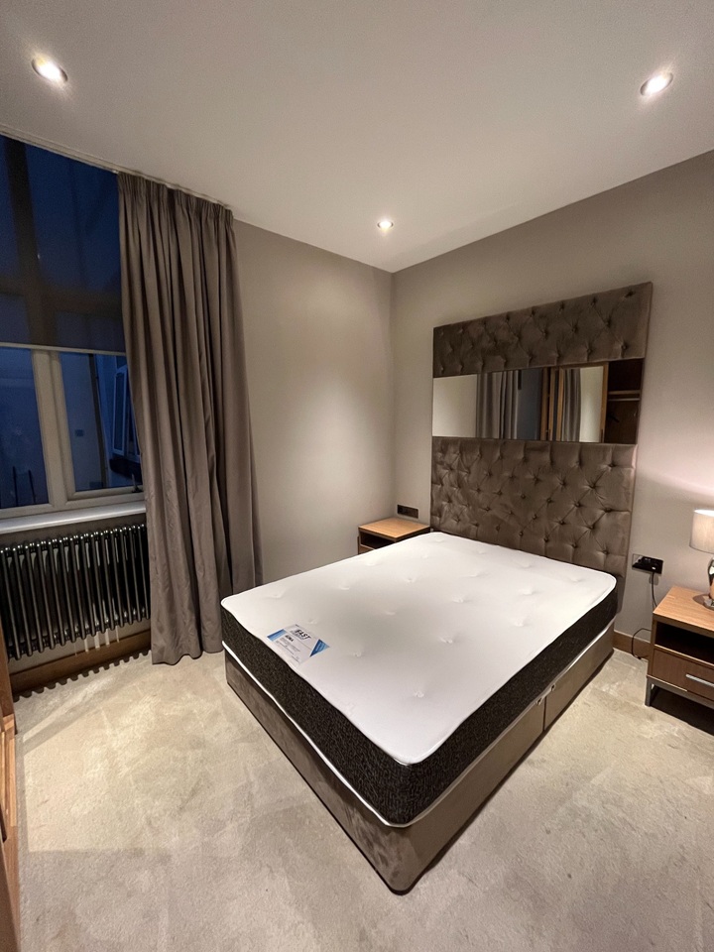
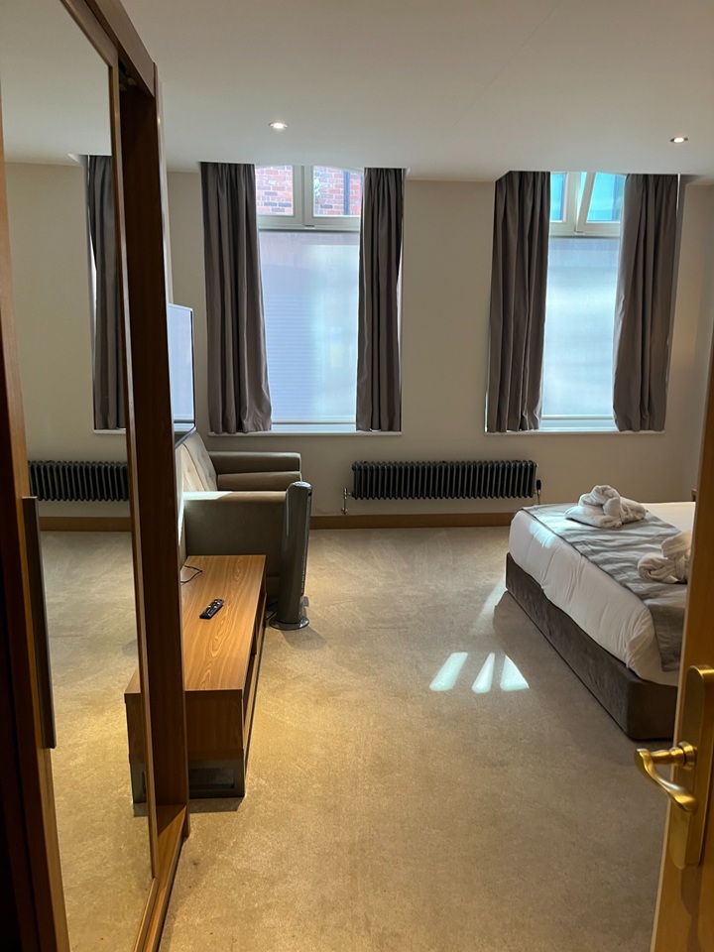
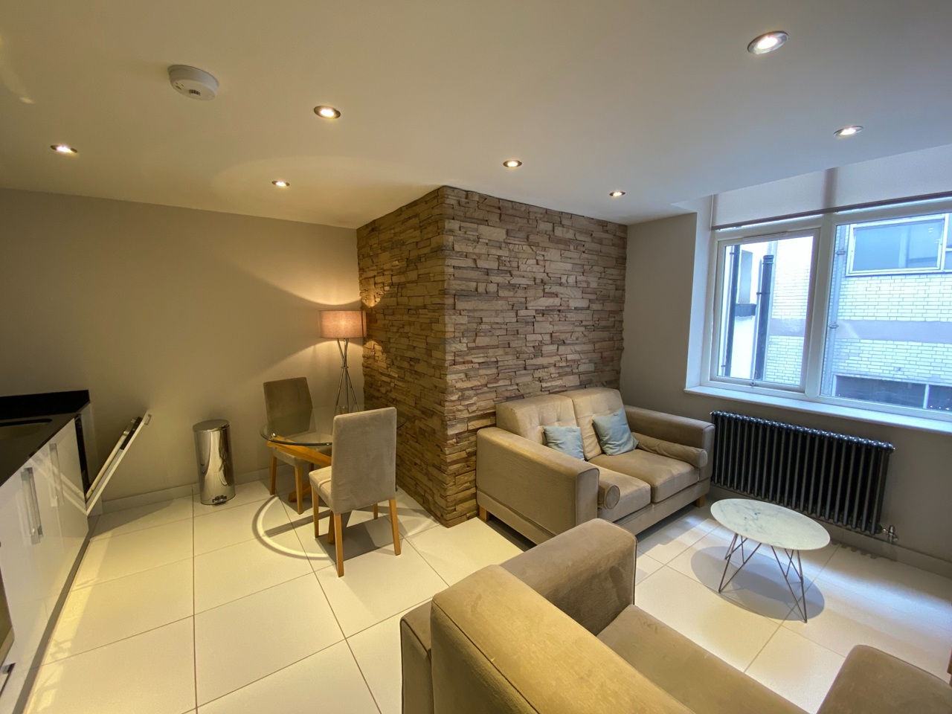
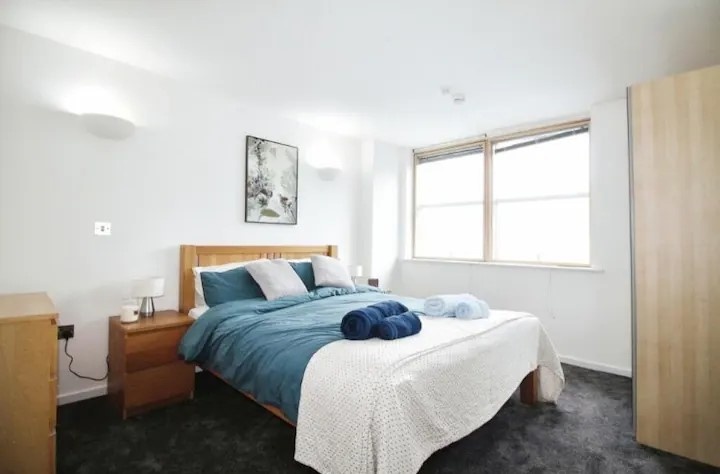
The Bank, Leeds LS1<br/><br/>An exceptional opportunity to acquire a residence within The Bank – a landmark Grade II listed building in the heart of Leeds city centre. This historic former banking hall has been meticulously restored and transformed into just 17 luxury boutique apartments, offering an impressive blend of architectural grandeur and contemporary city living.<br/><br/>Located in one of the most sought-after areas of LS1, The Bank perfectly balances heritage and modern design, reflecting both the rich history and vibrant future of Leeds.<br/><br/>Originally designed by Sir Reginald Blomfield – the celebrated architect behind Regent Street and The Headrow – this iconic building retains its striking original façade, while the interiors have been thoughtfully reimagined for modern lifestyles.<br/><br/>Behind its grand exterior, residents will find beautifully appointed homes with contemporary open-plan layouts, premium finishes and carefully curated design details throughout.<br/><br/>The Bank represents a rare opportunity to own a distinctive home within one of Leeds’ most architecturally significant buildings, combining timeless character with refined contemporary living in a prime LS1 location.<br/><br/>Accommodation & Specification<br/><br/>Kitchens<br/><br/>• Bespoke fitted kitchen designs<br/>• Marble or wood-effect splashbacks and worktops<br/>• Wood-panel flooring<br/>• Feature and task lighting<br/>• Fully integrated Bosch appliances including oven, hob, extractor, washer and fridge-freezer<br/><br/>Living Spaces<br/><br/>• Spacious open-plan layouts<br/>• Premium wood-panel flooring<br/>• Statement pendant lighting<br/>• Flexible living and dining areas ideal for entertaining or home working<br/><br/>Bedrooms<br/><br/>• Soft, neutral-toned carpet flooring<br/>• Integrated lighting creating a calm and relaxing environment<br/>• Individually designed layouts<br/><br/>Bathrooms<br/><br/>• Elegant tiled or marble-effect finishes<br/>• White ceramic sanitaryware<br/>• Mirrored vanity units<br/>• Heated towel rails<br/>• Recessed ceiling lighting<br/><br/>Development Features<br/><br/>• 17 individually designed boutique apartments<br/>• Grade II listed conversion<br/>• Secure basement storage units available (£3,000 per unit)<br/>• Additional storage facilities available upon request<br/>• Architect’s Certificates available (no New Home Warranty)<br/>• Selected imagery virtually staged for illustrative purposes<br/><br/>Tenure & Charges<br/><br/>• Tenure: Leasehold<br/>• Lease Expiry: 31/12/3023 (997 years remaining)<br/>• Ground Rent: Zero<br/>• Service Charge: £1.92 per sq ft per annum<br/>• EWS1: Not required<br/>• Developer: Redditch<br/>• Council Tax Band: TBC<br/><br/>
If the interactive map is unavailable, open the supplied location in maps.
Open location in mapsThe pin uses coordinates supplied with this listing. Confirm the exact location with the listing contact.
Added and updated dates describe the Mirror record. Source publication and verification dates are shown separately when known; none establishes time on market. Confirm current price and availability with the listing contact.
View original listing