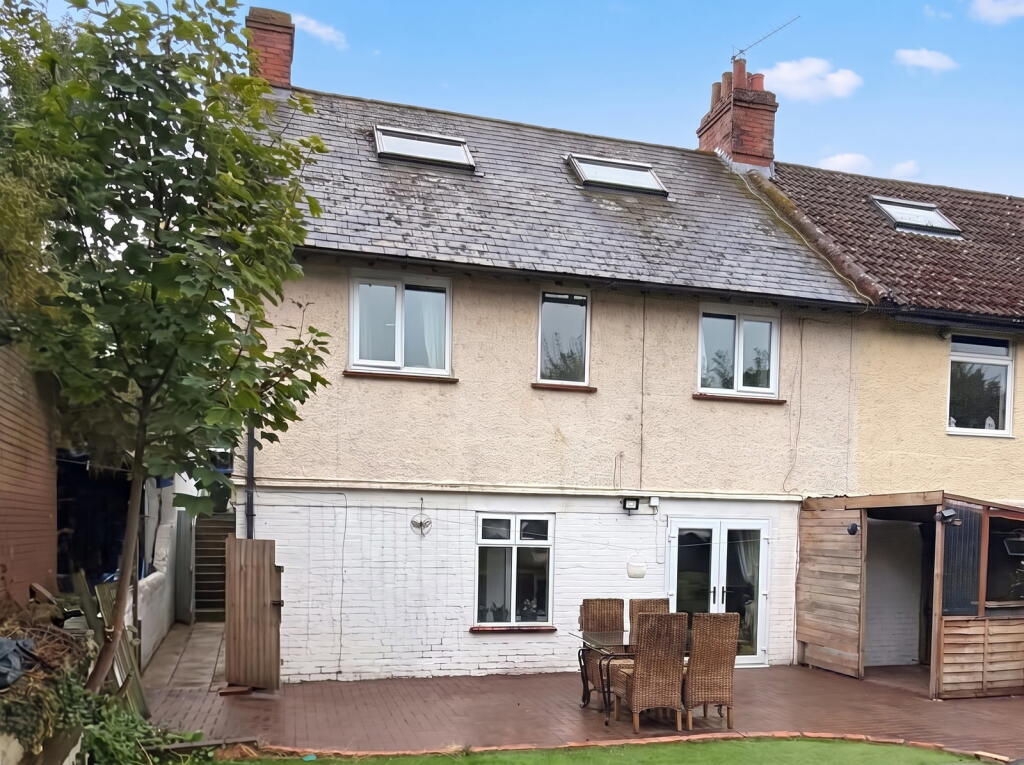
Property Details:
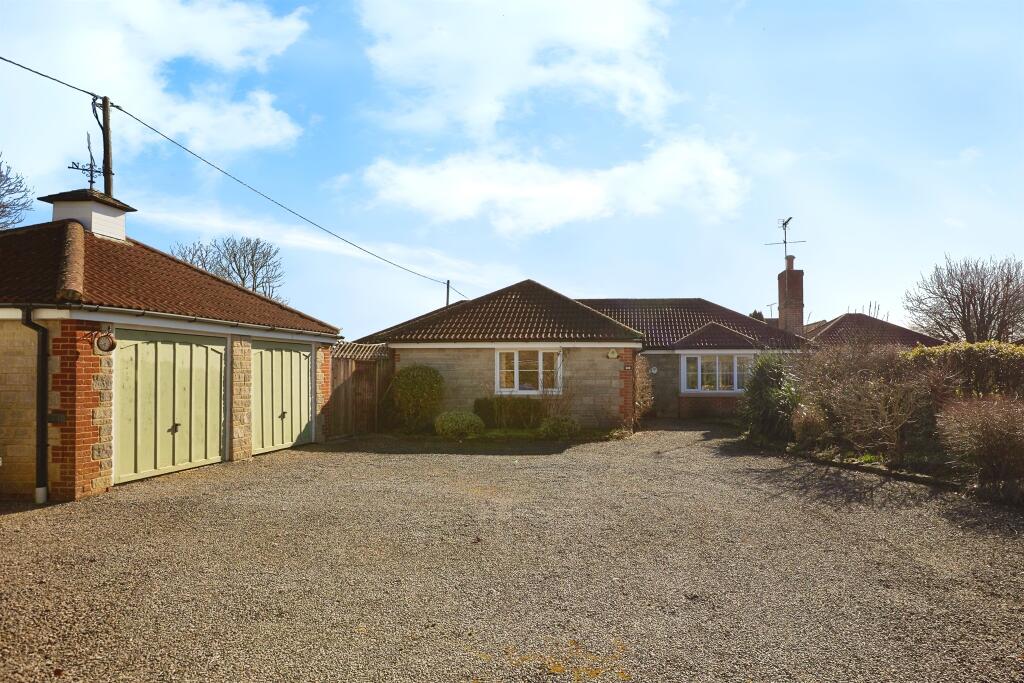
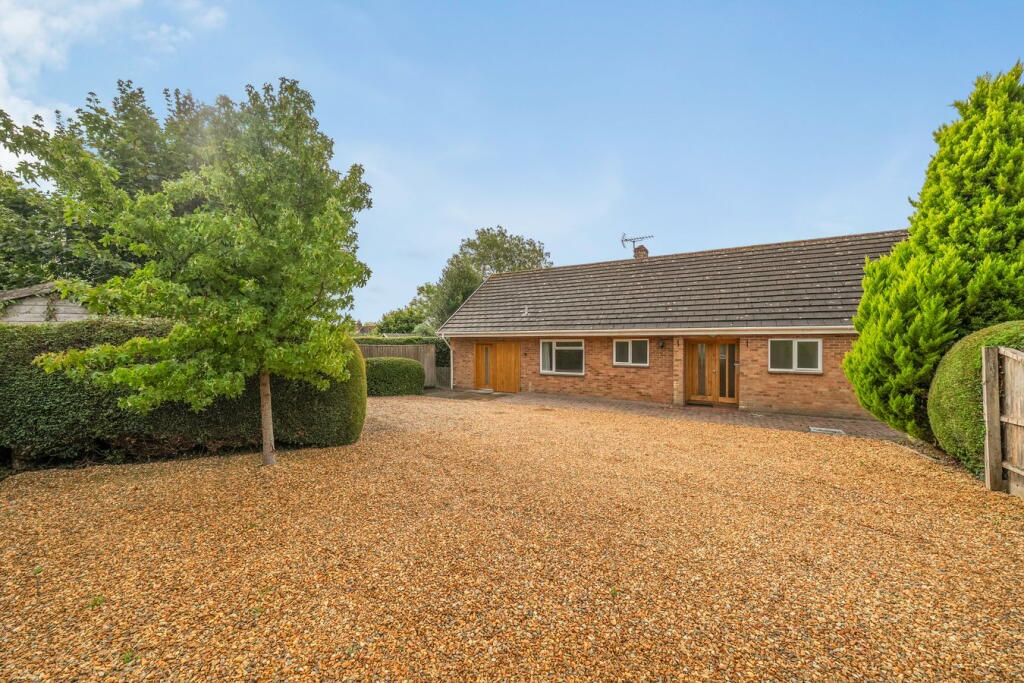
• Type: Detached Bungalow
• Tenure: Freehold
• Floor Area: N/A
Key Features:
• Three Bathrooms.
• Three Double Bedrooms.
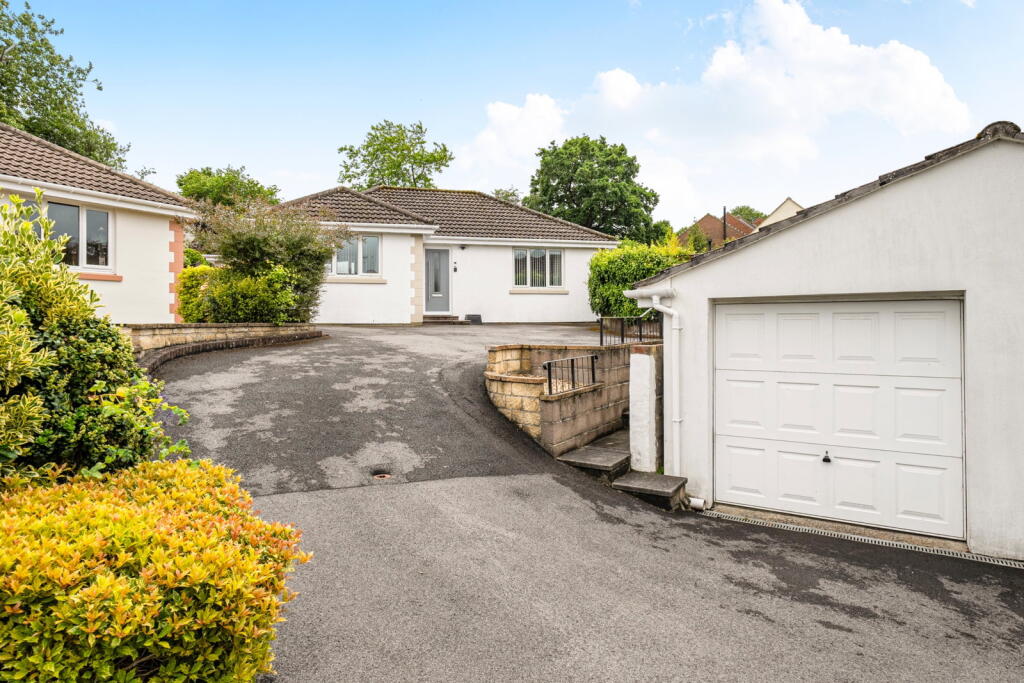
• Gated Parking for Several Vehicles.
• No Onward Chain.
• Detached Double Garage.
Location:
• Nearest Station: N/A
• Distance to Station: N/A
Agent Information:
• Address: 4 High Street
Gillingham
SP8 4QT
Full Description:
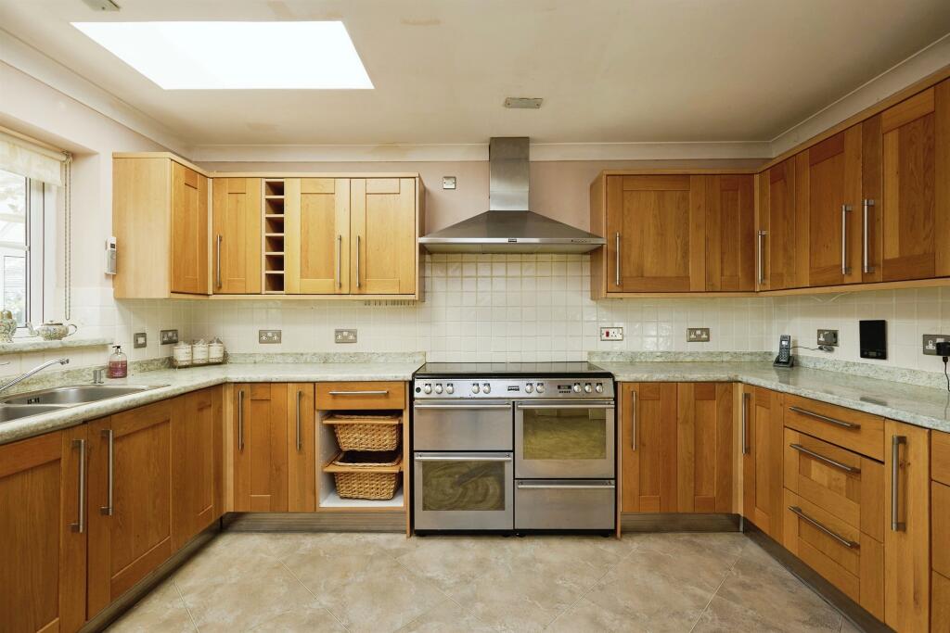
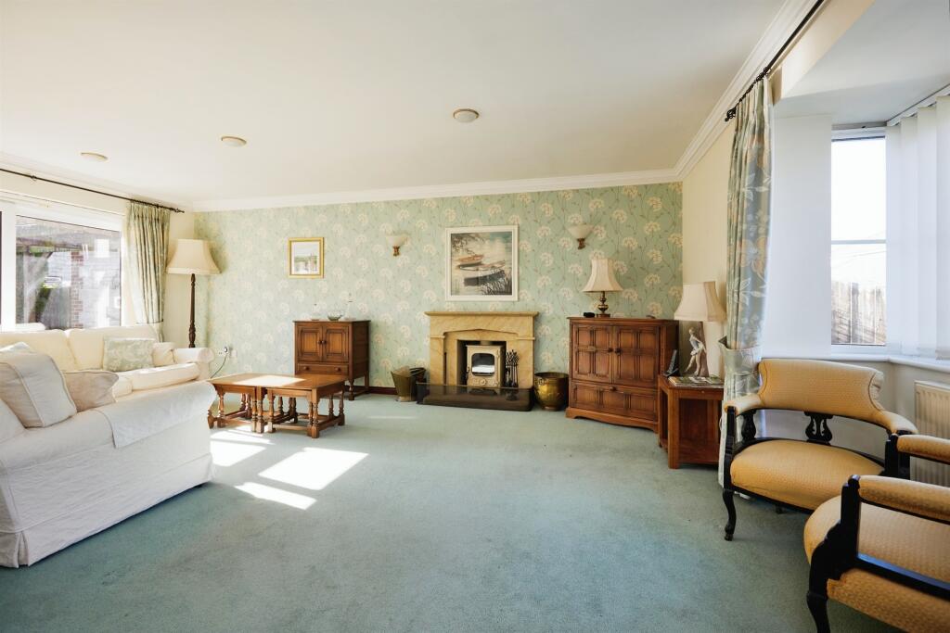
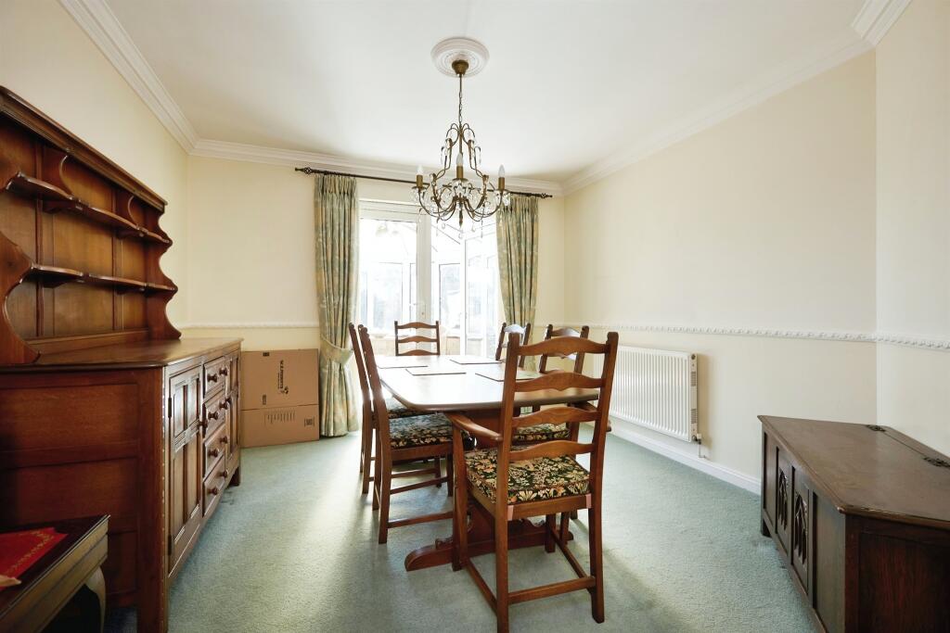
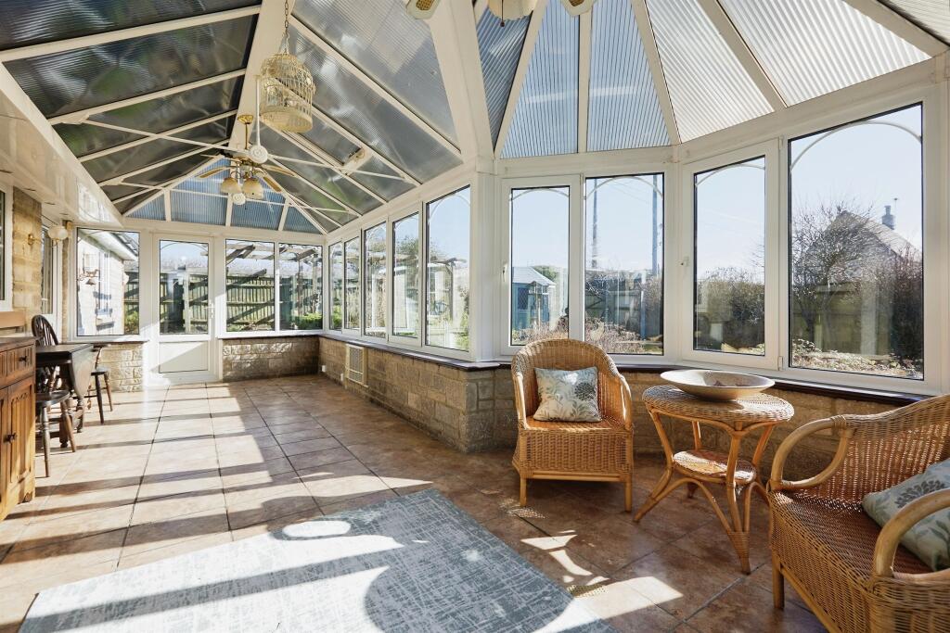
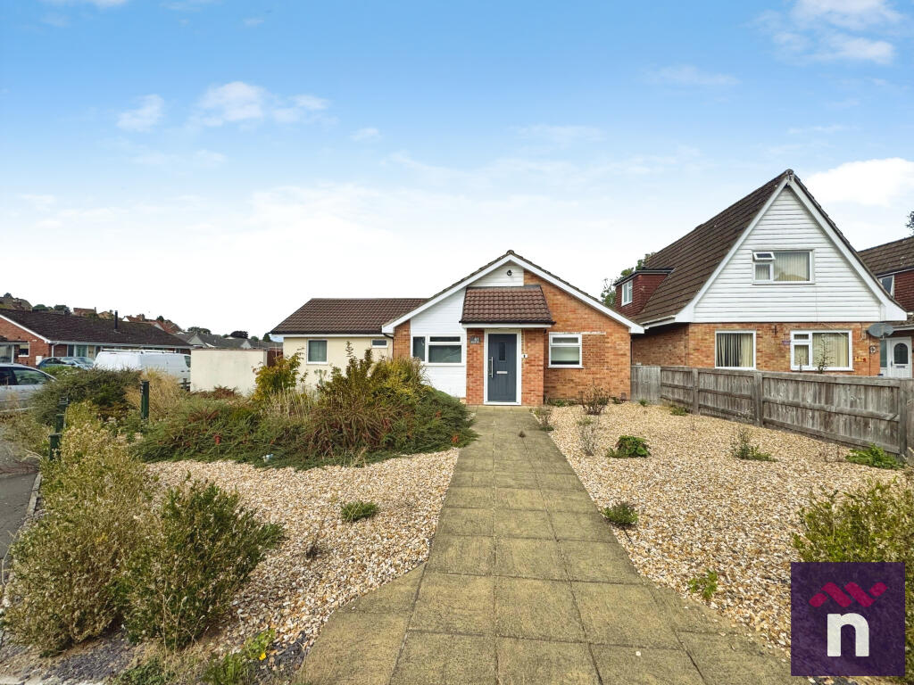
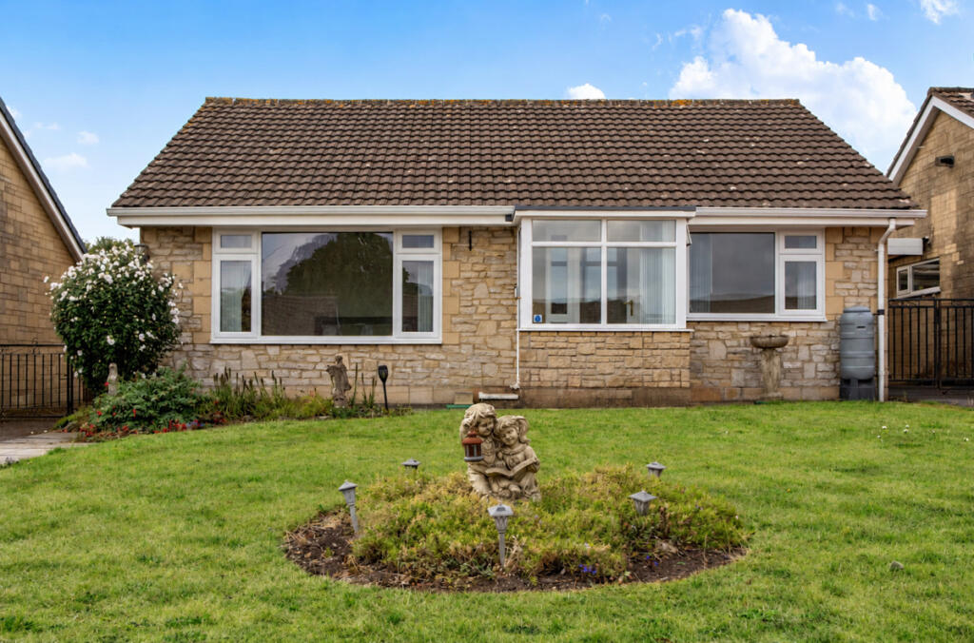
SUMMARYConnells are delighted to present this substantial and extremely well-established 3-bedroom detached bungalow to the market in the stunning market town of Mere. The bungalow itself is presented with no onward chain and boasts three double bedrooms, two of which contain ensuite facilities.DESCRIPTIONConnells are thrilled to present this substantial and extremely well-established 3-bedroom detached bungalow to the market in the stunning market town of Mere, Wiltshire. Situated within a small cul-de-sac and benefiting from a gated driveway entrance; this property is constructed within a very generous plot of land resulting in parking for several cars, a large double garage with additional workshop space, a well-proportioned and perfectly manageable garden as well as a truly beautiful ranch style bungalow. The bungalow itself is presented with no onward chain and boasts three double bedrooms, two of which contain ensuite facilities and the master bedroom even contains a large dressing room space. There is also an additional shower room meaning the property is suited to a range of buyers, from large families to professionals to retirees. This is not a property to be missed for so many reasons - CALL CONNELLS AND BOOK YOUR VIEWING TODAY!Entrance Hall The entrance hall contains a radiator, two smoke alarms, a loft hatch, a laundry cupboard containing a washing machine and a tumble dryer and a thermostat.Living Room 23' 1" max x 21' 6" max ( 7.04m max x 6.55m max )The living room contains two radiators, two double glazed windows to the front of the property, a sliding door to the rear of the property, two TV points, a logburner and a double glass pane door to the entrance hall.Dining Room 12' 1" max x 11' max ( 3.68m max x 3.35m max )The dining room contains one radiator and a double French door to the conservatory.Kitchen 14' 3" max x 13' 1" max ( 4.34m max x 3.99m max )The kitchen has two Velux skylights, a double glazed window to the conservatory and a door to the conservatory. It has a both wall and base cabinets, an extractor hood, radiator, 1 and a half bowl sink and drainer, an integrated microwave as well as space for a dishwasher, rangemaster oven, and an American fridge freezer.Conservatory 23' 9" max x 13' 2" max ( 7.24m max x 4.01m max )The conservatory has 5 double glazed windows to the rear garden, a double door to the side of the property and a single door to the side. It has a TV point, two heaters, two radiators, two ceiling fans and a door to the kitchen.Bedroom 1 11' 7" x 12' 4" ( 3.53m x 3.76m )Bedroom 1 has two double glazed windows to the front of the property. It has a TV point, Internet point, thermostat, large dressing room which contains shelving and the water tank and a radiator.En Suite The tiled en suite has a double glazed, frosted window to the rear of the property. It has a WC, hand wash basin, large shower cubicle with 2 separate attachments, a bidet, shaver point, heated towel rail and an extractor fan.Bedroom 2 12' 11" x 9' 10" ( 3.94m x 3.00m )Bedroom 2 has a double glazed window to the front of the property, a radiator and an integrated double wardrobe.Bedroom 3 13' 6" max x 12' 1" max ( 4.11m max x 3.68m max )Bedroom 3 has a double glazed window to the rear of the property. It has a TV point, Internet point and a radiator.En Suite The tiled en suite has Jack and Jill doors and a double glazed window to the side of the property. It has a WC, hand wash basin, a bath with an overhead shower attachment, shaver point, radiator and towel rail.Shower Room The shower room has a WC, hand wash basin, shower cubicle, shaver point, extractor fan, radiator and towel rail.Outside Front Garden The front garden has a large gated gravel driveway for several cars, mature shrub borders and a raised seating area.Rear Garden The rear garden has a sheltered patio area, a large lawn, mature raised shrub and fence borders, an external tap, a water feature, a summer house, a large powered shed, and side access to the garden from both sides of the property.Double Garage 19' 11" max x 18' 1" max ( 6.07m max x 5.51m max )The double garage has a door to the large shed as well as power and lights.1. MONEY LAUNDERING REGULATIONS - Intending purchasers will be asked to produce identification documentation at a later stage and we would ask for your co-operation in order that there will be no delay in agreeing the sale.
2: These particulars do not constitute part or all of an offer or contract.
3: The measurements indicated are supplied for guidance only and as such must be considered incorrect.
4: Potential buyers are advised to recheck the measurements before committing to any expense.
5: Connells has not tested any apparatus, equipment, fixtures, fittings or services and it is the buyers interests to check the working condition of any appliances.
6: Connells has not sought to verify the legal title of the property and the buyers must obtain verification from their solicitor.BrochuresFull Details