Property Details:
• Type: Detached
• Tenure: N/A
• Floor Area: N/A
Key Features:
• Detached Family Home
• Three Double Bedrooms
• Open Plan Living, Dining Room & Kitchen
• Family Room
• Cloakroom
• Family Bathroom
• Private Parking & Garaging
• Front & Rear Gardens
• 1139 Sq Ft Of Accommodation
• EPC Rating - D
Location:
• Nearest Station: N/A
• Distance to Station: N/A
Agent Information:
• Address: 25 Monmouth Street, Bath, BA1 2AP
Full Description:
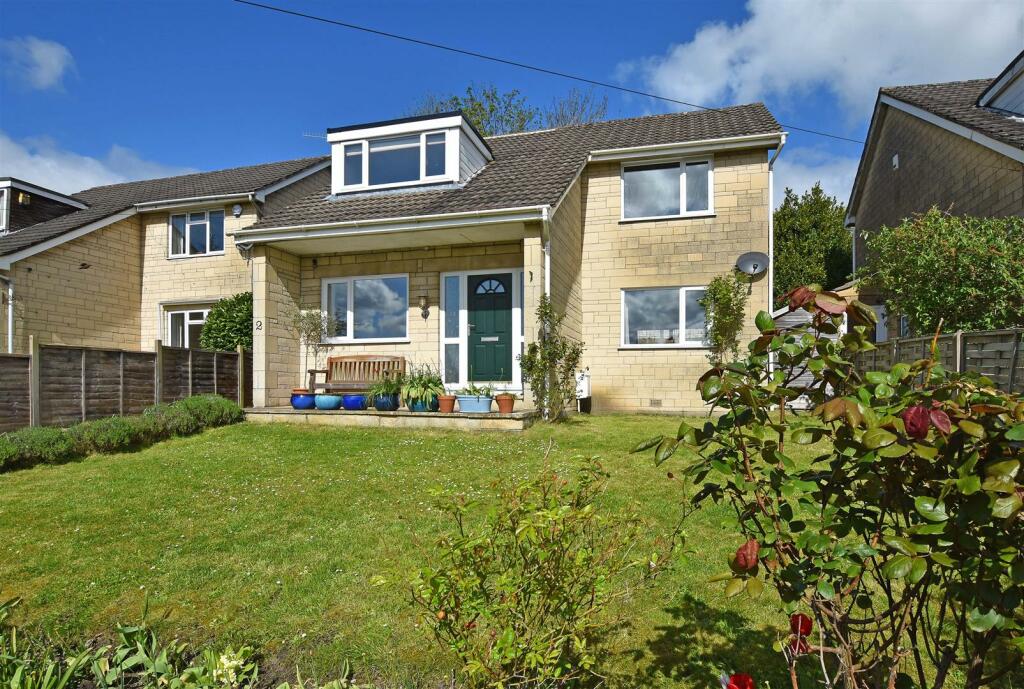
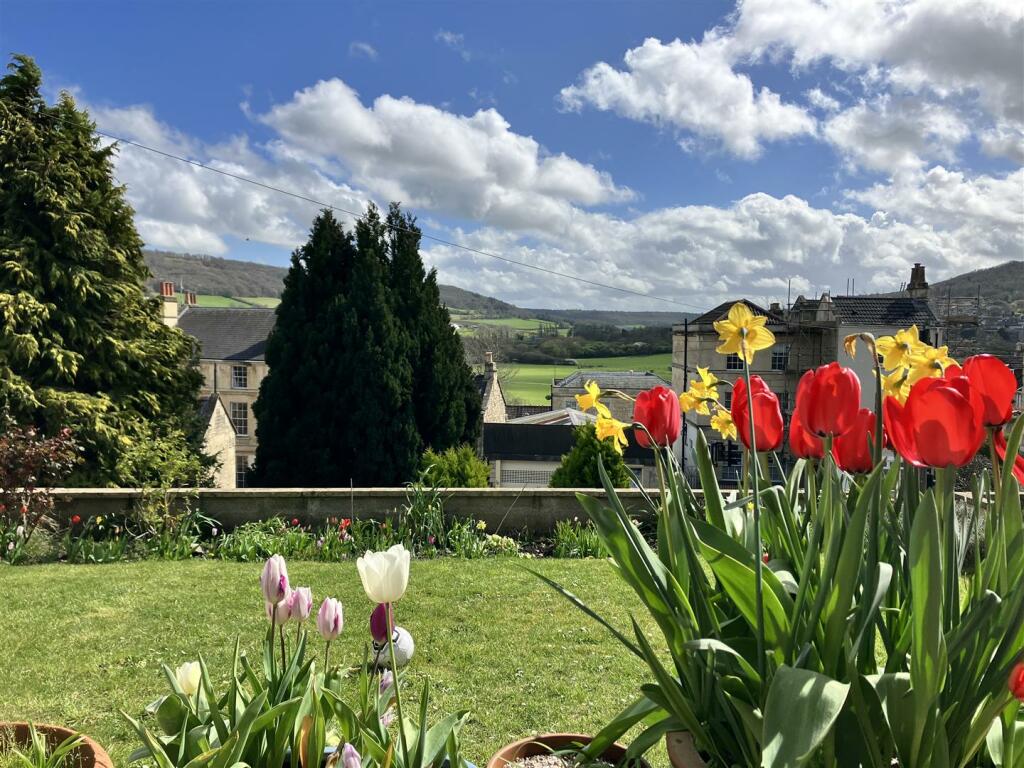
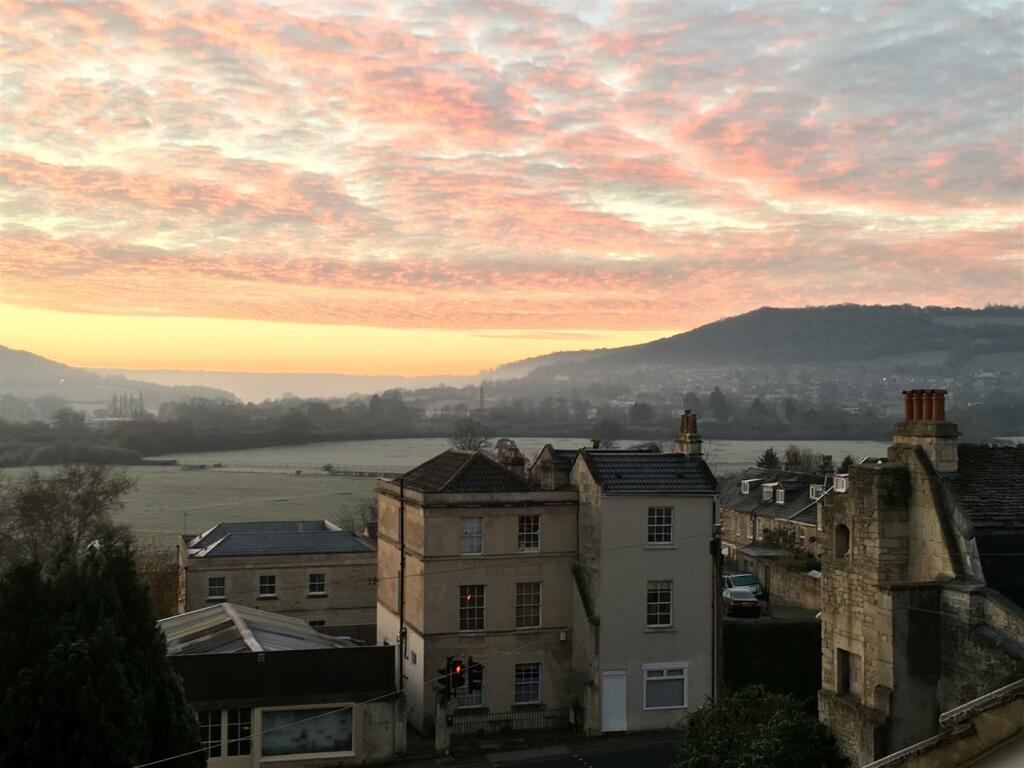
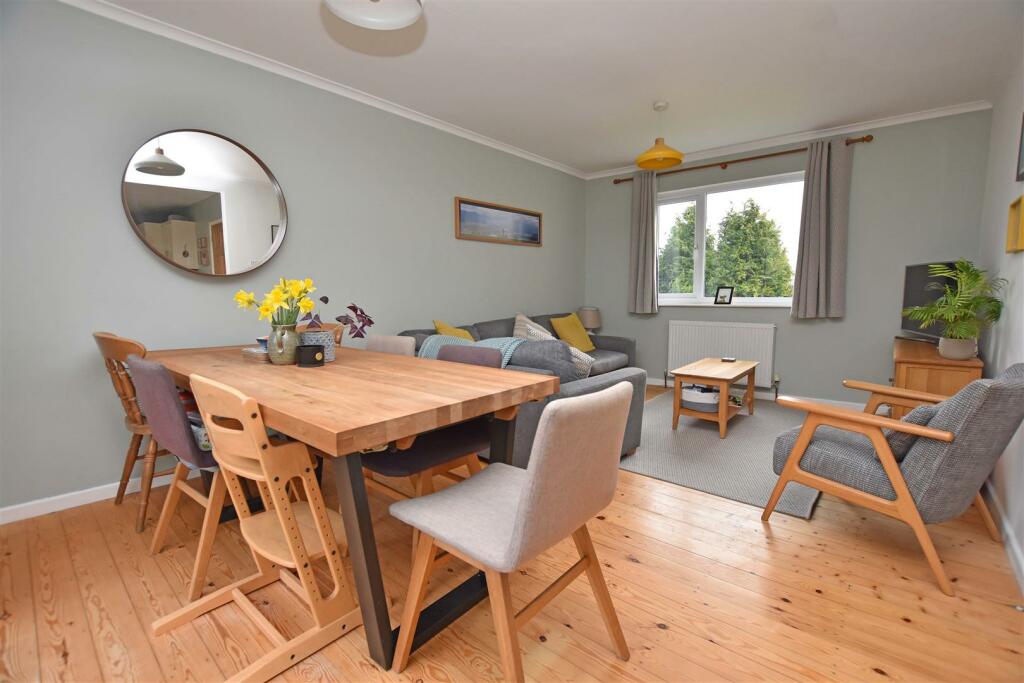
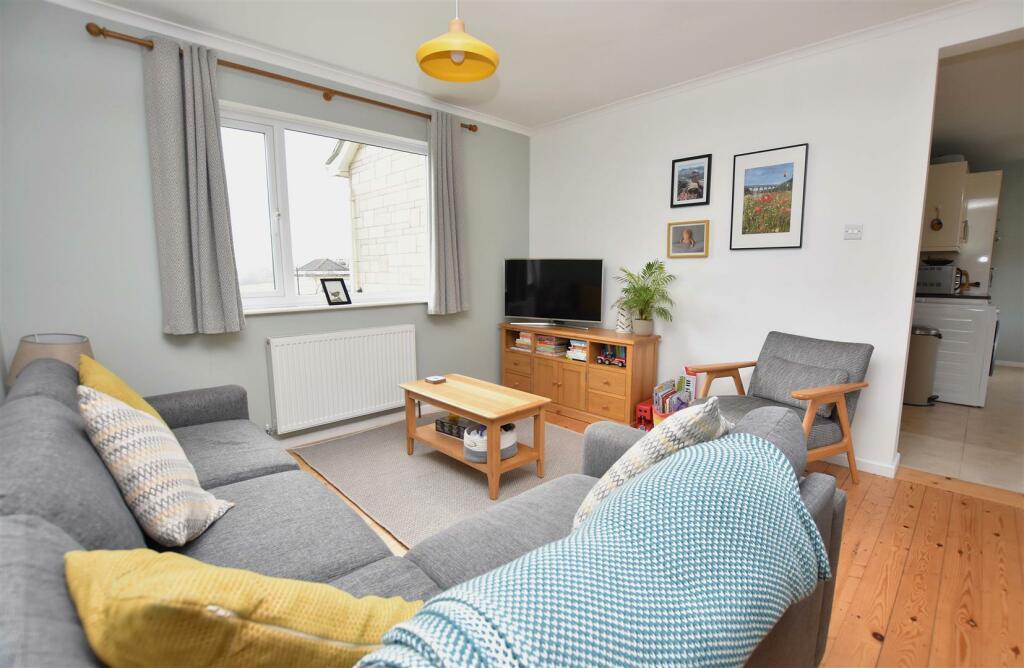
A fantastic light and airy family home situated in an elevated position in the popular area of Batheaston. The property boasts well balanced accommodation over two floors including open plan living, three double bedrooms, parking, garaging and views.Location - Located in the popular area of Batheaston the property is conveniently situated approximately three miles to the East of Bath City Centre. It is close to beautiful open countryside and within striking distance of a wide range of amenities including a doctor’s surgery, dentist, chemist, veterinary practice, post office, farm shop, general convenience store and a pub. The World Heritage City of Bath offers a full range of fine dining, boutique shops, The Theatre Royal and the architecturally unique Thermae Spa. There are transport links to London either from junction 18 of the M4 which lies to the north of the city or by rail from Bath Spa railway station to London Paddington (Approximately 90 minutes).Internal Description - The ground floor boasts a light and airy entrance hall with stairs leading up to the first floor. To the front is a flexible reception room currently being used as family room. This would also make a great home office or snug. There is also a good size L-shaped open plan living, dining, kitchen area. This space flows beautifully, and being dual aspect to the front and rear the light floods through the space, with great views to the front. There is wooden flooring in the living and dining areas and a tiled floor in the kitchen. The kitchen boasts a range of wall and base units accompanied by an inset sink, gas hob with extractor over, double oven, built in fridge freezer and plumbing for a dishwasher. A door from the kitchen and sliding doors from the dining room lead you out to side and rear of the property. The ground floor is completed by the cloakroom with w.c. and hand basin. On the first floor there are three double bedrooms. Two of which are to the front of the property and benefit from far reaching views. There is a family bathroom which comprises of a built in white suit including a bath with shower over, pedestal wash hand basin and w.c. Finally there is an airing cupboard with plumbing for a washing machine.External Description - At the front of the property there is off-street parking for a minimum of two cars along with a single garage which forms part of a block of three. Steps then lead you up to the property which is the central one of three. There is also sloped access to the house behind the garages as an alternative to the steps. In front of the house there is a level garden laid to lawn and bound by fencing and a small wall to the front. There is access to the rear of the property via the left hand side. The garden to the rear offers an initial patio area immediately off the house and then a raised lawn garden leading to the rear boundary. This is accessed via steps and is again bound by fencing.Agents Note - The Property Misdescriptions Act 1991. The Agent has not tested any apparatus, equipment, fixtures and fittings or services and so cannot verify that they are in working order or fit for the purpose. A Buyer must obtain verification from their Legal Advisor or Surveyor. Stated measurements are approximate and any floor plans for guidance only. References to the tenure of a property are based on information supplied by the Seller. The Agent has not had sight of the title documents and a Buyer must obtain verification from their Legal Advisor.Additional Information - Tenure - FreeholdCouncil Tax Band - EEPC Rating - DNB: This information has been provided to us by the seller . We would always still advise you to do your own due diligence.BrochuresThe Batch, Batheaston, Bath