The Beeches - BN1 5LS
About this home
Property Details: • Type: Detached Bungalow • Tenure: N/A • Floor Area: N/A
Key Features: • Spacious Well Presented 3 Bedroom Detached Bungalow • Delightful Quiet Cul-De-Sac Location Off Dyke Road • Good Size Corner Plot With Mature Garden Offering An Idyllic Outdoor Space • 21' x 17' Double Aspect Lounge/Dining Room • Modern Fitted Kitchen With Oven & Hob • 3 Double Bedrooms, Fully Tiled Bathroom, Additional WC • Private Driveway Leading To Integral Garage & Car Port • Gas Central Heating, Double Glazed Windows, * * NO ONWARD CHAIN * *
Location: • Nearest Station: N/A • Distance to Station: N/A
Agent Information: • Address: 132A Preston Drove, Brighton, BN1 6FJ
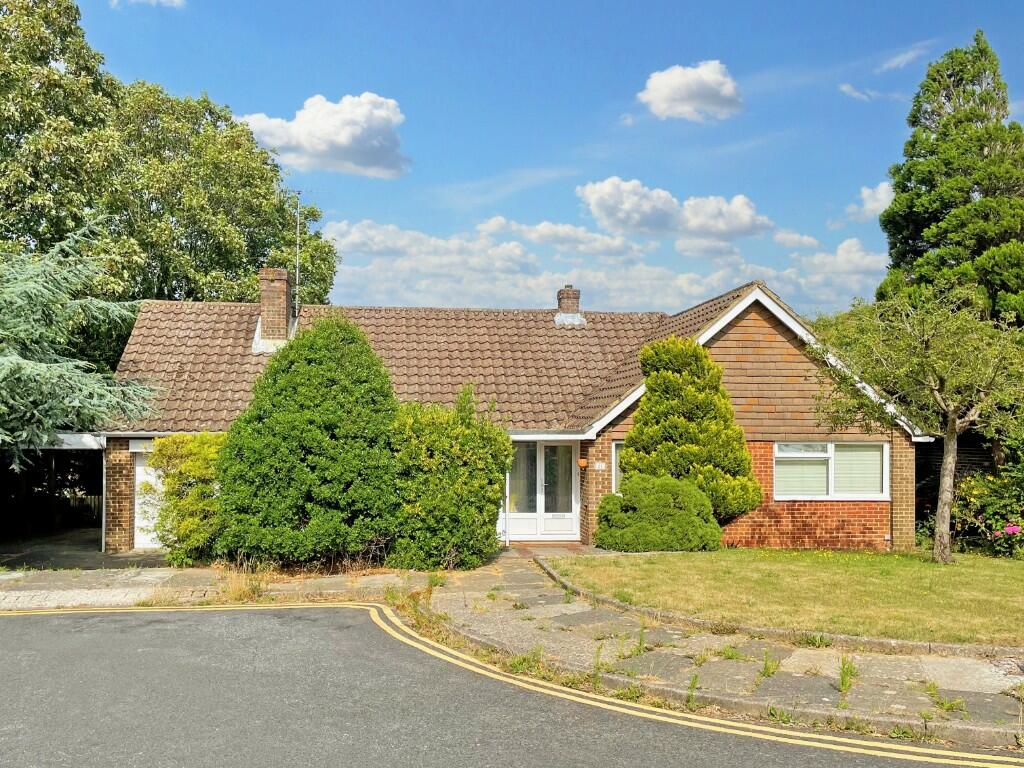
Full Description: A spacious and well presented 3 bedroom detached bungalow enjoying a lovely wide frontage and nestled away in a quiet corner of this highly sought after cul-de-sac situated off Dyke Road.
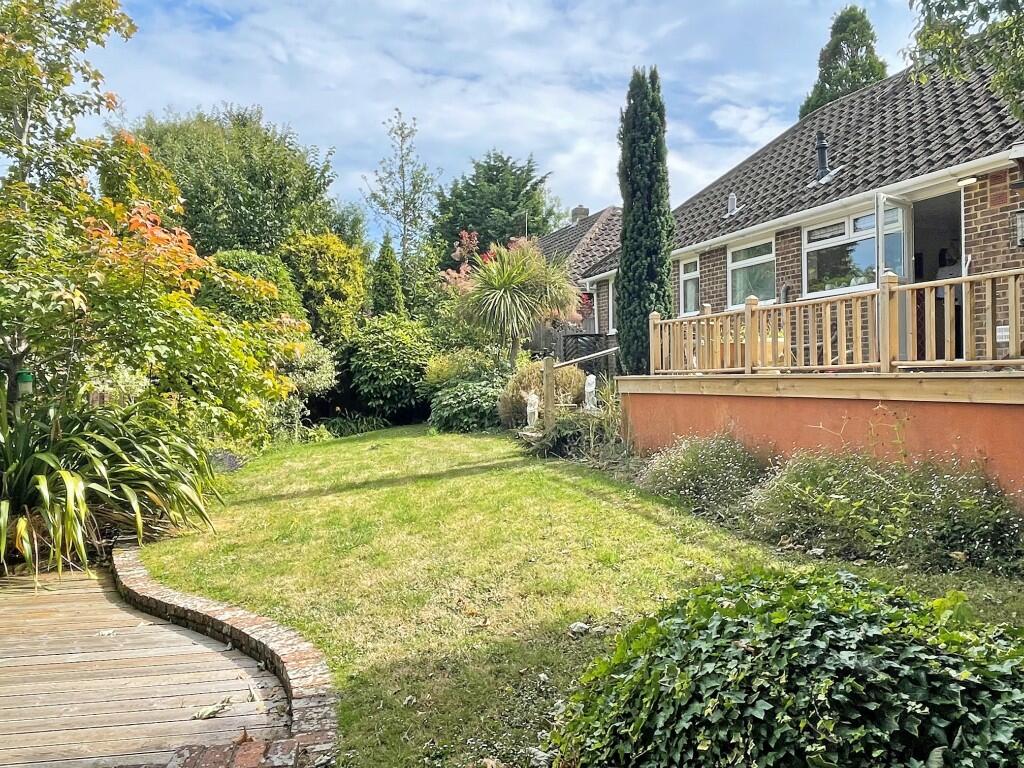
The bungalow occupies a good size corner plot with an established mature garden wrapping around the property and offering an idyllic outdoor space.
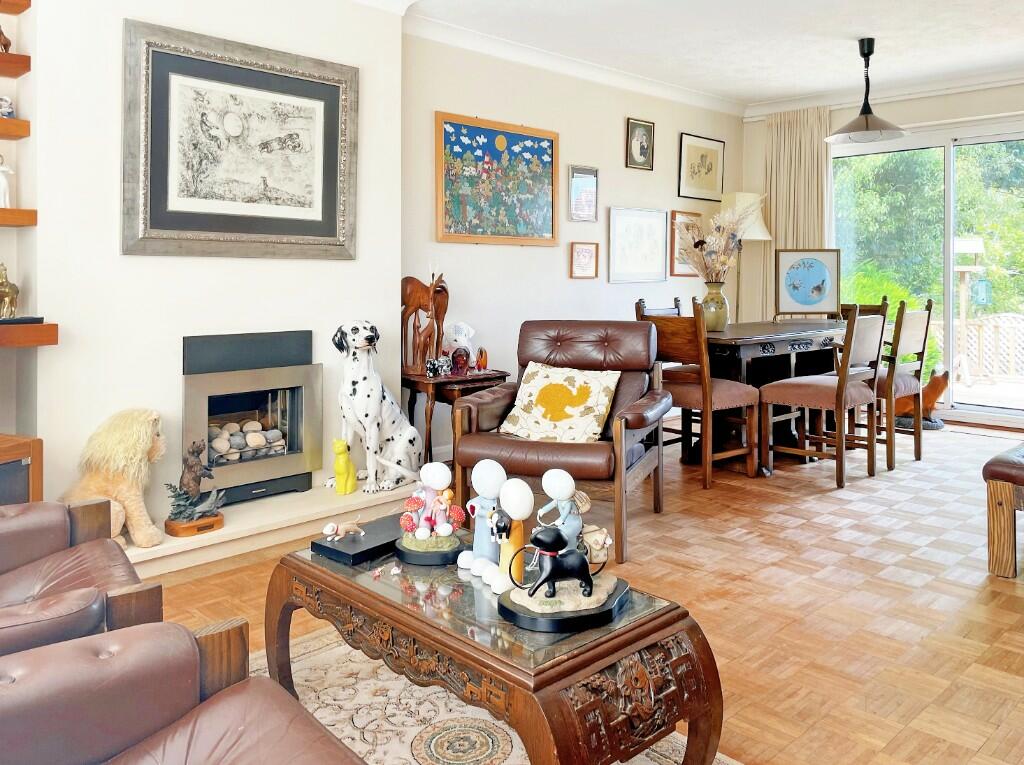
The property is well presented throughout with accommodation comprising: entrance porch, entrance hall, 21'x17' double aspect lounge/dining room, modern kitchen with fitted oven & hob, 3 double bedrooms, fully tiled bathroom, and additional wc.
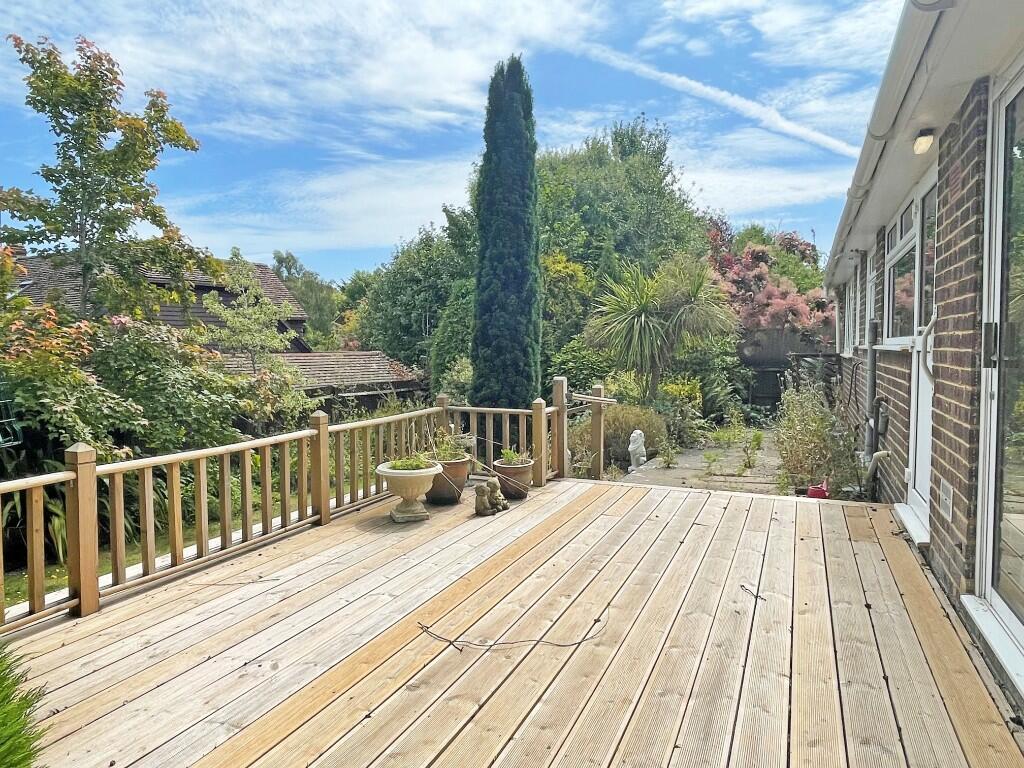
Outside there are lawned gardens to the front of the bungalow and a private driveway leading to an integral garage and large car port, and there is a good size rear garden with decked and paved patio areas.
The property also further benefits from gas central heating, double glazed windows and is offered for sale with 'No Onward Chain'.
Accommodation All measurements are approximate.
Entrance Porch Double glazed entrance porch. Parquet style wood floor. Glazed door leading to:
Entrance Hall Cloaks/airing cupboard with shelving. Parquet style wood floor. Radiator with decorative cover.
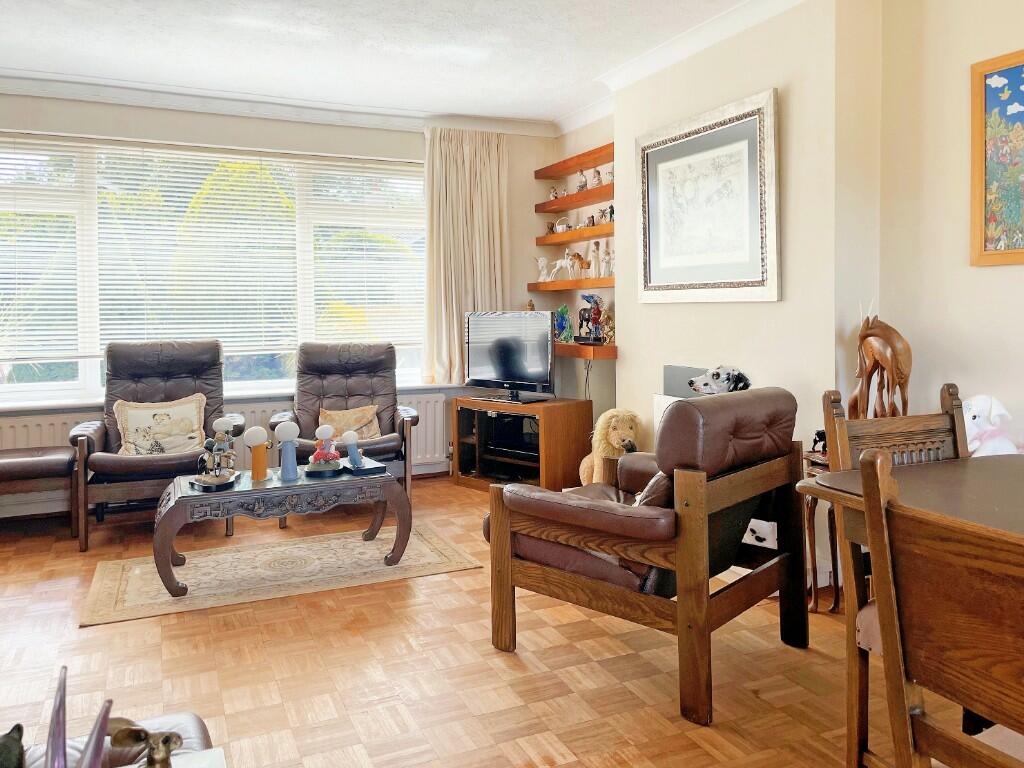
Spacious Lounge/Dining Room 6.41 x 5.36 (21'0" x 17'7") A spacious lounge/dining room enjoying a bright east/west double aspect with modern fitted gas fire with stone hearth. Parquet style wood floor. Fitted shelving into chimney breast recess. x2 Radiators. Large double glazed window to front. Sliding patio doors leading to the rear garden.
Modern Kitchen 3.72 x 3.57 (12'2" x 11'8") Fitted with a range of modern limed oak style units comprising stainless steel one and a half bowl single drainer sink unit with mixer tap inset in working surfaces with range of cupboards and drawer units below. Space and plumbing for dishwasher and washing machine. Further range of cupboards and drawers with breakfast bar unit. Fitted 'Neff' 4 ring gas hob with electric oven below with additional drawer and cupboard units. Large larder cupboard unit. Tiled splashbacks. Matching range of wall cupboards. Fitted extractor hood. Tiled floor. Recess with space for fridge/freezer. Large double glazed window to rear. Double glazed door leading onto the rear garden.
Inner Hallway Parquet style wood floor. Wall lights. Hatch to loft space.
Bedroom 1 4.41 x 3.36 (14'5" x 11'0") Range of built in bedroom furniture with fitted wardrobe cupboards with hanging and storage space. Matching drawer units. Parquet style wood floor. Radiator. Large double glazed window to front.
Bedroom 2 3.67 x 3.00 (12'0" x 9'10") Parquet style wood floor. Radiator. Large double glazed window to rear overlooking the rear garden.
Bedroom 3 3.21 x 2.50 (10'6" x 8'2") Parquet style wood floor. Radiator. Large double glazed window to front.
Bathroom Fully tiled walls with white suite comprising panelled bath with mixer taps and shower attachment. Low level wc. Wash hand basin with mono tap. Heated towel rail. Tiled floor. Recessed downlighters. Double glazed window to rear.
Additional WC Low level wc. Wash hand basin. Tiled floor. Fitted mirror with lighting above. Double glazed window to rear.
Outside Front Garden Lawned front garden with mature trees and shrubs.
Integral Garage 6.41 x 2.58 (21'0" x 8'5") With up and over door. Electric light and power. Gas and electric meters.
Covered Car Port 6.41 x 3.10 (21'0" x 10'2") A covered car port situated at the side of the garage.
Rear Garden A particular feature of the property is the attractive landscaped rear garden approximately 58' wide and 36' deep which enjoys a good degree of privacy with mature trees and shrubs with distant open views. The garden features a large timber decked area which is just outside the lounge, with additional paved patio area and steps leading to an area of lawn with well stocked flower and shrub borders. There is also a further timber decked area and secluded brick patio/seating area. Outside light and water tap and side entrance.
Information EPC INFORMATION Full Energy Performance Certificate available on request
APPLIANCES AND SERVICES: The appliances and services mentioned have not been tested therefore we are unable to verify that they are in working order. The buyer is advised to obtain verification from their solicitor or surveyor.
TENURE: We understand from our client that the property is Freehold.