For Rent
Price on request
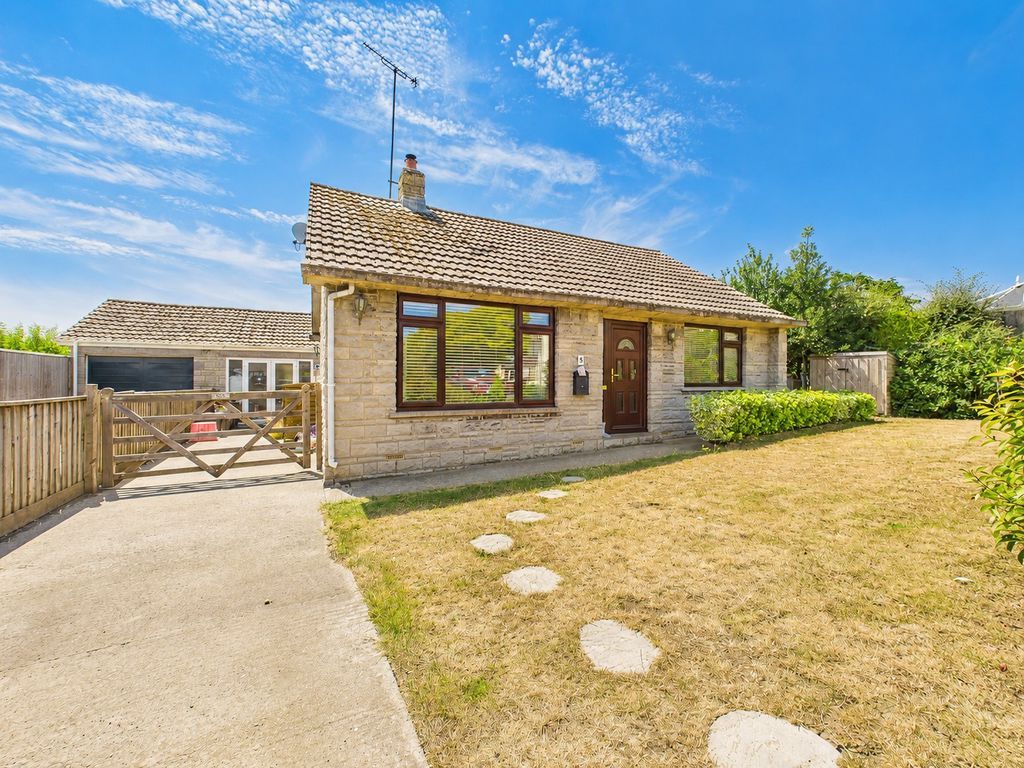
2 bed bungalow for salePortland Road, Langport TA10
Studio
Langport


Property Details: - Type: Detached house - Bedrooms: 4 - Bathrooms: 2
Agent: GeorgeJames Properties - Somerton Phone: 01458 521936
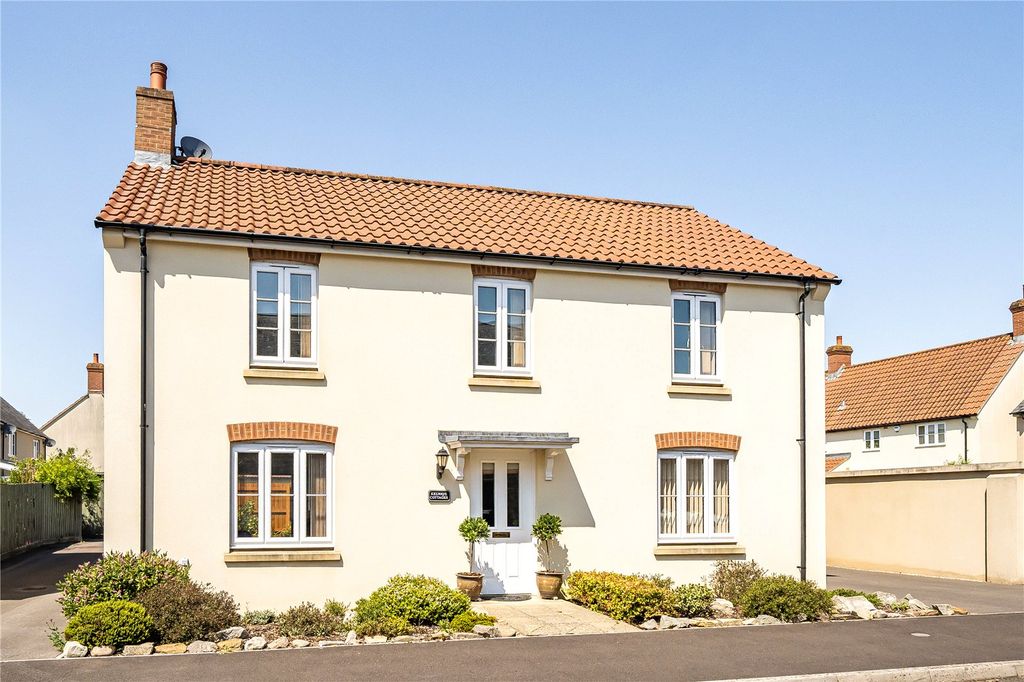
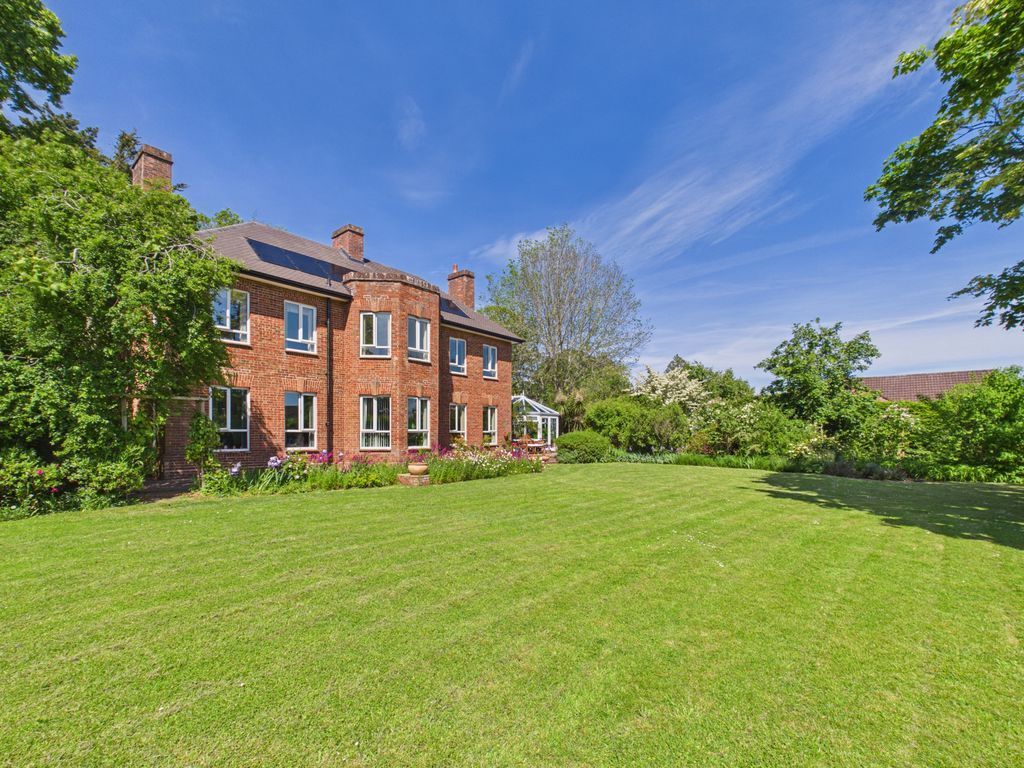
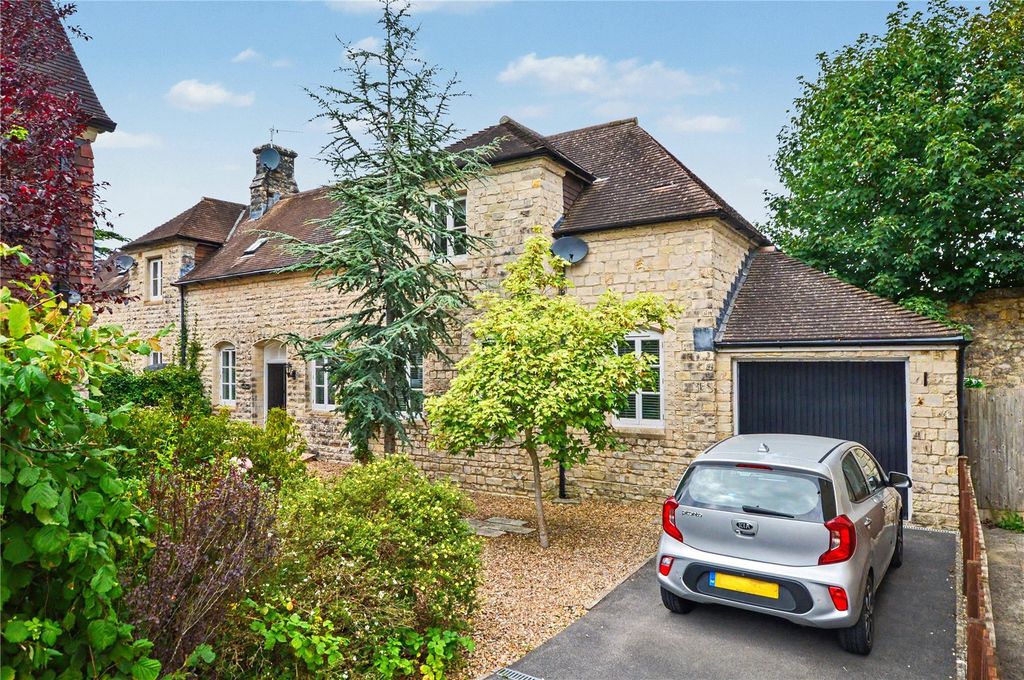
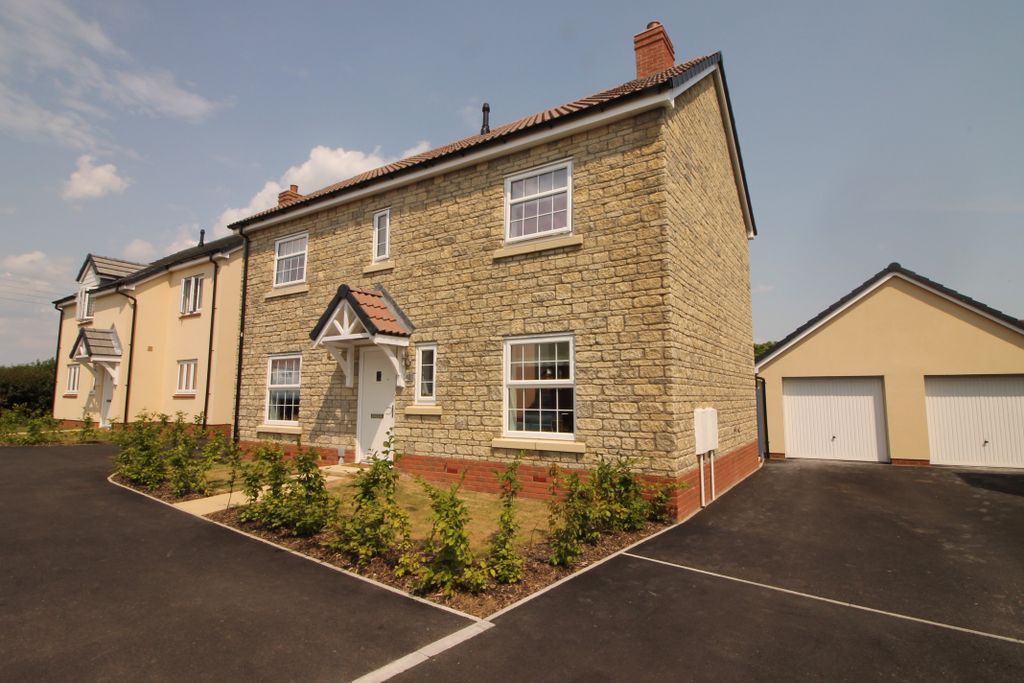
A modern detached family house offering good size accommodation. Kitchen/breakfast room, sitting room, dining room/day room, ground floor WC. Four first floor bedrooms with master en-suite shower room and family bathroom. Gardens, parking and single garage. <br/><br/>Summary <br/>A modern detached family house extended by the original builder now providing excellent size accommodation. Large kitchen / breakfast room, sitting room with dining room/garden room off, ground floor WC and entrance hall. To the first floor there are four bedrooms and bathroom, the master bedroom has a En-suite shower room. Outside there are enclosed south facing gardens, driveway and single garage. The property is double glazed and has gas fired central heating to radiators. There are 2 schools within walking distance of this property. <br/><br/>Amenities<br/>Langport town centre offers an excellent range of everyday amenities including a selection of shops, Tescos supermarket, churches, bank, doctors and dentists surgeries. Langport also benefits from a Library, public houses and restaurants. There are also schools for all ages including the well know Huish Episcopi Academy and Sixth Form. There are railway stations located in Taunton, Castle Cary and Yeovil. The property is also well served with road links with the A303 and M5 motorway situated within easy reach.<br/><br/>Services<br/>Mains water, mains drainage, and Gas, are connected, council Tax Band D<br/><br/>what3words<br/>///<a target="_blank" href="https://what3words.com/deriving.lizards.cement">deriving.lizards.cement</a><br/><br/>Entrance Hall <br/>Entrance door leads to entrance hall with slate floor open under stairs storage area and radiatior. Door leads to <br/><br/>WC <br/>With window to front, low level WC and wash hand basin. Coat hooks, wall cupboard and radiator. <br/><br/>Kitchen/Breakfast Room - 12' 6'' x 12' 4'' (3.82m x 3.75m)<br/>With window to rear and part glazed door to the rear garden. Range of base and wall mounted kitchen units with work surfaces over. Built in four ring gas hot and oven, space and plumbing for washing machine, tumble dryer, dishwasher, fridge and freezer. Radiator and slate flooring. <br/><br/>Sitting Room - 19' 3'' x 11' 9'' (5.87m x 3.59m)<br/>With window to the front, two radiators and gas fired coal effect fire with timber surround. Arch opening to <br/><br/>Dining Room / Garden Room - 9' 3'' x 9' 4'' (2.82m x 2.84m)<br/>With large low sill window to rear, two wall light points, patio doors to garden and two Velux roof windows. <br/><br/>Landing <br/>With radiator and built in airing cupboard with hot water cylinder and immersion. <br/><br/>Bedroom 1 - 10' 6'' x 10' 1'' (3.20m x 3.07m)<br/>With window to rear, radiator and built in double wardrobe and further built in single wardrobe. Door to <br/><br/>En Suite Shower Room <br/>With window to rear, fitted suite comprising low level WC vanity wash hand basin with fitted base and wall units, shower cubicle with mains shower and ladder towel rail. <br/><br/>Bathroom <br/>With window to rear, radiator, wall cupboards and bathroom suite comprising low level WC, wash hand basin and panelled bath with shower screen and mains shower over.<br/><br/>Bedroom 2 - 10' 8'' x 8' 5'' (3.25m x 2.57m)<br/>With two windows to front, radiator and built in double wardrobe.<br/><br/>Bedroom 3 - 10' 6'' x 8' 8'' (3.20m x 2.65m)<br/>With window to front, radiator and built in wardrobe with built in eves storage cupboard. <br/><br/>Bedroom 4 - 8' 5'' x 7' 9'' (2.57m x 2.35m)<br/>With window to front, radiator and built in wardrobe. <br/><br/>Outside <br/>To the front of the house there is a lawned area and path leading to the front door. Side pedestrian path leads to the rear. The property has a rear vehicular entrance via The Beeches with driveway leading to <br/><br/>Garage - 19' 9'' x 8' 11'' (6.03m x 2.71m)<br/>With up and over garage door, window to rear and wall mounted gas boiler providing hot water and central heating. <br/><br/>Rear Garden <br/>The rear garden is south facing, walled to the rear and side and laid to patio and decking. <br/><br/>Agents Note <br/>To assist with presentation, some images may have been enhanced using AI-assisted editing tools. These enhancements are intended to improve visual presentation while maintaining an accurate representation of the home.<br/><br/>Council Tax Band: D<br/>Tenure: Freehold