Location:
• Nearest Station: Wylde Green Station
• Distance to Station: 0.3297622354105832 miles
Agent Information:
• Address: Nationwide
Full Description:
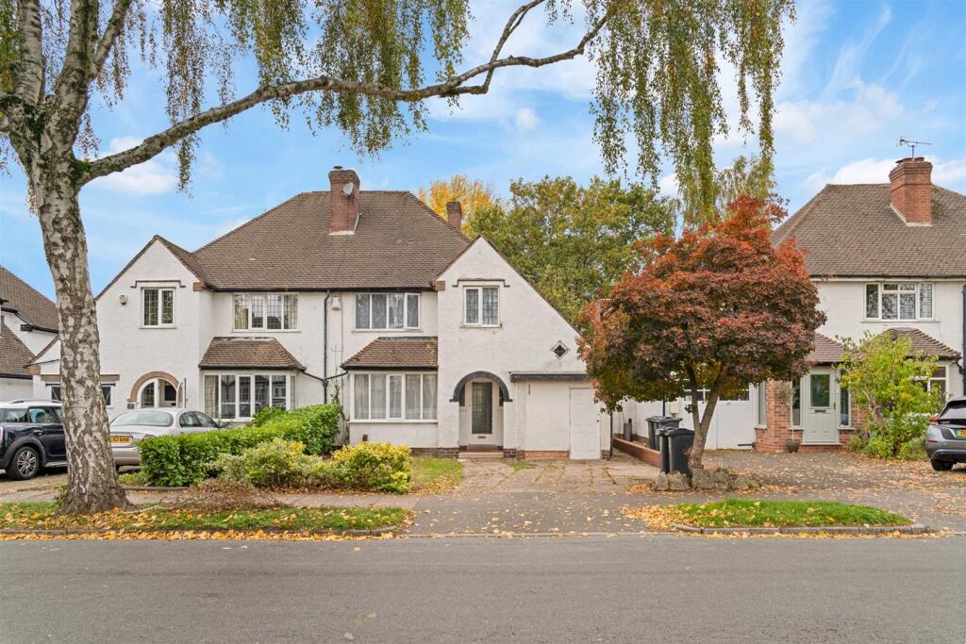
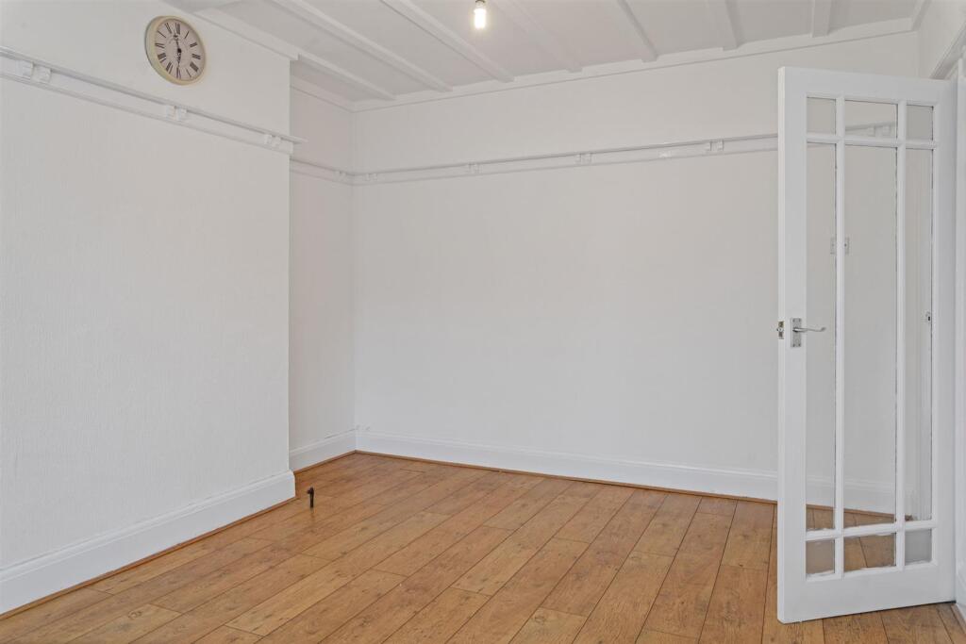
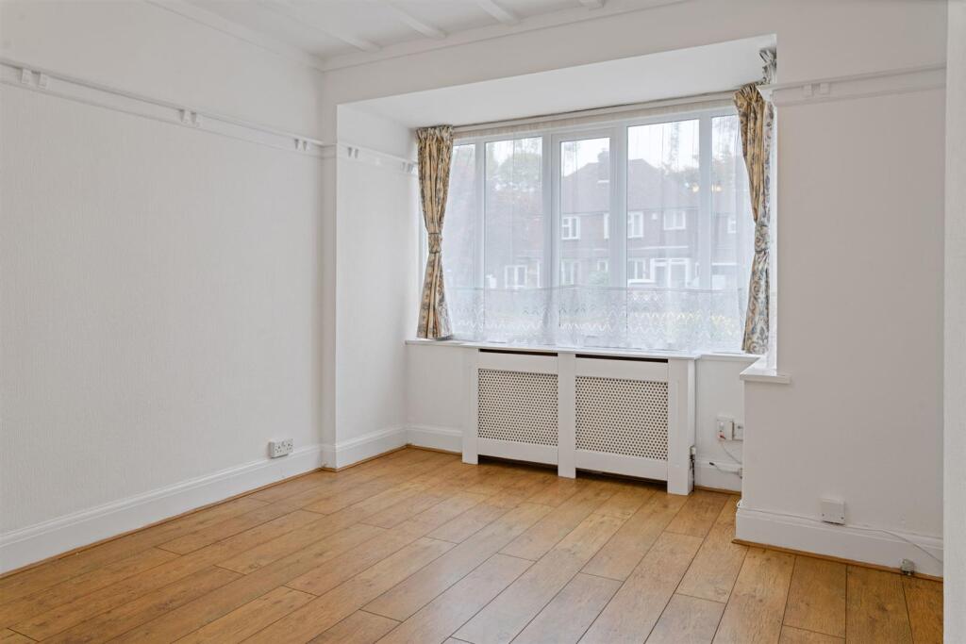
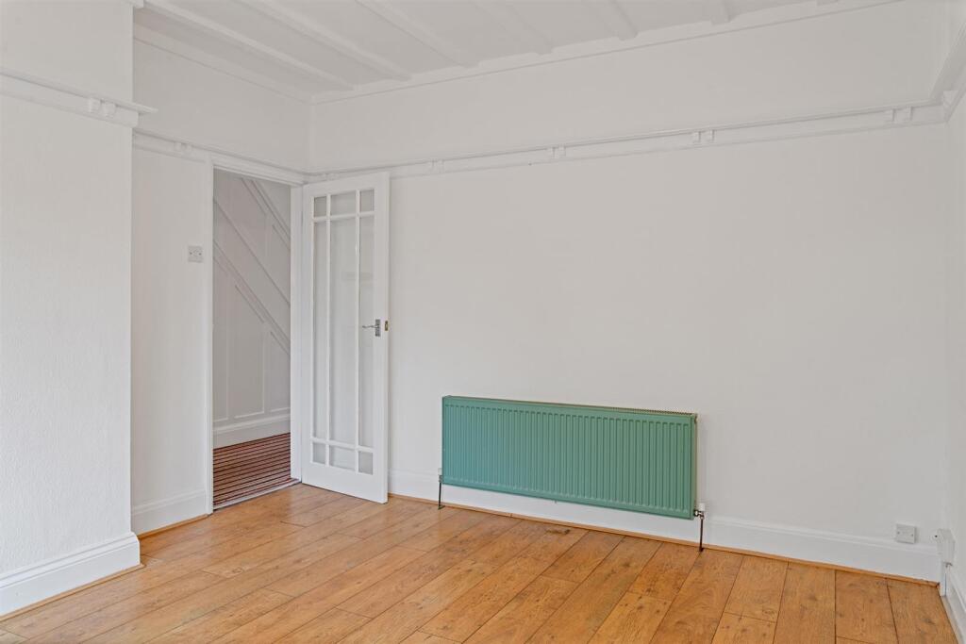
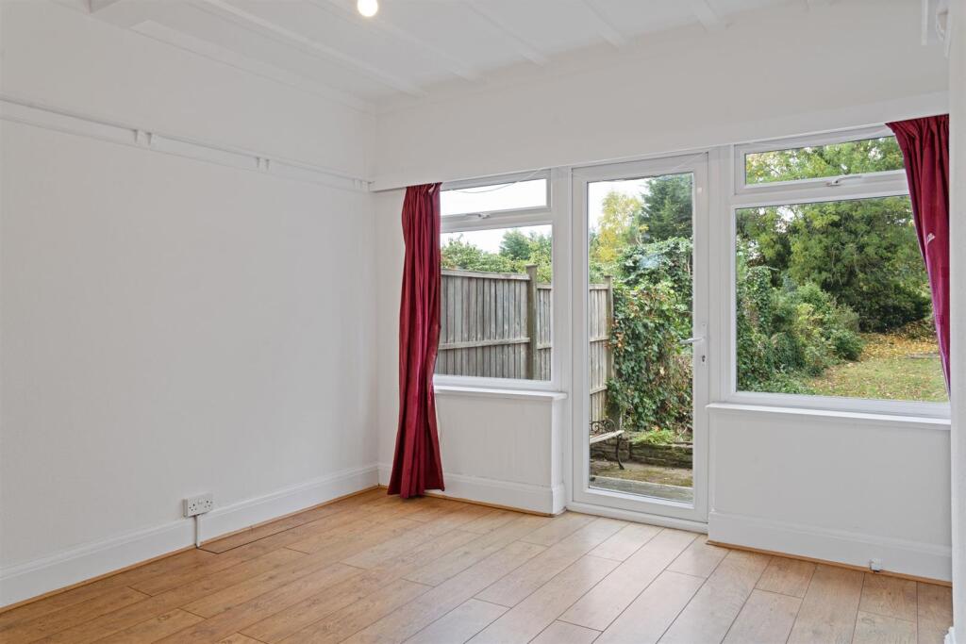
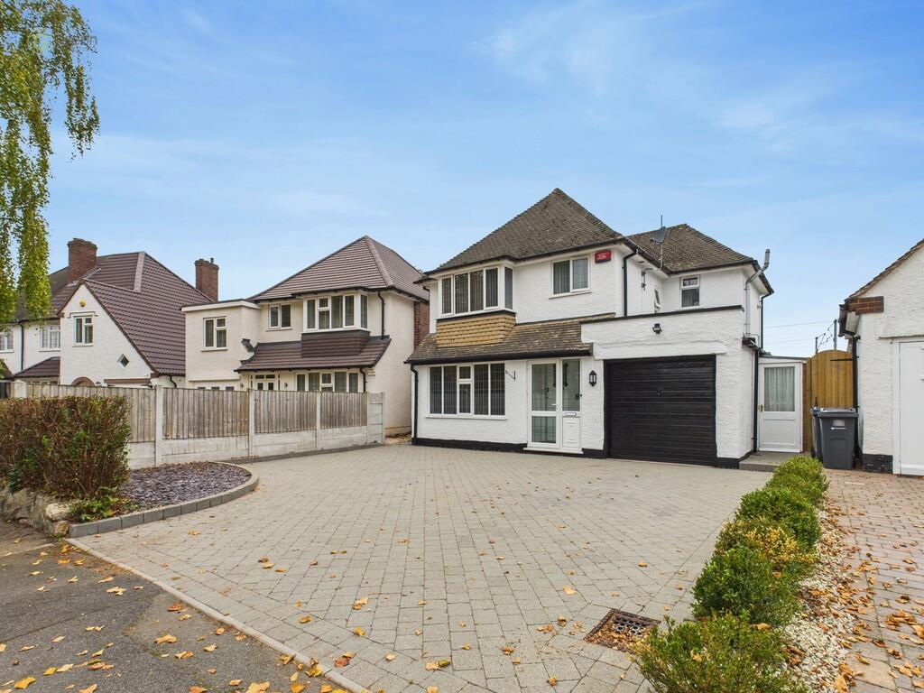
*A VERY DESIRABLE THREE BEDROOM SEMI-DETACHED FAMILY HOME**AMAZING LOCATION: THE BOULEVARD, SUTTON COLDFIELD** EXCELLENT TRANSPORT LINKS**TWO RECEPTION ROOMS**A SEPARATE MODERN FITTED KITCHEN AND BREAKFAST ROOM**UTILITIY AREA**DOWNSTAIRS SHOWER ROOM**ON THE FIRST FLOOR THERE ARE THREE BEDROOMS, A FAMILY BATHROOM AND A SEPARATE WC**OFF ROAD PARKING**LARGE REAR GARDEN** COUNCIL TAX BAND E**EPC E*<br /><br />This is a very desirable three-bedroom semi-detached property located in the sought after area of The Boulevard, Sutton Coldfield. Spanning an impressive 1,413 square feet, the property boasts two reception rooms, a separate kitchen and breakfast room, three bedrooms and two bathrooms (one downstairs shower room), making it an ideal family home.<br /><br />Upon entering, you are greeted by two inviting reception rooms that provide ample space for relaxation and entertaining. The kitchen and breakfast room create a warm and welcoming atmosphere, perfect for family gatherings. Additionally, the convenience of a downstairs shower room enhances the practicality of this lovely home.<br /><br />On the first floor there are three bedrooms, a family bathroom and a separate WC.<br /><br />Lounge Reception Room One: 4.67m x 3.53m (15’ 4” x 11’ 7”)<br />Dining Reception Room Two: 3.99m x 3.53m (13’ 1” x 11’ 7”)<br />Breakfast Room: 4.00m x 2.03m (13’ 5” x 6’ 8”)<br />Fitted Modern Kitchen: 5.16m x 2.11m (16’11”x 6’ 11”) <br />Downstairs Shower Room: 2.29m x 2.24m (7’ 6” x 7’ 4”)<br /><br />First Floor<br />Bedroom One: 3.99m x 3.56m (13’ 1” x 11’ 8”)<br />Bedroom Two: 3.81m x 3.56m (12’ 6” x 11’ 8”)<br />Bedroom Three: 3.16m x 2.51m (10’ 4” x 6’ 3”) Also has a Box Room<br />Bathroom and a separate WC<br /><br />This semi-detached property is set on a generous plot, featuring a large rear garden that presents an excellent opportunity for potential expansion. <br /><br />Situated in a great location, the property is well-connected to local amenities, schools, and parks.<br /><br />
Location
If the interactive map is unavailable, open the supplied location in maps.
Added and updated dates describe the Mirror record. Source publication and verification dates are shown separately when known; none establishes time on market. Confirm current price and availability with the listing contact.