
For Sale
£950,000
The Street, Worthing
4 bd
5 ba
Detached house
Worthing
Listed by Sims Williams - Arundel
Property Details: • Type: Detached • Tenure: N/A • Floor Area: N/A
Key Features: • Detached House • Three Double Bedrooms • West Garden • Garage • Potential to Extend • Chain Free • Freehold • Council Tax Band - E • EPC - TBC
Location: • Nearest Station: N/A • Distance to Station: N/A
Agent Information: • Address: 2 Boxgrove Parade, Goring-By-Sea, Worthing, BN12 6BR
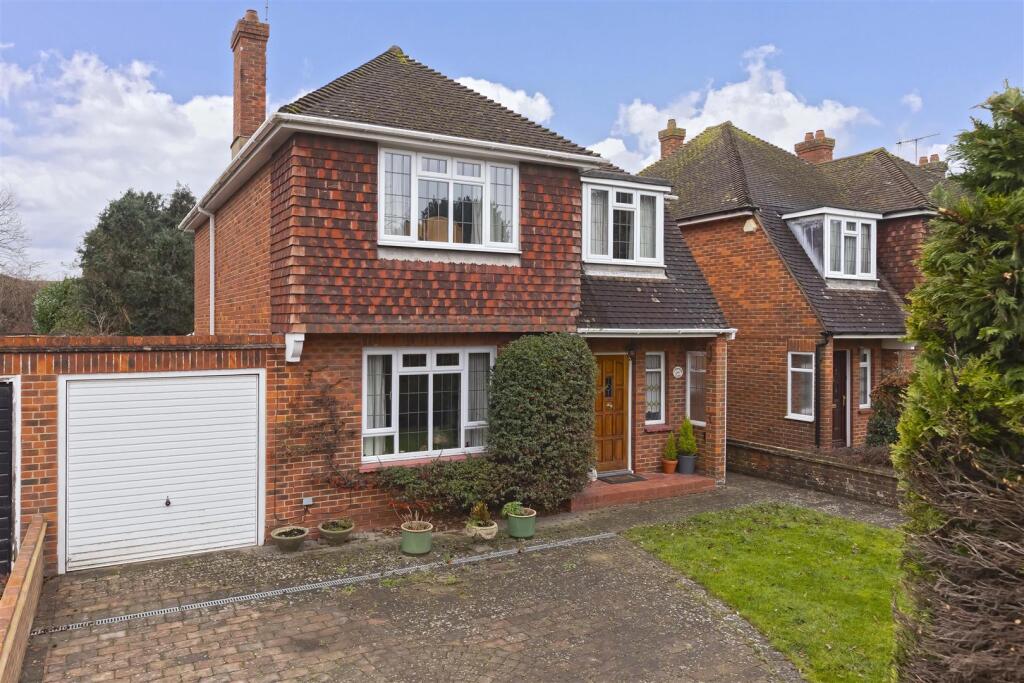
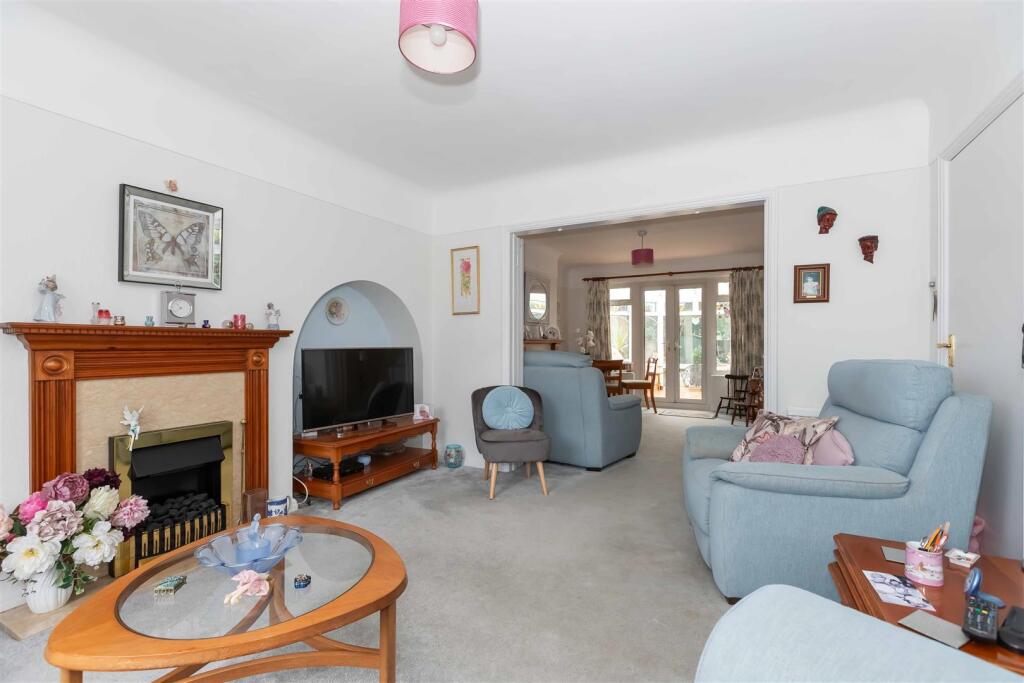
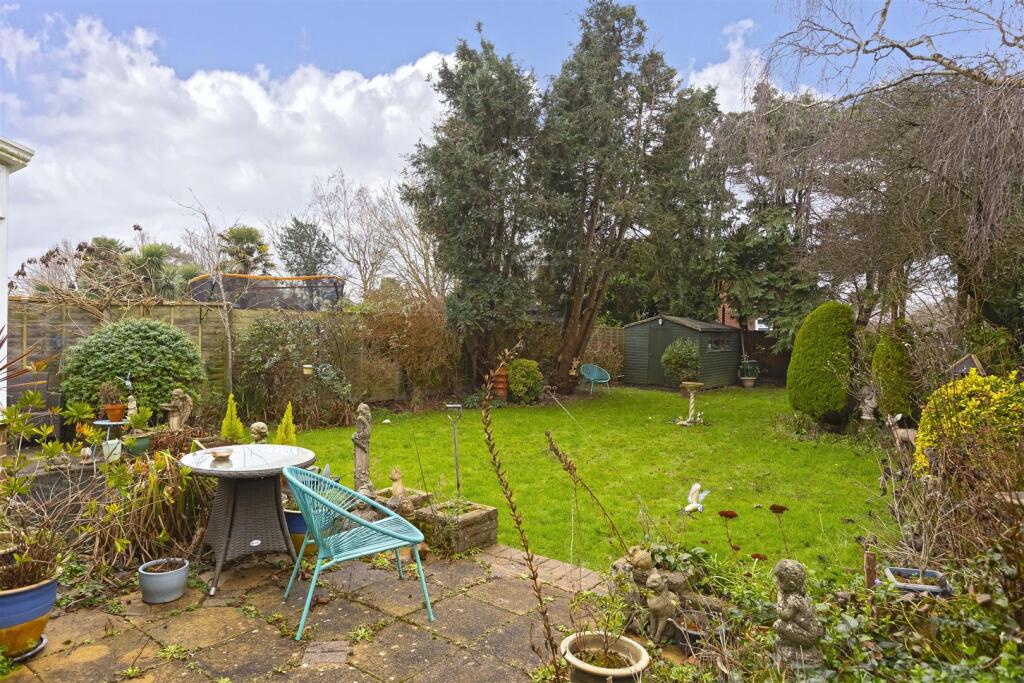
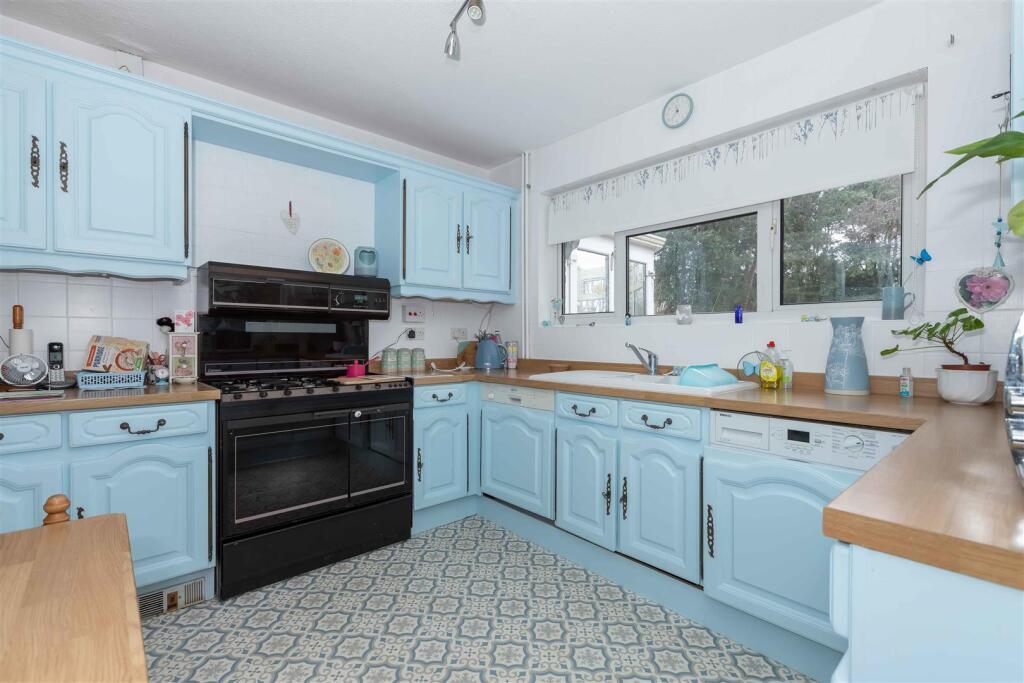
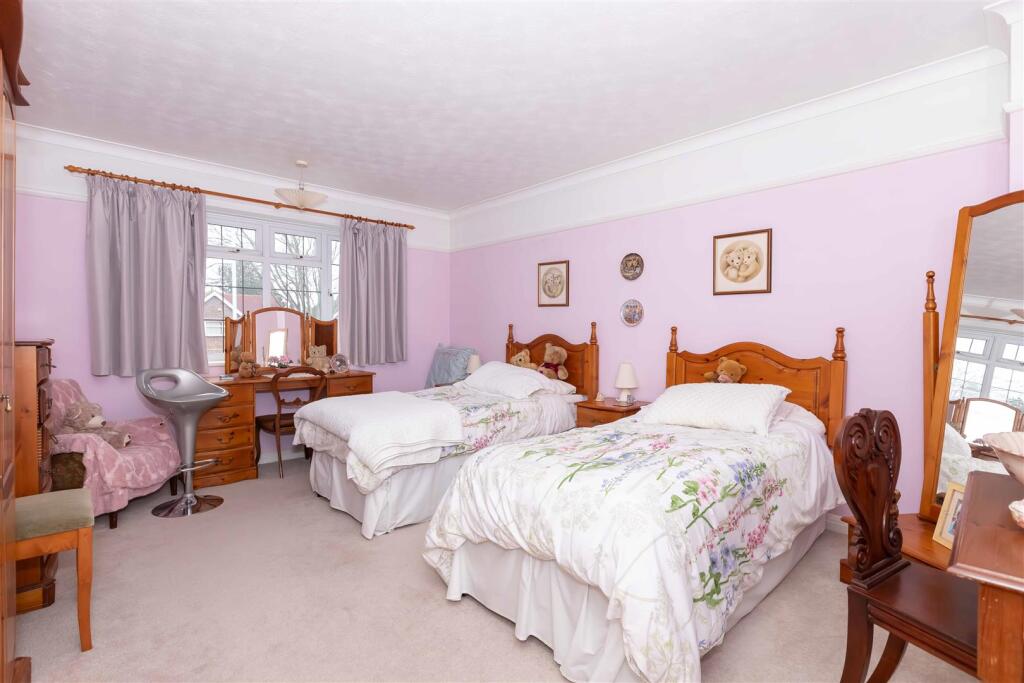
Full Description: We are pleased to present this spacious three bedroom detached house located on the popular Boulevard in Worthing. The property offers a generous living area with good sized bedrooms and the potential to extend and adapt too. There is a large west facing rear garden, garage and ample parking. It is located close to local schools, shops and transport links with mainline station a short walk away. The property is also being offered with no ongoing chain, internal viewing advised.Entrance Hall - Wooden glazed front door, leaded window to side with secondary glazing, storage cupboard under stairs, radiator, leaded window to side with secondary glazing, stairs to first floor.Lounge - 4.26 x 3.81 (max) (13'11" x 12'5" (max)) - Large double glazed window to front, feature gas fireplace with stone insert and hearth, two radiators, opening to dining room.Dining Room - 4.26 x 3.51 max (13'11" x 11'6" max) - Feature fireplace with tiled surround, stone inserts and hearth, two radiators, full height, double glazed French doors to conservatory with further double glazed windows to side.Conservatory - 3.23 x 3.82 (10'7" x 12'6" ) - Part brick and part double glazed construction with polycarbonate roof, full height, double glazed french doors to garden, further single door to garden, tiled floor, electric heater.Kitchen - 2.90 x 3.19 (9'6" x 10'5") - Range of matching floor and wall units with inset one half bowl ceramic sink with mixer tap over, double oven with four point gas hob and extractor over, space and plumbing for washing machine, dishwasher and fridge/freezer, obscured double glazed door to side, three double glazed windows to rear and side, wall mounted boiler, lino flooring, tiled splash backsW.C - Low level W.C, wall mounted wash hand basin with mixer tap over, obscured double glazed window to front.First Floor Landing - Obscured glazed window to side with secondary glazing, airing cupboard housing water tank and offering shelving, radiator, loft access.Bedroom One - 4.70 x 3.85 (15'5" x 12'7") - Double glazed window to front, radiator.Bedroom Two - 3.51 x 4.29 (11'6" x 14'0") - Measurements to include built in units, double glazed window to rear, radiator.Bedroom Three - 2.89 x 3.14 (9'5" x 10'3" ) - Measurements to include built in units offering hanging and shelving, double glazed window to front, radiator.Bathroom - PVC panelled bath with mixer tap over, shower cubical with power shower and glass screen over, vanity unit with surface mounted sink and storage below, heated towel rail, obscured double glazed window to rear, tiled walls.W.C - Low level W.C, double glazed window to side, panel heater.Rear Garden - West facing, mainly laid to lawn, fish pond, patio area, side access to front of property, personal door to garage, greenhouse, garden shed, flower and shrub borders.Front Garden - Block paved drive leading to garage with parking for multiple cars, partly laid to lawn, low level retaining front wall, flower and shrub borders with mature hedging, access to rear of property via side gate.Garage - 2.64 x 5.31 (8'7" x 17'5") - Brick built with wooden board and felt roof, up and over main door with power and lighting, wall mounted gas and electric meters, personal door to garden.The information provided about this property does not constitute or form any part of an offer or contract, nor may it be regarded as representations. All interested parties must verify accuracy and your solicitor must verify tenure/lease information, fixtures and fittings and, where the property has been extended/converted, planning/building regulation consents. All dimensions are approximate and quoted for guidance only as are floor plans which are not to scale and their accuracy cannot be confirmed. References to appliances and/or services does not imply that they are necessarily in working order or fit for the purpose.BrochuresThe Boulevard, Worthing


