Log in Sign up
Back to search Home Countries United Kingdom Bradford The Boundary, Woore, CW3
£245,000

The Boundary, Woore, CW3

The Boundary, Woore, CW3
3 beds 2 baths Detached

Property facts

Property type
Detached
Bedrooms
3
Bathrooms
2
Taxes (as supplied)
Band: C

Only details supplied with this listing are shown. Ask the listing contact to confirm measurements, taxes and costs.

About this home

Property Details: • Type: Detached • Tenure: N/A • Floor Area: N/A

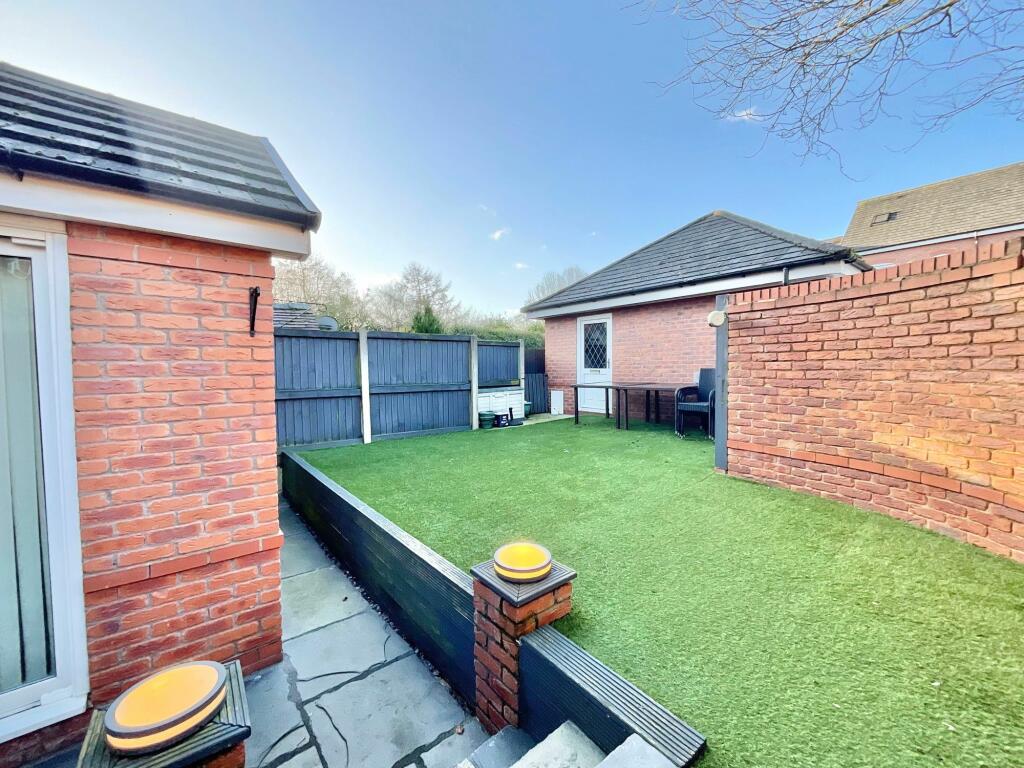
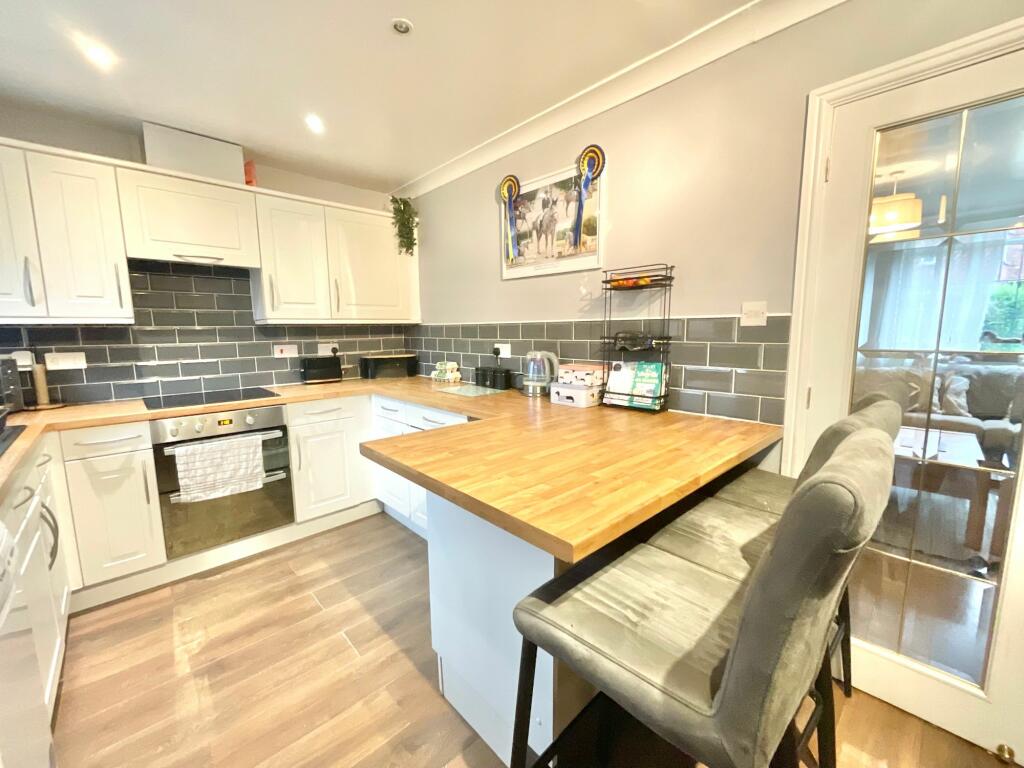
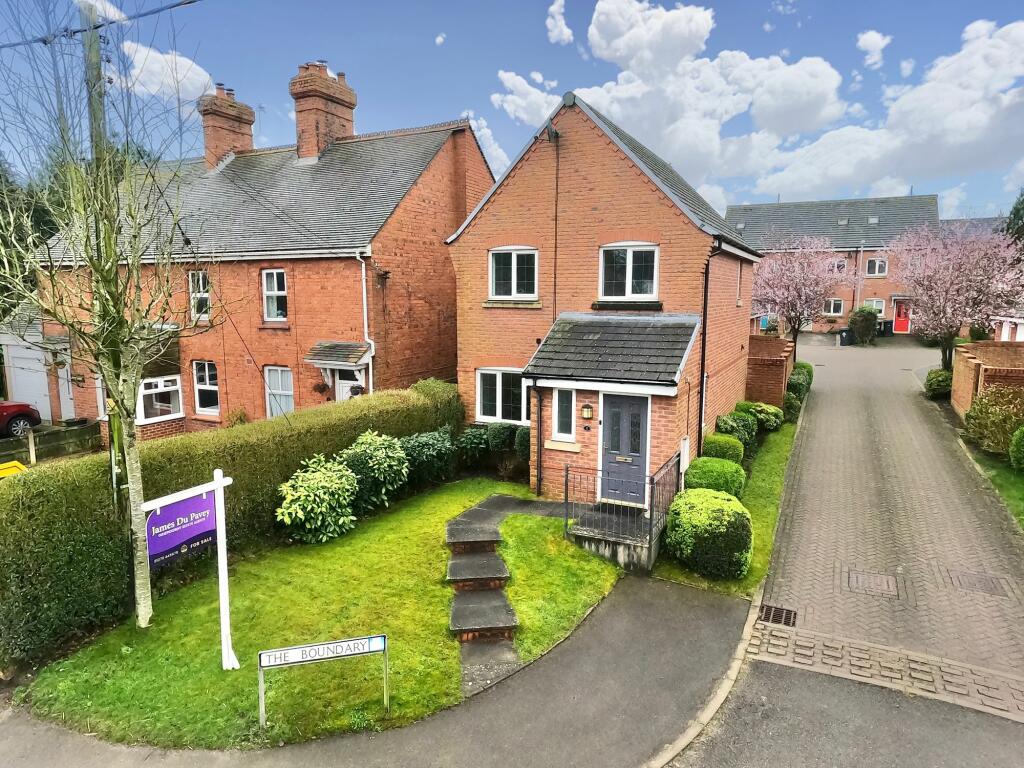
Key Features: • Large plot at the head of a small development, with separate garage to the side • Stunning three bedroom extended detached home in the lovely village of Woore • Extended kitchen/diner equipped with a range of wall and base units • Two double bedrooms, single bedroom and family bathroom • Ideal for those wishing to invest, downsize or first time buyers • Private rear walled garden, low maintenance, ideal for entertaining friends and family

Location: • Nearest Station: N/A • Distance to Station: N/A

Agent Information: • Address: 52 Pillory Street, Nantwich, CW5 5BG

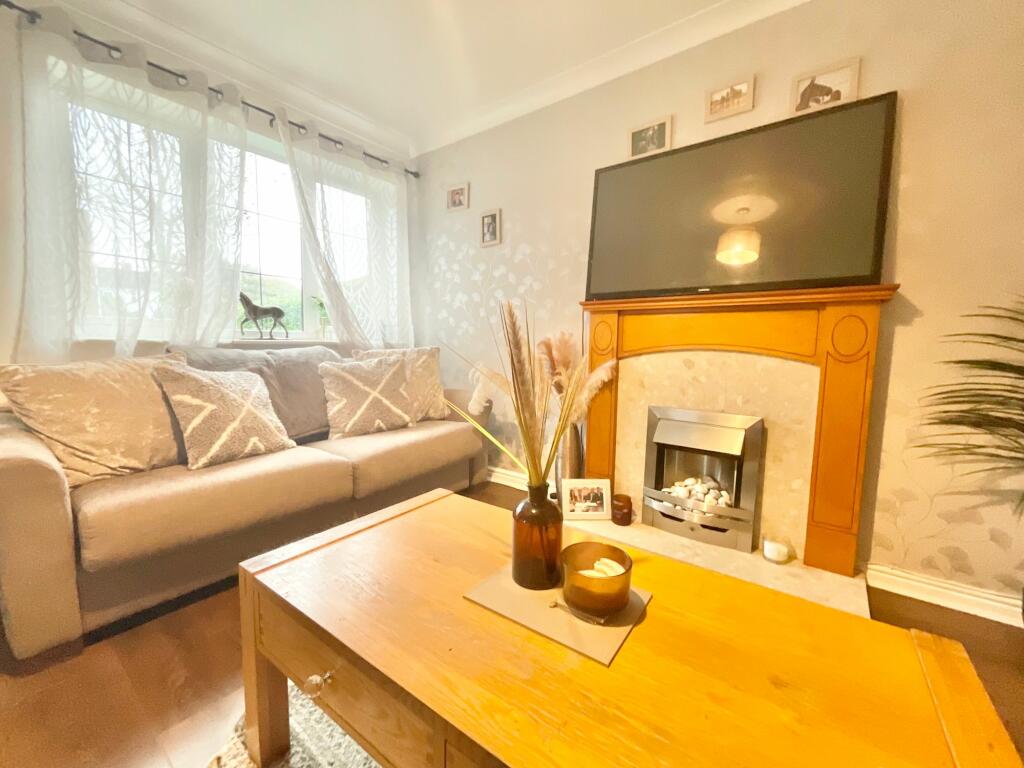
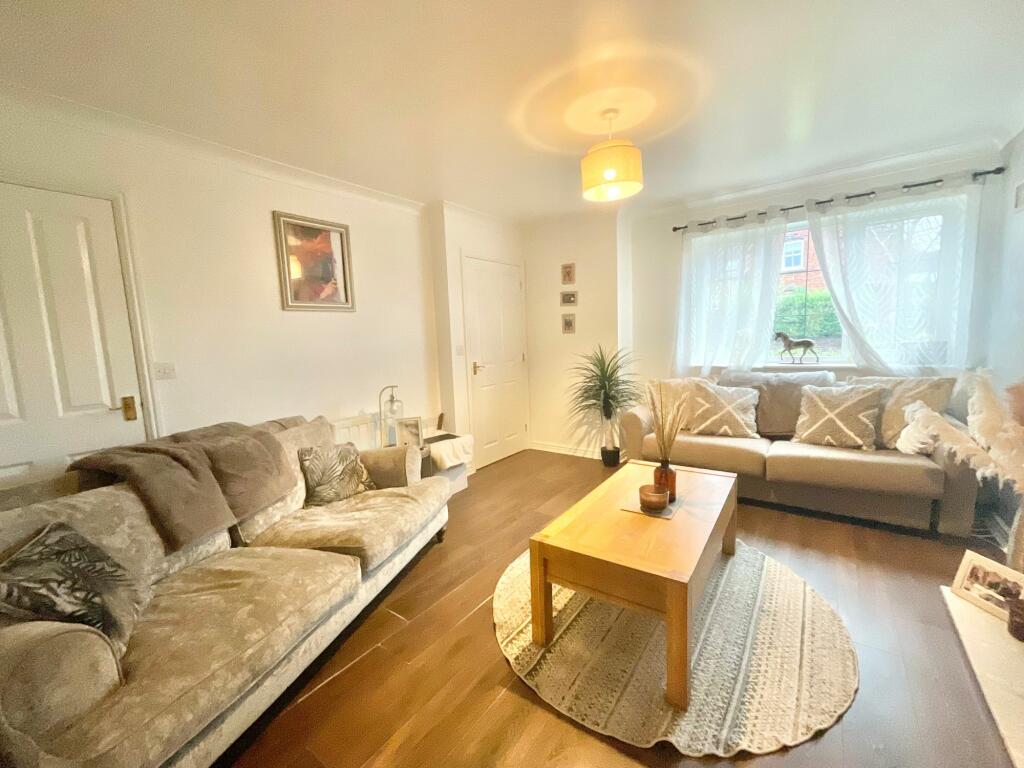
Full Description: “Home is where the heart is” … well all of our hearts here at James Du Pavey are certainly with this stunning three bedroom extended detached home in the lovely village of Woore!! A truly fantastic opportunity for those looking to get onto the property ladder or downsizing into a property without having to compromise on practicality, convenience and living space. This superbly appointed property has plenty to shout about, occupying an excellent plot at the head of a small development, with separate garage to the side accompanied with spacious and versatile living spaces throughout, as well as generous upper floor accommodation. The property itself is beautifully presented and well-maintained, offering a brilliant layout comprising, to the ground floor, entrance hallway with guest cloakroom incorporating a wash hand basin and WC, stairs rising to the first floor and access into the living room which offers great space for entertainment, fitted with a feature fireplace and under stair storage/cupboard. The extended kitchen/diner is equipped with a range of wall and base units, worktop surfaces, one and a half bowl composite sink unit inset, four ring induction hob with extractor hood above and electric oven below, as well as plumbing for a washer/dryer and slimline dishwasher. Access via French doors into the private rear walled garden. The first floor accommodation boasts two double bedrooms, a single bedroom, main family bathroom featuring a panel bath and an en-suite shower room off the master bedroom. Externally, there is a small lawned front garden with steps leading up to the front door and a garage at the side, the garage has been partially split offering further space and can be used as a utility space. The low maintenance rear garden boasts a patio seating area and artificial grass and is split over two levels making it a wonderful space to entertain friends and family. Make your dreams come true and follow your heart to the phone, contact our Nantwich office to secure an early viewing before it's too late!!EPC Rating: D
Features & amenities

Features & finishes
Large plot at the head of a small development
with separate garage to the side
Stunning three bedroom extended detached home in the lovely village of Woore
Extended kitchen/diner equipped with a range of wall and base units
Two double bedrooms
single bedroom and family bathroom
Ideal for those wishing to invest
downsize or first time buyers
Private rear walled garden
low maintenance
ideal for entertaining friends and family

Location

If the interactive map is unavailable, open the supplied location in maps.

Open location in maps

The pin uses coordinates supplied with this listing. Confirm the exact location with the listing contact.

Listing information

Original source
www.rightmove.co.uk
Added to Mirror
Record updated

Added and updated dates describe the Mirror record. Source publication and verification dates are shown separately when known; none establishes time on market. Confirm current price and availability with the listing contact.

View original listing

Similar homes nearby

Photos coming soon
For Rent
£416/mo
- Arkwright House - 16 Tumbling Street, Bradford BD7 1DD
1 bd 1 ba Flat
Bradford
Listed by Flow Living, Arkwright House
Photos coming soon
For Rent
£399/mo
- Arkwright House - 16 Tumbling Street, Bradford BD7 1DD
1 bd 1 ba Flat
Bradford
Listed by Flow Living, Arkwright House
Photos coming soon
For Rent
£399/mo
- Arkwright House - 16 Tumbling Street, Bradford BD7 1DD
1 bd 1 ba Flat
Bradford
Listed by Flow Living, Arkwright House
Photos coming soon
For Rent
£329/mo
- Arkwright House - 16 Tumbling Street, Bradford BD7 1DD
1 bd 1 ba Flat
Bradford
Listed by Flow Living, Arkwright House
Photos coming soon
For Rent
£329/mo
- Arkwright House - 16 Tumbling Street, Bradford BD7 1DD
1 bd 1 ba Flat
Bradford
Listed by Flow Living, Arkwright House
Photos coming soon
For Rent
£1,950/mo
Brighouse Road, Queensbury, Bradford
4 bd 1 ba Detached
Bradford
Listed by LYH Property Consultants Ltd, Temple Hill
Photos coming soon
For Rent
£725/mo
Allen Croft, Birkenshaw, Bradford
2 bd 1 ba End of Terrace
Bradford
Listed by Yorkshire Residential Sales & Letting Ltd, West Yorkshire
Photos coming soon
For Rent
£850/mo
Whitfield Mill, Meadow Road, Apperley Bridge, Bradford
2 bd 1 ba Flat
Bradford
Listed by Jane Wetherop Partnership, Leeds
£245,000
3 beds · 2 baths
Log in Sign up