Property Details:
• Type: Detached
• Tenure: N/A
• Floor Area: N/A
Key Features:
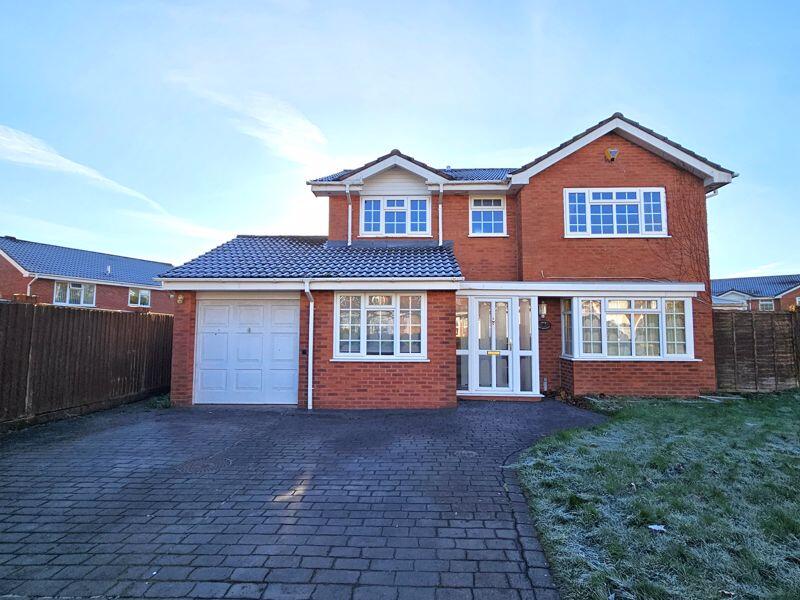
• Four/Five Bedroom Detached Home In Walmley
• Several Reception Rooms & Conservatory
• Four Spacious First Floor Bedrooms
• Family Bathroom & En-Suite Shower Room
• Stunning Rear Garden Of Decking & Lawn
• Driveway Parking & Garage
• Minimum Annual Household Income Required £54,000
• Deposit £2,076
• EPC Rating D. Council Tax Band F
• Available Now!
Location:
• Nearest Station: N/A
• Distance to Station: N/A
Agent Information:
• Address: 133 Chester Road,
Streetly,
Sutton Coldfield,
B74 2HE
Full Description:
WELL-PRESENTED FOUR/FIVE BEDROOM HOUSE TO RENT IN WALMLEY WITH FANTASTIC TRANSPORT LINKS & SCHOOL CATCHMENT. The property offers an abundance of living space on the ground floor, comprising a lounge, dining room, conservatory, kitchen, utility room, WC, and a fifth bedroom/study. The first floor features four double bedrooms, one with an en-suite shower room, and a family bathroom. Offered on an unfurnished basis. Available Now!
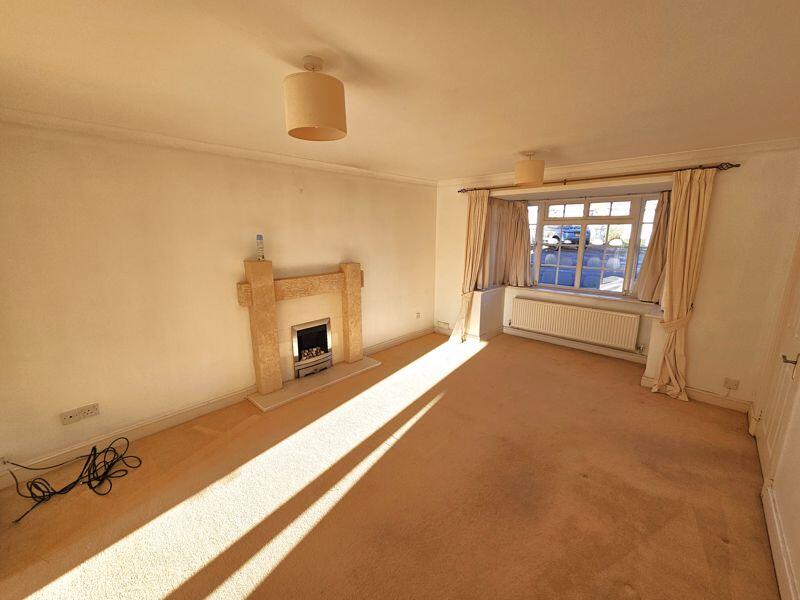
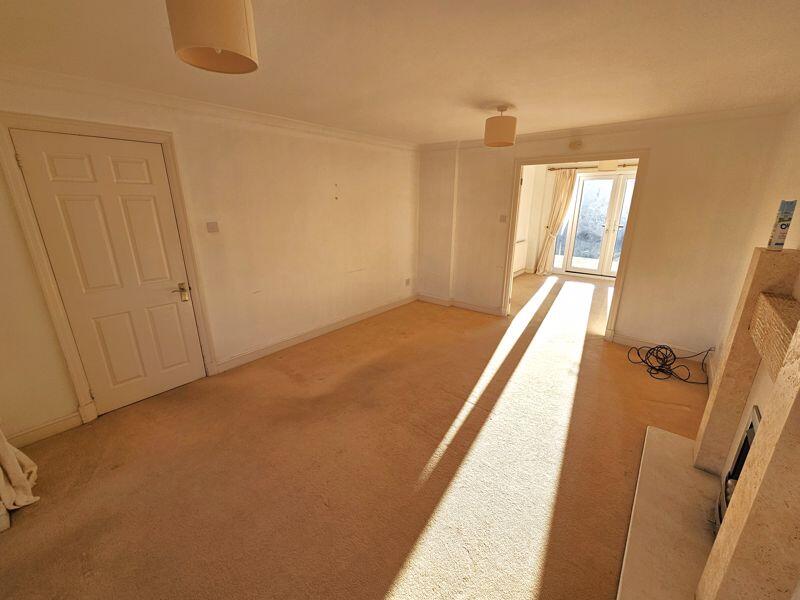
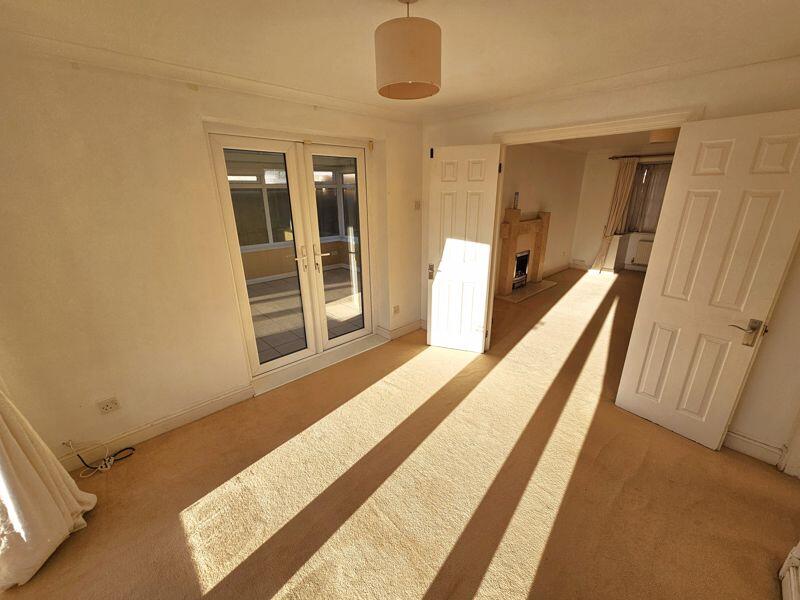
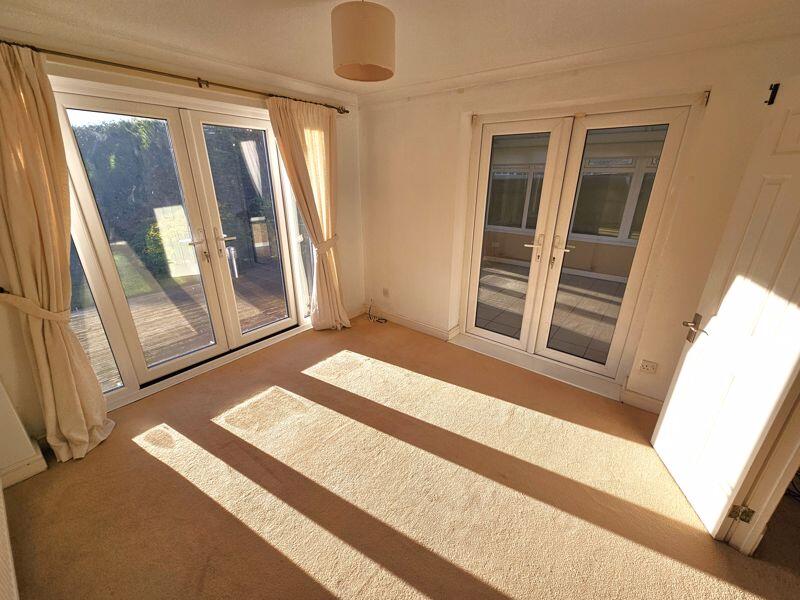
The property benefits from a separate porch leading into a welcoming hall with stairs to the first floor and access to the downstairs rooms. The lounge, featuring a bay window and a feature fireplace, opens into a dining room with patio doors that lead onto the rear decking. A bright conservatory offers alternative access to the rear garden. The kitchen is well-equipped with an abundance of wall and base units, an integrated dishwasher, double oven, and five-ring gas hob, with convenient access to the utility area. The main entrance hall also provides a downstairs WC, a versatile fifth bedroom or study, and internal access to the garage.
To the first floor, the landing provides access to four double bedrooms & the family bathroom. The front-facing master bedroom enjoys built-in wardrobe space and a private en-suite shower room, complete with a shower cubicle, WC, and wash hand basin. The second double bedroom, also front-facing, includes built-in wardrobes. Bedrooms three and four, both rear-facing, are comparable in size and provide generous storage. The family bathroom is rear-facing and features a bathtub with shower over, WC & wash hand basin.
Externally, the property boasts a spacious driveway to the front of the garage, alongside a low-maintenance lawned area. There is gated side access leading to the welcoming rear garden, which features a pleasant decking area ideal for the warmer months, along with a well-kept lawn.
EPC Rating D. Council Tax Band F. Minimum Annual Household Income Required £54,000. Fees MAY apply during tenancy. Offered on an unfurnished basis. Available Now!BrochuresFull Details