Property Details:
• Type: Semi-Detached
• Tenure: N/A
• Floor Area: N/A
Key Features:
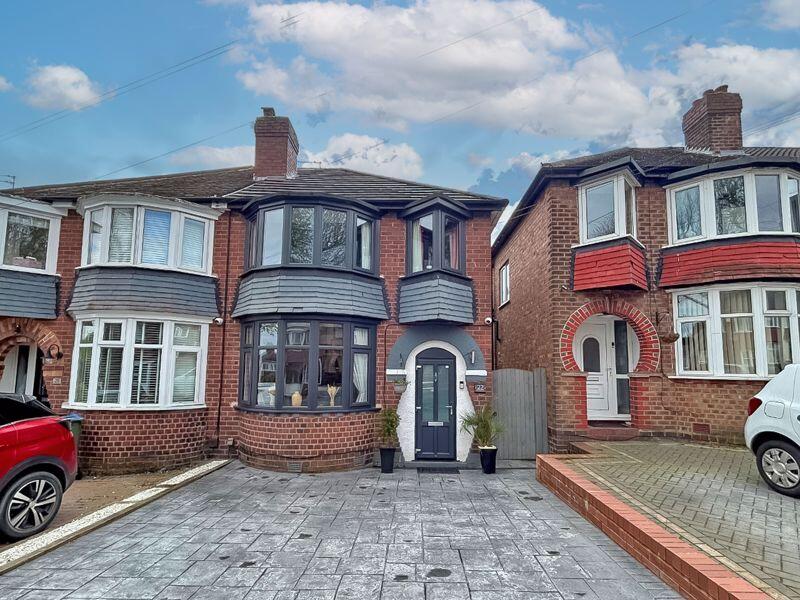
• SEMI DETACHED FAMILY HOME
• STUNNINGLY PRESENTED THROUGHOUT
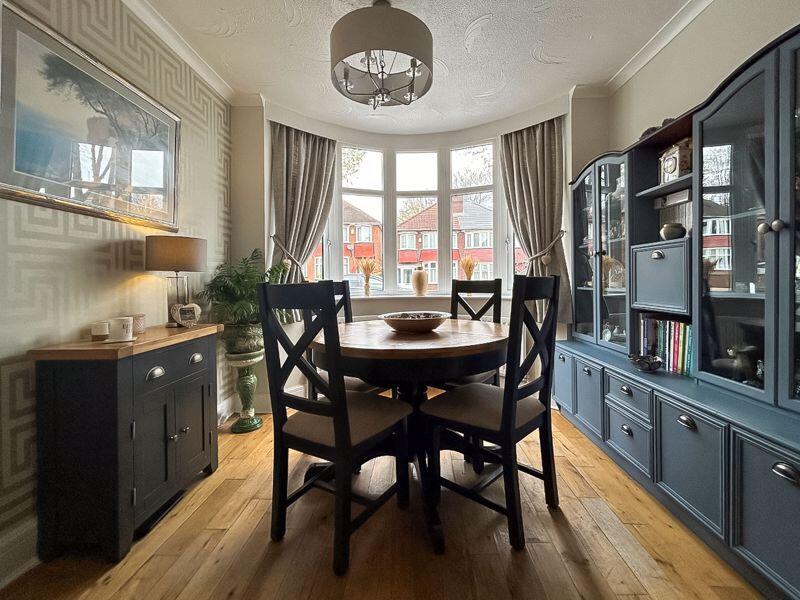
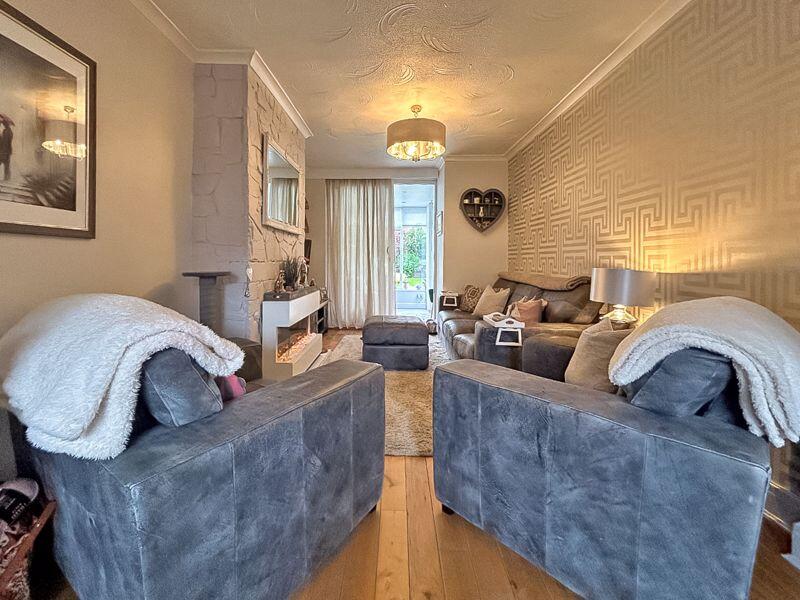
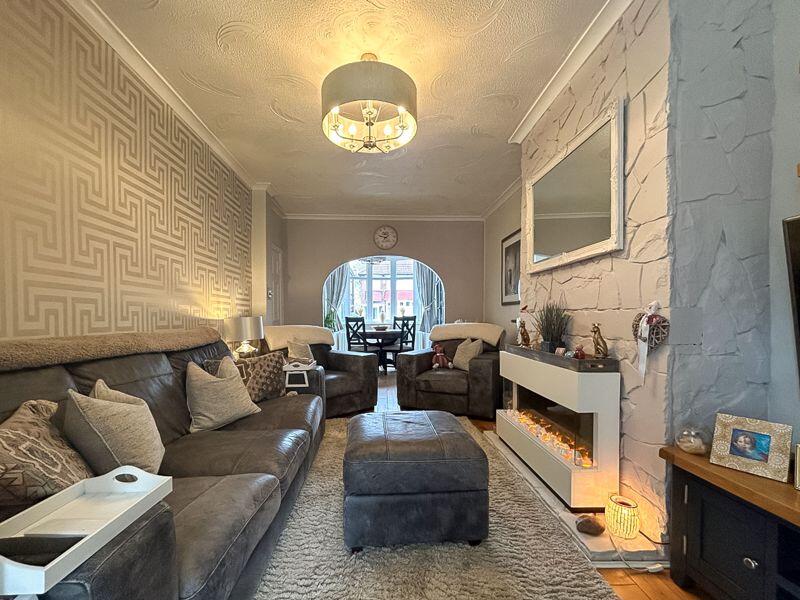
• THROUGH LOUNGE WITH DINING AREA
• BLOCK PAVED DRIVEWAY
• LANDSCAPED REAR GARDEN
• THREE BEDROOMS
• HIGHLY DEMANDED HILL TOP LOCATION
• CALL NOW TO SECURE YOUR EARLY VIEWING!
• DO YOU HAVE A PROPERTY TO SELL? WE OFFER A FREE NO OBLIGATION VALUATION
• DO YOU NEED FREE MORTGAGE ADVICE? CALL US NOW!
Location:
• Nearest Station: N/A
• Distance to Station: N/A
Agent Information:
• Address: 96
Walsall Street
Wednesbury
WS10 9BY
Full Description:
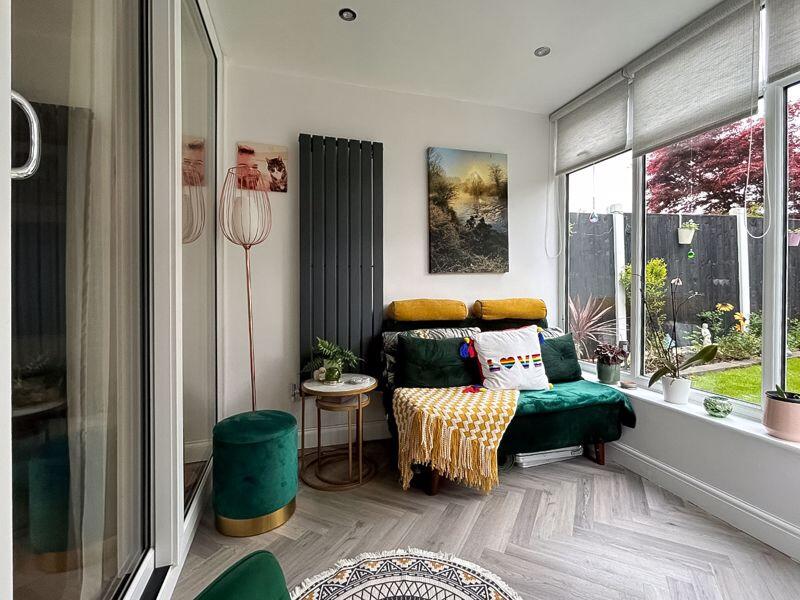
*** STUNNING SEMI DETACHED FAMILY HOME *** HIGHLY DEMANDED HILL TOP LOCATION *** THREE BEDROOMS *** LANDSCAPED REAR GARDEN *** BLOCK PAVED DRIVEWAY *** CONSERVATORY ***
This is a stunning three bedroom semi detached family home that must be viewed to be appreciated.
Located in the highly demanded area of Hill top with walking distance to local schools, shops, amenities, excellent public transport links and easy access to motorway networks.
The property has been beautifully modernised throughout and offers entrance hallway, through lounge with dining area, kitchen, conservatory, three bedrooms, family bathroom, landscaped rear garden and a block paved driveway to the front.
Call now to secure your early viewing!
EPC : TBC
Council Tax Band : TBC
Tenure : TBCLounge28' 10'' x 14' 5'' (8.78m x 4.4m)Conservatory14' 5'' x 16' 5'' (4.4m x 5.0m)Kitchen16' 1'' x 5' 3'' (4.9m x 1.6m)Family Bathroom8' 10'' x 4' 11'' (2.7m x 1.5m)Bedroom 113' 9'' x 8' 6'' (4.2m x 2.6m)Bedroom 214' 5'' x 8' 2'' (4.4m x 2.5m)Bedroom 38' 10'' x 5' 3'' (2.7m x 1.6m)BrochuresFull Details