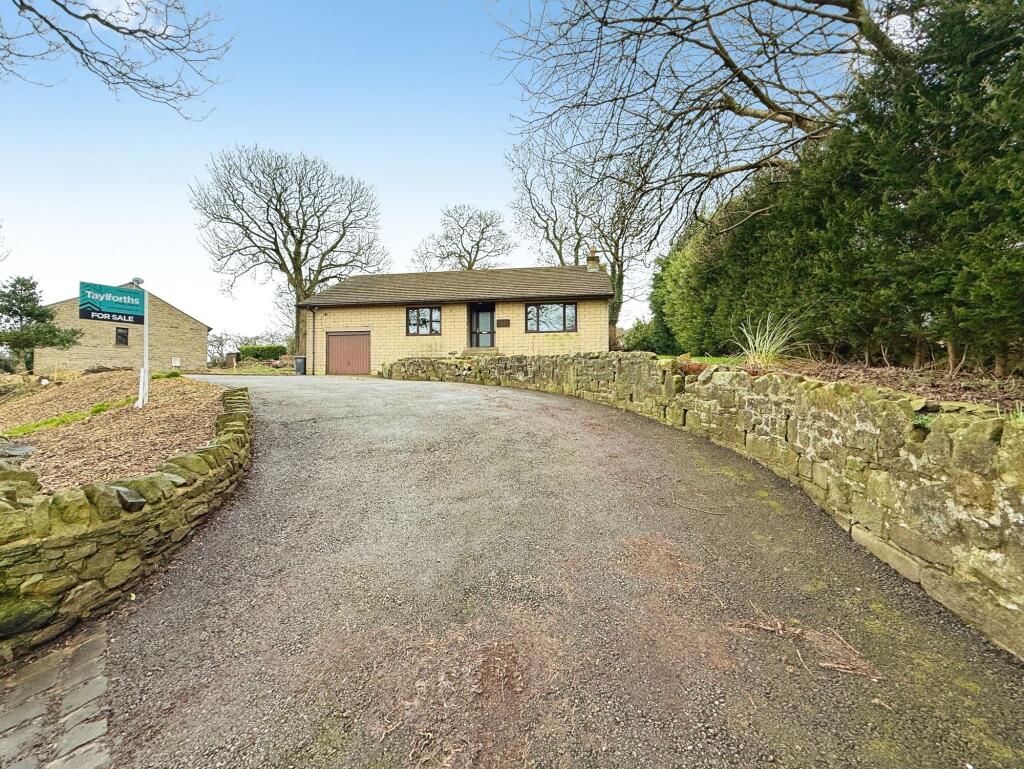
Property Details:
• Type: Semi-Detached
• Tenure: N/A
• Floor Area: N/A
Key Features:
• Town Location
• Character Property
• Beamed Ceilings
• Cottage Feel
• Semi-Detached
• 2 Bedrooms
• Double Glazing & GCH
• Outside Space
Location:
• Nearest Station: N/A
• Distance to Station: N/A
Agent Information:
• Address: 16 Church Street,
Barnoldswick,
BB18 5UT
Full Description:
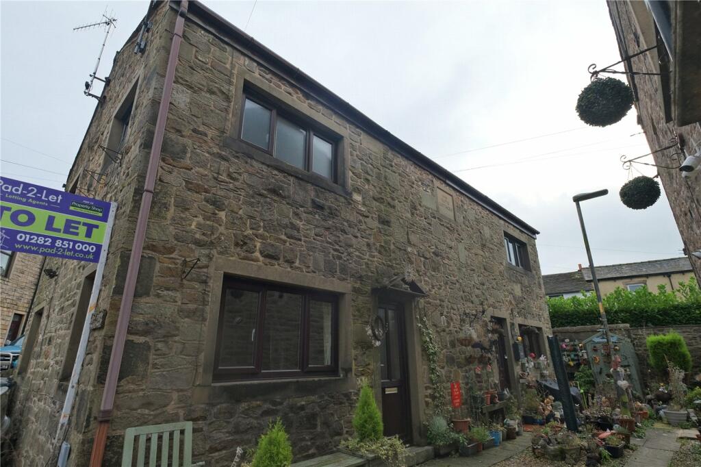
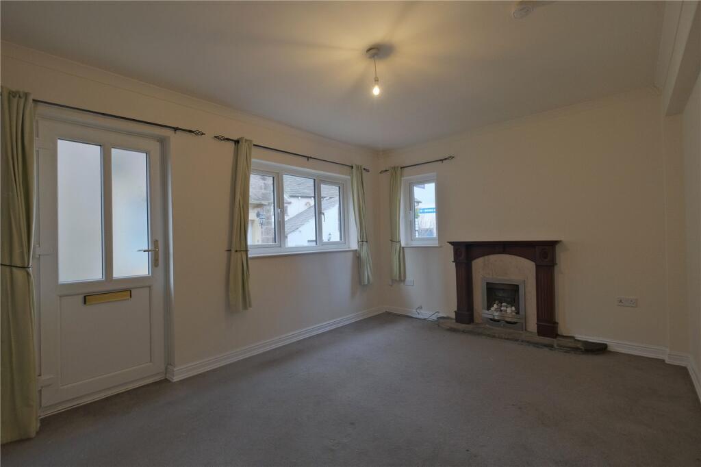
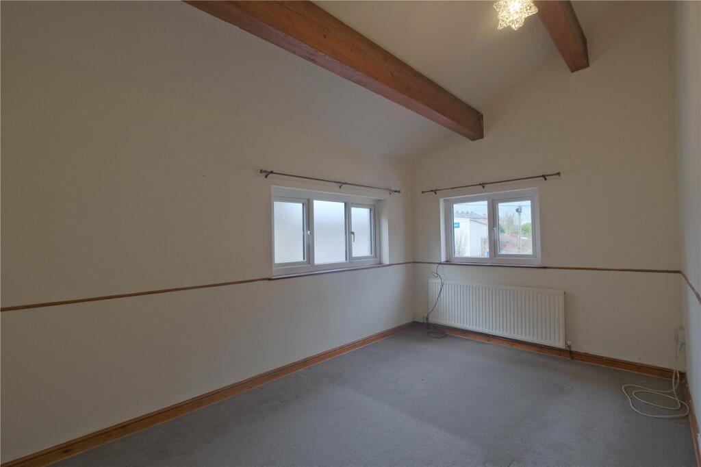
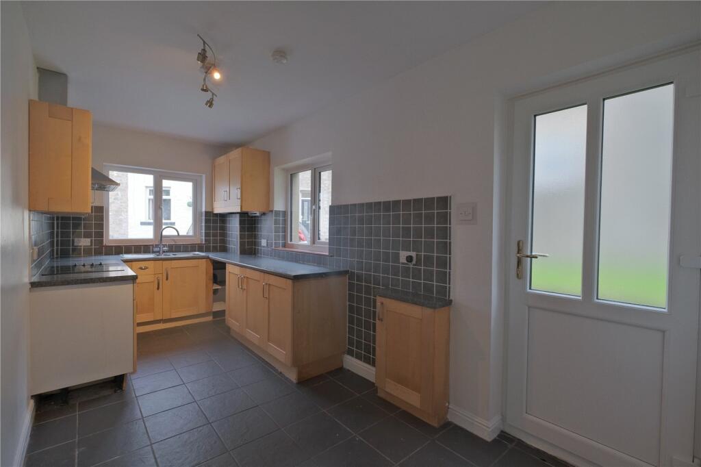
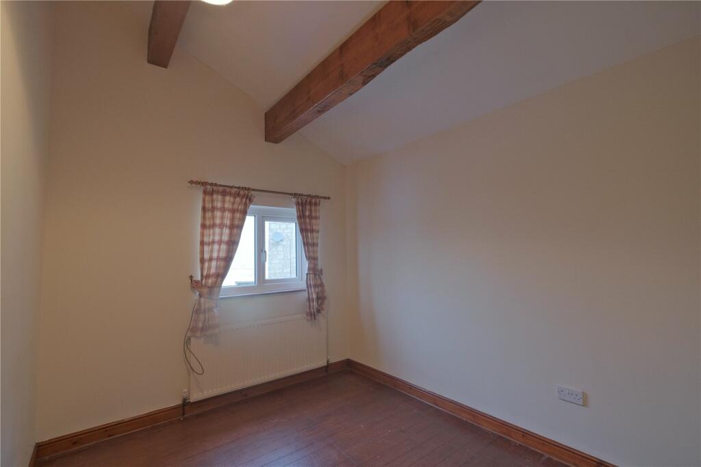
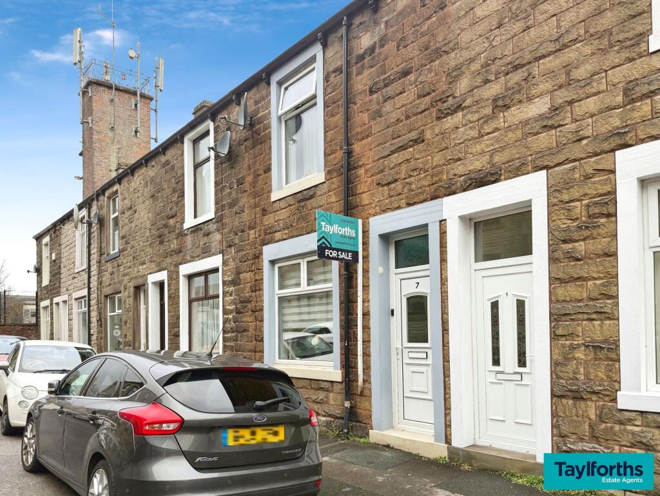
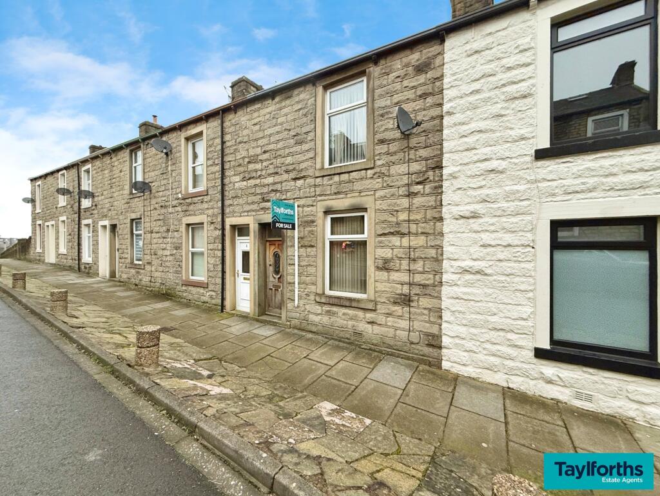
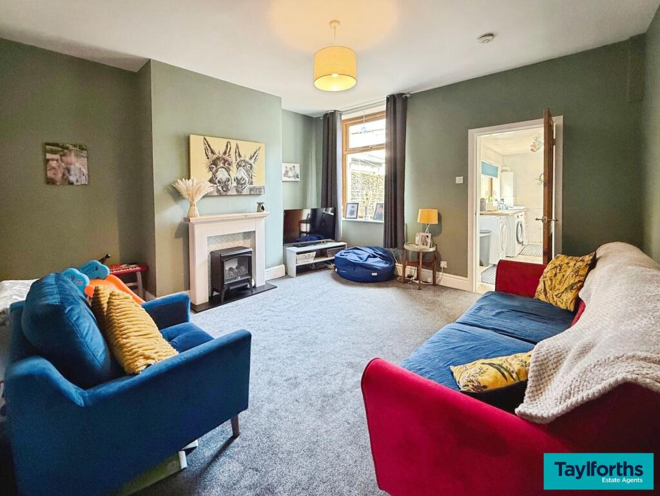
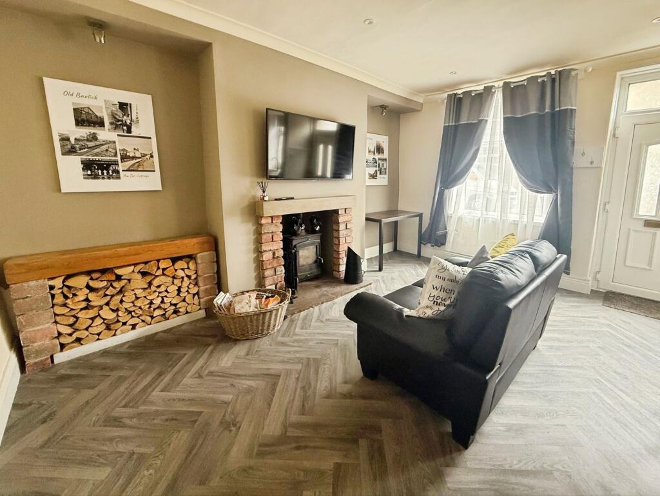
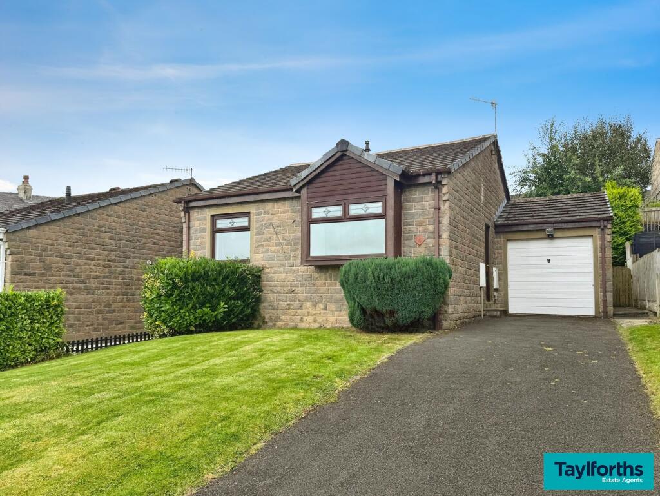
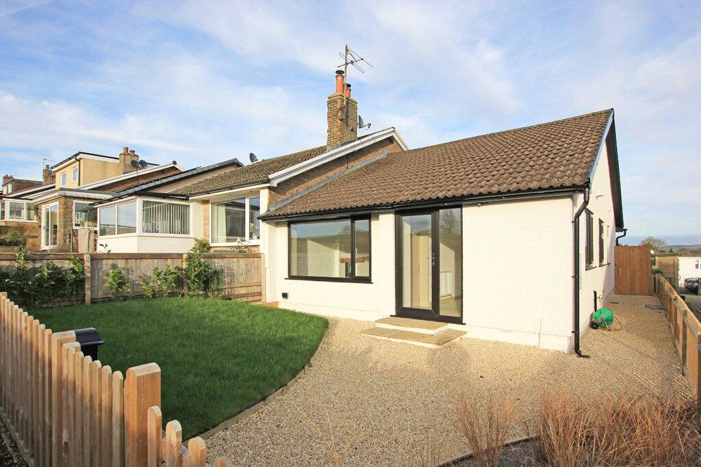
A lovely stone built semi-detached cottage with feature beamed ceilings. Briefly comprising a living room, modern fitted kitchen, two double bedrooms, bathroom with white three piece suite, gas fired central heating, uPVC windows & doors.Ground FloorExternal uPVC door leading to;Living Room4.44m x 3.3m (14' 7" x 10' 10")A bright and airy room with a newly fitted carpet, timber fire surround with pebble effect gas fire with a stainless steel surround and grate, stone hearth, double panel radiator with thermostatic control, two uPVC windows, spindled staircase to the first floor, smoke detector & door leading to the dining kitchen.Dining Kitchen5.3m x 2.8m (17' 5" x 9' 2")Fitted ‘shaker style’ kitchen with base and wall units and black laminate work surfaces, stainless steel integrated electric oven/grill, ceramic hob with a stainless steel extractor hood, stainless steel sink unit, location and plumbing for an automatic washing machine, there is ample space for a dining table and there are two uPVC windows, under stairs storage, halogen lighting, single panel radiator with thermostatic control and uPVC external door .First FloorStairs / LandingNew fitted carpet, smoke detector, feature beamed ceiling, access to both bedrooms and house bathroom.Bedroom 14.3m x 2.8m (14' 1" x 9' 2")Double bedroom located to the front elevation of the property, with a newly fitted carpet, beamed ceiling, single panel radiator with thermostatic control and two uPVC windows.Bedroom Two3.12m x 2.71m (10' 3" x 8' 11")Second bedroom located to the front elevation of the property, with a beamed ceiling, exposed and polished floorboards, single panel radiator with thermostatic control and uPVC window.Bathroom2.1m x 1.67m (6' 11" x 5' 6")Housing a white three piece suite comprising of a panel bath with shower over, wash hand basin and a low suite w.c. feature beamed ceiling, single radiator and uPVC window.