Property Details:
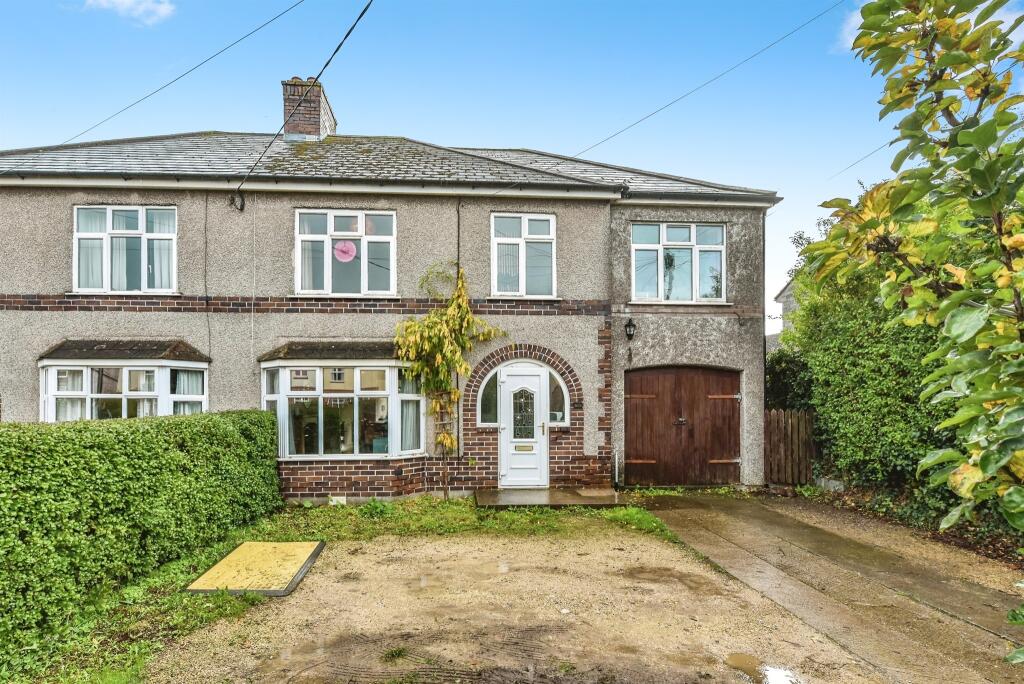
• Type: Semi-Detached
• Tenure: Freehold
• Floor Area: N/A
Key Features:
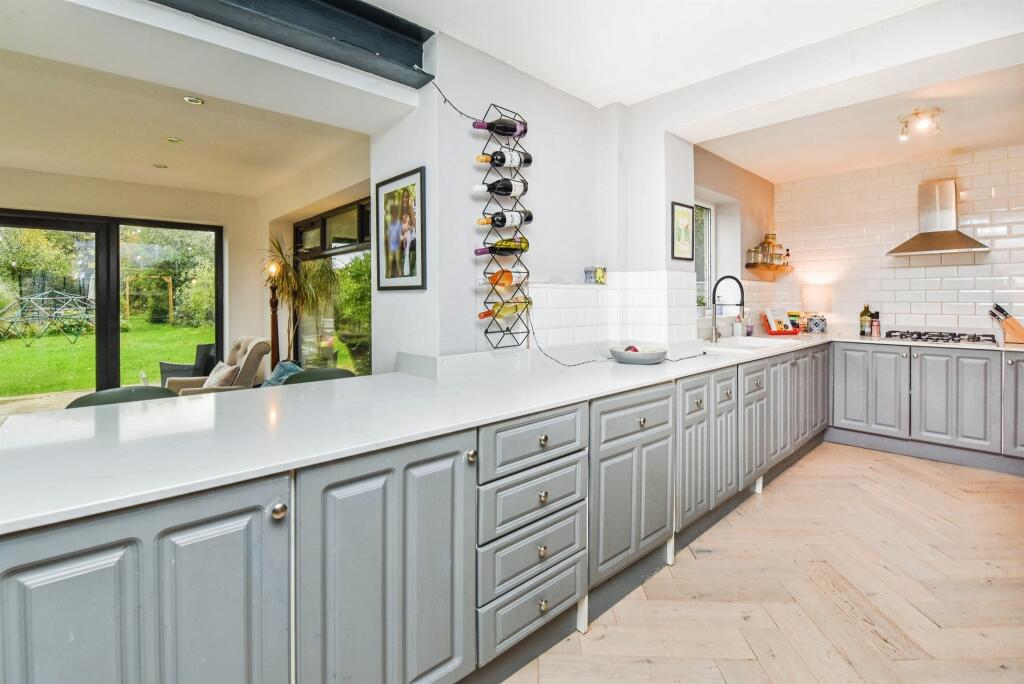
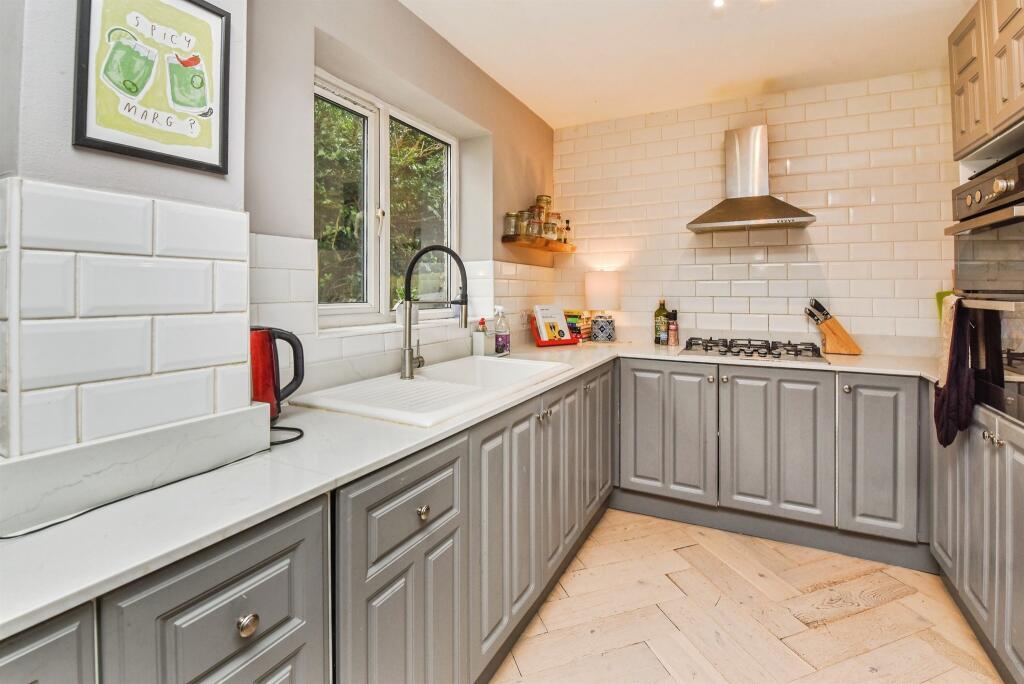
• **Impressive Open-Plan Lounge, Kitchen, Dining and Family Area**
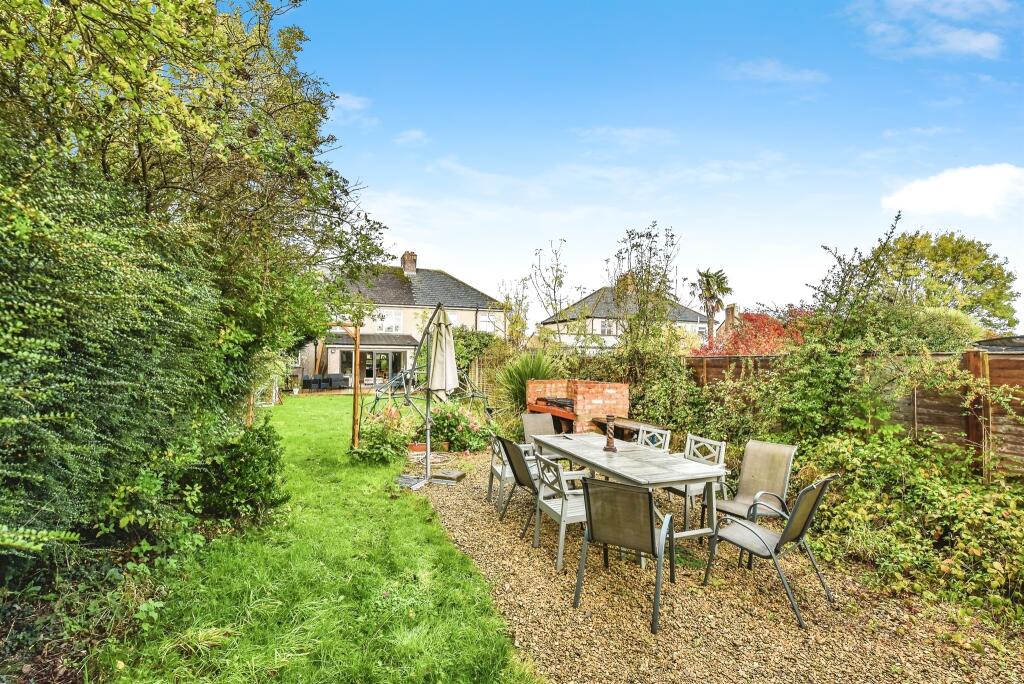
• ** Amazing Rear Garden Reaching Over 100ft**
• * Characterful Lounge Features
• * Utility Room & Downstairs Shower Room
• * Spacious Four-Bedrooms
• * Well-Appointed Family Bathroom
• * Secure Parking & Storage
• * Integrated Garage
Location:
• Nearest Station: N/A
• Distance to Station: N/A
Agent Information:
• Address: 9 The Bridge,
Frome,
Somerset, BA11 1AR
Full Description:
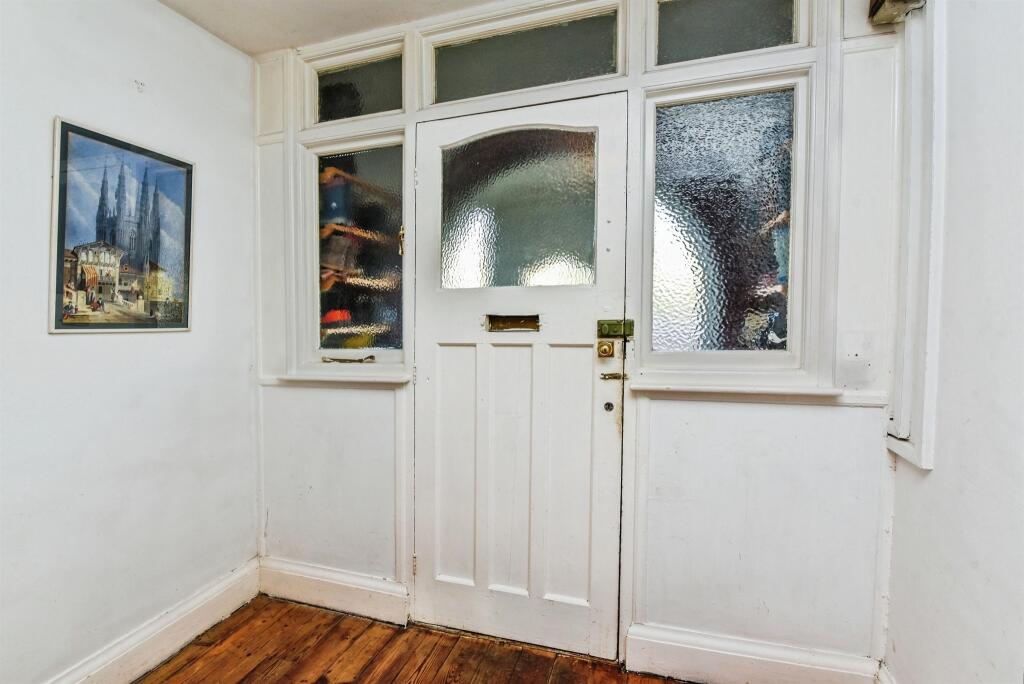
SUMMARYThis beautifully spacious four-bedroom semi-detached home offers modern family living with an impressive open-plan lounge, kitchen, dining and family area, generous over 100ft long garden and stylish finishes throughout. Features include a utility room, downstairs shower room, garage and driveway.DESCRIPTIONA beautifully spacious four-bedroom semi-detached home offering versatile open-plan living, perfect for modern family lifestyles.Step into a thoughtfully designed interior where flexibility and flow define the heart of the home. The expansive open-plan lounge, kitchen, dining, and family area creates a seamless living space ideal for both everyday comfort and entertaining. Whether you're cooking, relaxing, or hosting, this sociable layout allows you to stay connected with family and guests throughout. This airy extension opens directly onto the impressive rear garden, enhancing the indoor-outdoor lifestyle.The lounge exudes charm with elegant wooden flooring, a striking bay window that floods the space with natural light, and a characterful fireplace. Just off the kitchen, a practical utility room with sink adds convenience, while a sleek downstairs shower room offers added flexibility for guests or busy households.Upstairs, the home continues to impress with three spacious double bedrooms and a fourth single bedroom, currently used as a home office, showcasing the adaptable nature of the property. A well-appointed family bathroom with shower over bath completes the upper floor.The rear garden is a standout feature, stretching over 100ft, it begins with a generous decked area ideal for alfresco dining and entertaining, leading into a vast lawned space perfect for play, gardening, or peaceful retreat.This is a must-see home that combines space and comfort.Entrance Porch Entrance Hall Lounge 12' x 11' ( 3.66m x 3.35m )Double Glazed Bay Window, radiator, stripped wood floor and an open fireplace. Beautiful period features and creates a cozy living space.Kitchen/Dining Room 28' 8" x 11' 9" narrowing to 8' 4" ( 8.74m x 3.58m narrowing to 2.54m )Incorporating a stainless steel finish gas five ring hob, electric fan assisted oven and extractor hood. Integrated dishwasher and under floor heating. This spacious kitchen area blends seamlessly into the extended sunroom/conservatory space, this lends itself to the flexibility of modern living. The carefully planned kitchen/dining area is ideal for all that family life has to offer.Utility Room 8' 4" x 6' 6" ( 2.54m x 1.98m )Sink, space and plumbing for a washing machine and tumble drier. This is perfectly positioned near the downstairs shower room.Shower Room Large tiled shower enclosure with overhead rain shower and separate hand shower, sink and WC. Beautifully styled and accessibile for all needs.Family Area 13' 2" x 11' ( 4.01m x 3.35m )Wooden flooring and double french doors that opens to the garden. This stunning addition is light filled and frames the garden beautifully. This is the real heart of the home and makes entertaining easy with the kitchen/diner so close by. The feeling of space is apparent from this room and encapsulates the garden.Bedroom One 23' 8" x 8' 3" ( 7.21m x 2.51m )Double glazed window to the front and two radiatorsBedroom Two 12' x 10' 10" ( 3.66m x 3.30m )Stripped floor, double glazed window to the front and radiatorBedroom Three 12' x 10' 10" ( 3.66m x 3.30m )Double glazed window to the rear and radiatorBedroom Four 7' 10" x 6' 6" ( 2.39m x 1.98m )Double glazed window to the front and radiatorFamily Bathroom Panelled bath, wall mounted shower, sink, WC and radiatorGarden This amazing outdoor space is rare in Frome's town centre and is not to be missed. Over 100ft long and perfectly proportioned to accommodate a garden office/sunroom or potential annexe subject to planning permission. Making this home a perfect opportunity for those who want to grow their family, turn their hand to gardening or even have their own project.1. MONEY LAUNDERING REGULATIONS: Intending purchasers will be asked to produce identification documentation at a later stage and we would ask for your co-operation in order that there will be no delay in agreeing the sale.
2. General: While we endeavour to make our sales particulars fair, accurate and reliable, they are only a general guide to the property and, accordingly, if there is any point which is of particular importance to you, please contact the office and we will be pleased to check the position for you, especially if you are contemplating travelling some distance to view the property.
3. The measurements indicated are supplied for guidance only and as such must be considered incorrect.
4. Services: Please note we have not tested the services or any of the equipment or appliances in this property, accordingly we strongly advise prospective buyers to commission their own survey or service reports before finalising their offer to purchase.
5. THESE PARTICULARS ARE ISSUED IN GOOD FAITH BUT DO NOT CONSTITUTE REPRESENTATIONS OF FACT OR FORM PART OF ANY OFFER OR CONTRACT. THE MATTERS REFERRED TO IN THESE PARTICULARS SHOULD BE INDEPENDENTLY VERIFIED BY PROSPECTIVE BUYERS OR TENANTS. NEITHER SEQUENCE (UK) LIMITED NOR ANY OF ITS EMPLOYEES OR AGENTS HAS ANY AUTHORITY TO MAKE OR GIVE ANY REPRESENTATION OR WARRANTY WHATEVER IN RELATION TO THIS PROPERTY.BrochuresFull Details