The Butts, Frome
Property facts
- Property type
- Town House
- Property subtype
- 2-Storey
- Bedrooms
- 4
- Bathrooms
- 1
- Taxes (as supplied)
- Band: D
Only details supplied with this listing are shown. Ask the listing contact to confirm measurements, taxes and costs.
About this home
Property Details: • Type: Town House • Tenure: N/A • Floor Area: N/A
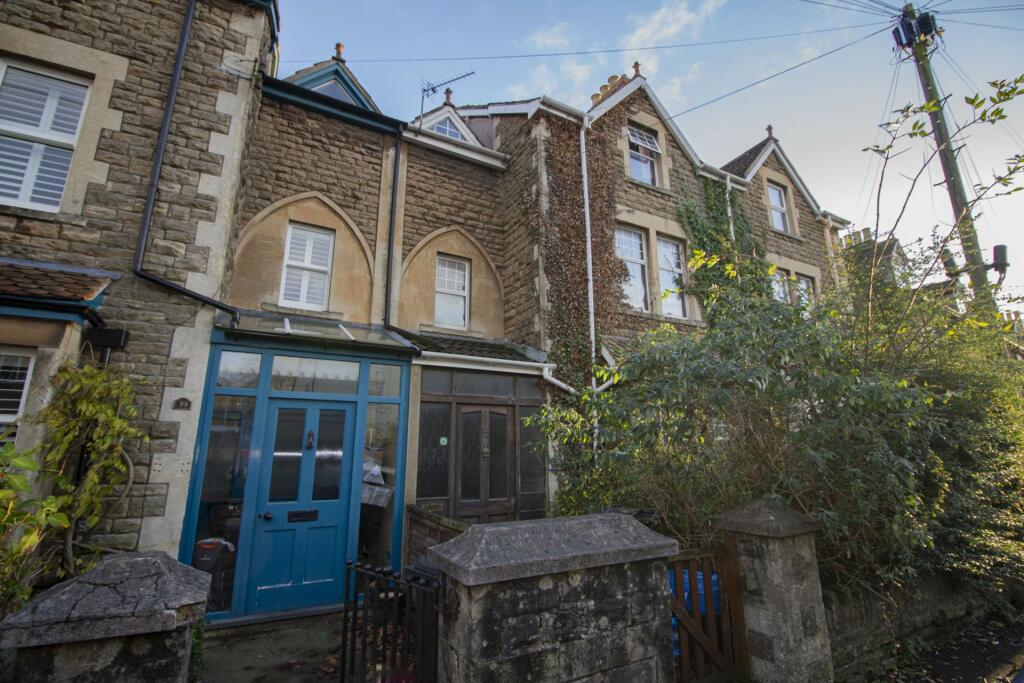
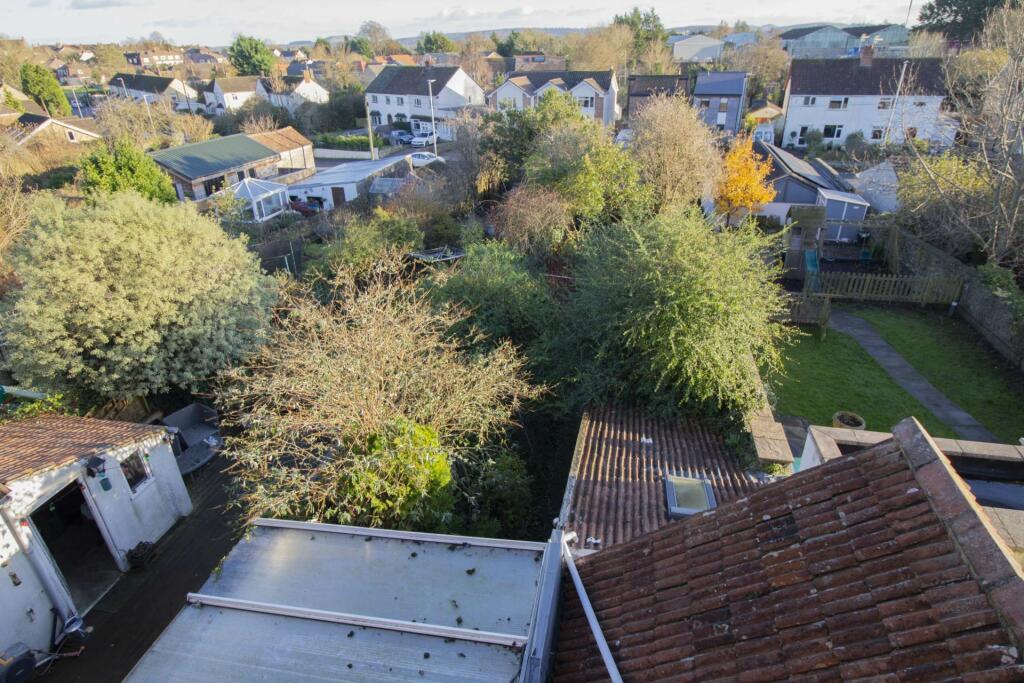
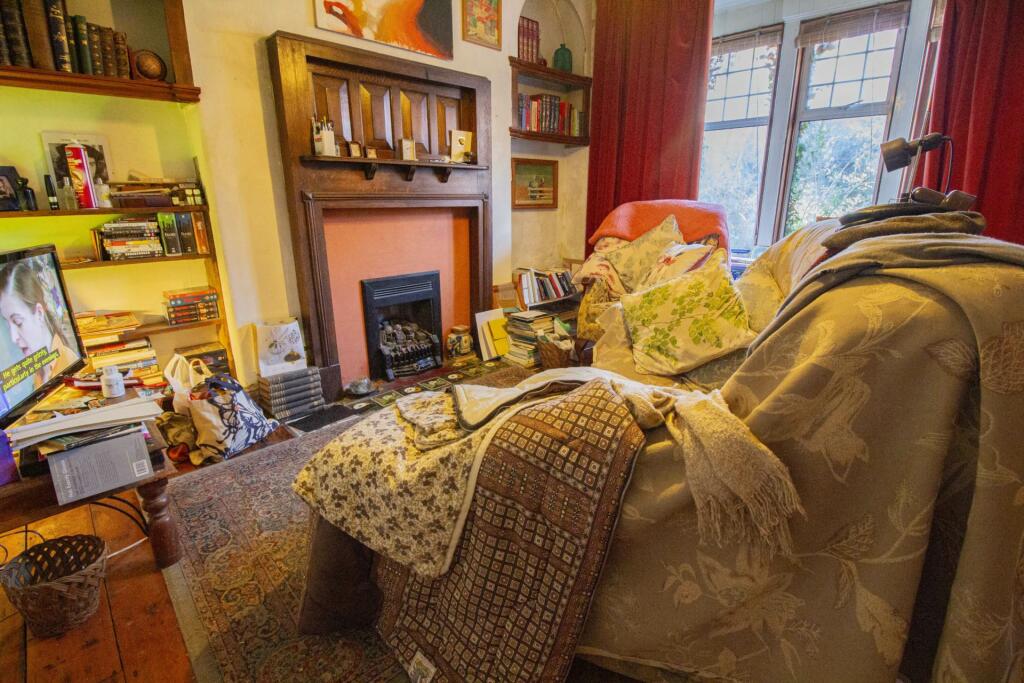
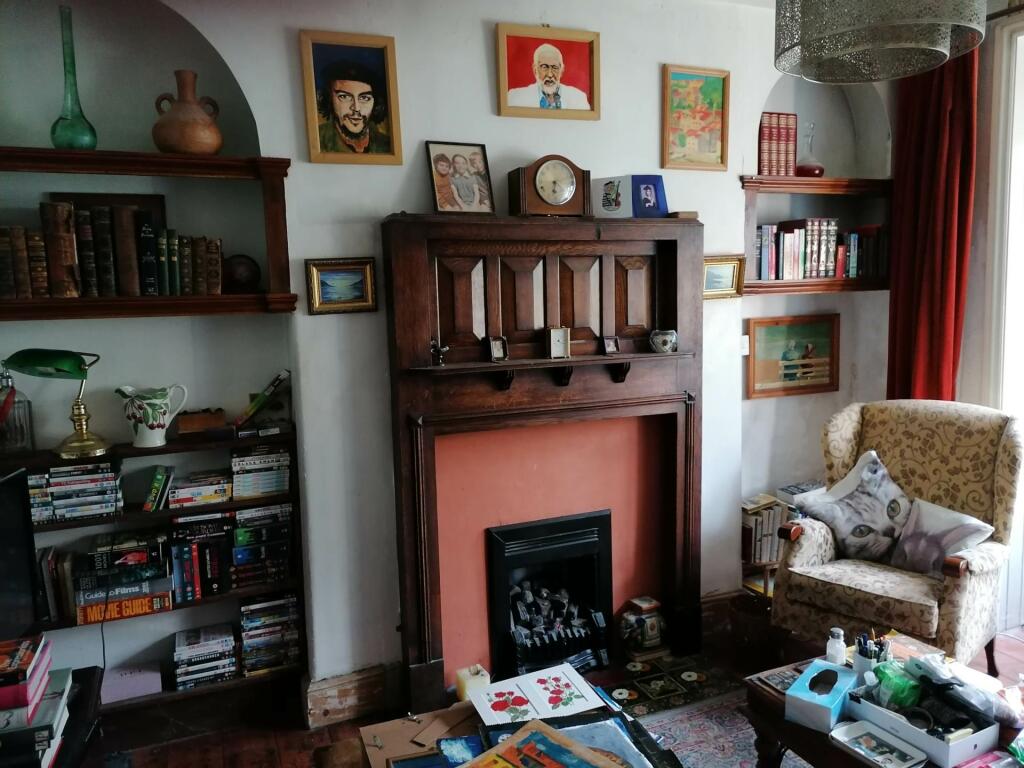
Key Features: • Edwardian Town House • Four Double Bedrooms • Two Reception Rooms • An Array of Period Features • Large Garden • Garage with Driveway Parking
Location: • Nearest Station: N/A • Distance to Station: N/A
Agent Information: • Address: 3B Cork Street, Frome, BA11 1BL
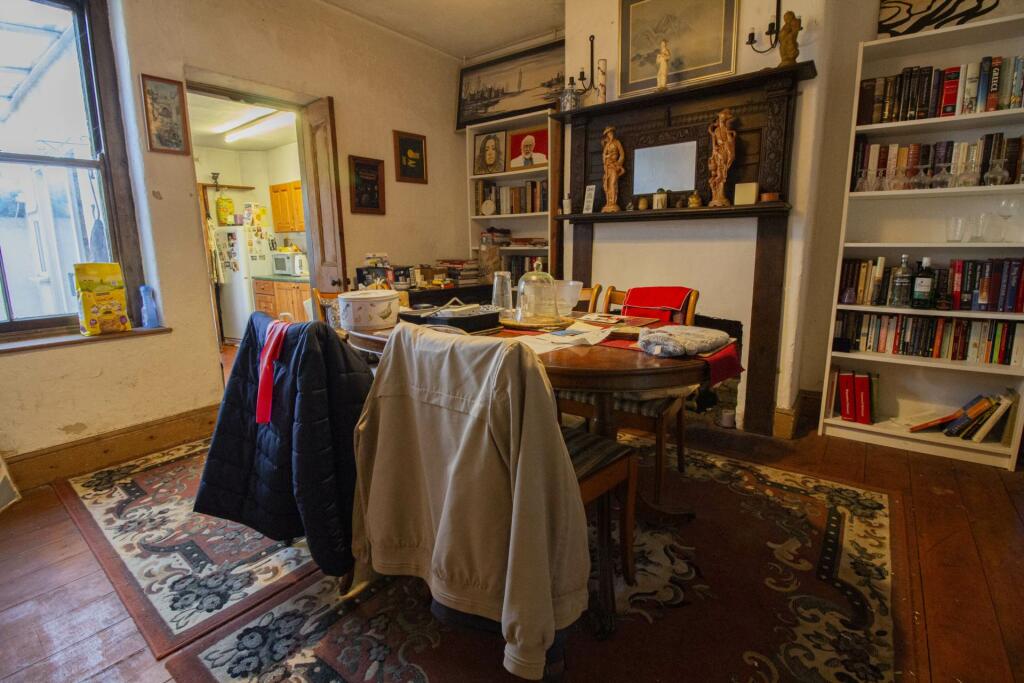
Full Description: An attractive three storey Edwardian town house situated on this popular road within easy reach of the town centre, the property is in need of updating throughout. As is typical for houses of this age the property offers generous sized rooms with high ceilings and lots of character. Arranged over three floors the accommodation comprises; lobby that gives access to the entrance hall, the sitting room looks out to the front and has a large bay window, the first thing that grabs your attention is the fireplace with it`s decorative wooden surround, there is a spacious dining room again boasting an impressive fireplace. the kitchen is to the rear of the property and gives access to both the utility room with W.C and conservatory that looks out over the rear garden. There are two double bedrooms on the first floor and a bathroom and a further two double bedrooms and a large storage cupboard on the second floor. Externally to the rear there is a large garden with a small stone built shed, beyond the garden is a garage with driveway approach providing off street parking. The property is being sold with the benefit of no onward chain and a house of this type and in this location is sure to attract a high level of interest and an early viewing comes highly recommended on this deceptively spacious period home.Lobby5`10" X 5`3" (1.78m X 1.60m)Entrance HallSitting Room12`10" X 12`3" (3.91m X 3.73m)Dining Room12`5" X 12`3" (3.78m X 3.73m)Kitchen12`2" X 7`2" (3.71m X 2.18m)Utility Room8` X 7` (2.44m X 2.13m)W.CConservatory11`3" X 9`6" (3.43m X 2.90m)First FloorBedroom One12`10" X 12`4" (3.91m X 3.76m)Bedroom Two12`4" X 12`3" (3.76m X 3.73m)Bathroom6` X 6` (1.83m X 1.83m)Second FloorStorage Cupboard6` X 6` (1.83m X 1.83m)Bedroom Three13` X 12` (3.96m X 3.66m)Bedroom Four12`4" X 12` (3.76m X 3.66m)OutsideGardensGarage with Driveway Approachwhat3words /// piles.woke.forkNoticePlease note we have not tested any apparatus, fixtures, fittings, or services. Interested parties must undertake their own investigation into the working order of these items. All measurements are approximate and photographs provided for guidance only.BrochuresWeb Details
Features & amenities
Location
If the interactive map is unavailable, open the supplied location in maps.
Open location in mapsThe pin uses coordinates supplied with this listing. Confirm the exact location with the listing contact.
Listing information
- Original source
- www.rightmove.co.uk
- Added to Mirror
- Record updated
Added and updated dates describe the Mirror record. Source publication and verification dates are shown separately when known; none establishes time on market. Confirm current price and availability with the listing contact.
View original listing