The Byway, Darlington, County Durham
About this home
Property Details: • Type: Semi-Detached Bungalow • Tenure: N/A • Floor Area: N/A
Key Features: • NO CHAIN • SOUGHT AFTER EASTBOURNE AREA • CLOSE TO LOCAL SCHOOLS, SHOPS TRAIN STATION AND TOWN CENTRE • DOUBLE GLAZED AND GAS CENTRAL HEATED • TWO BEDROOMS • GARDENS FRONT AND REAR • WOULD IDEALLY SUIT A WIDE RANGE OF BUYERS • EARLY VIEWING IS RECOMMENDED
Location: • Nearest Station: N/A • Distance to Station: N/A
Agent Information: • Address: Alton House, 27-31 Grange Road, Darlington, County Durham, DL1 5NA

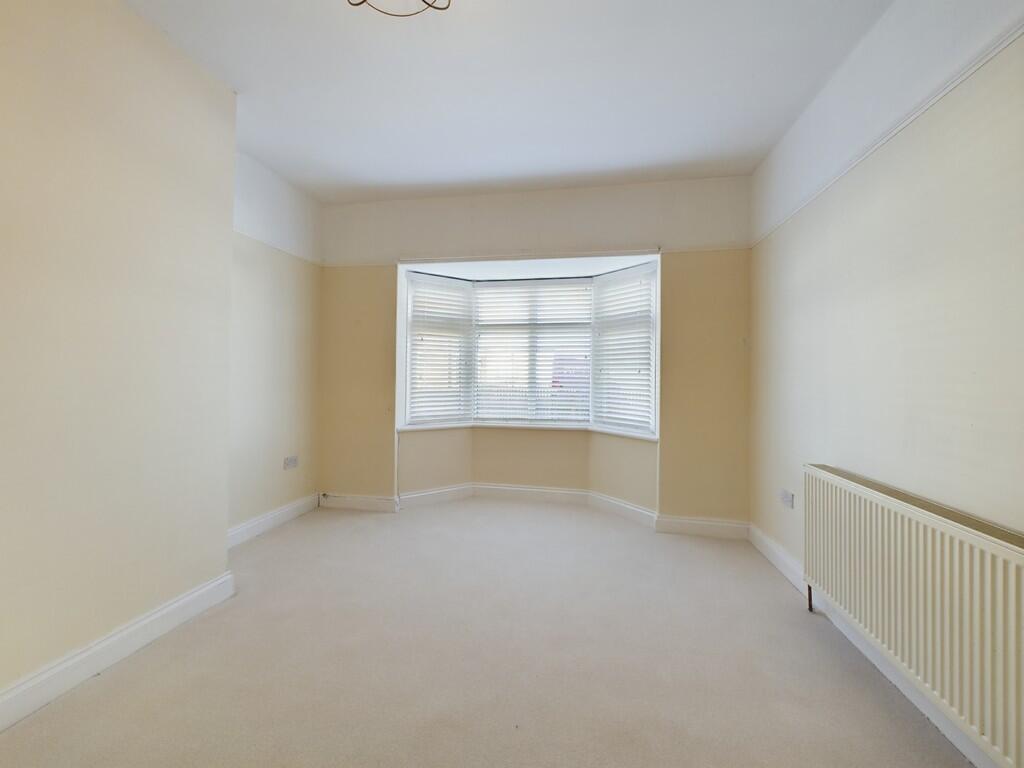
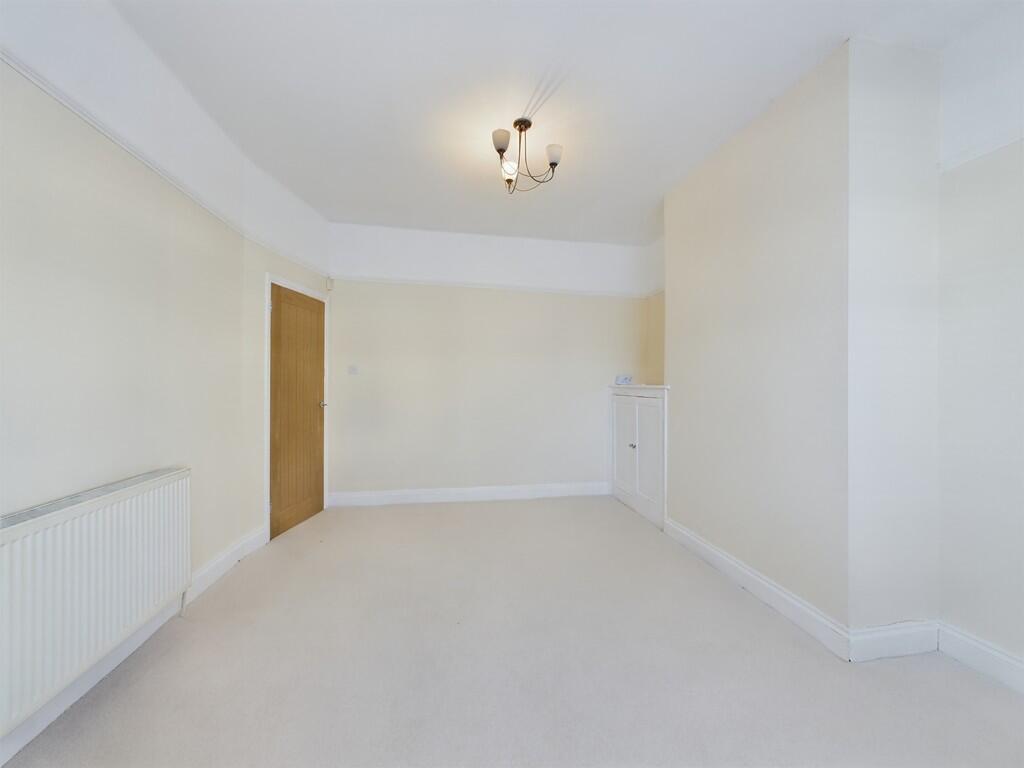
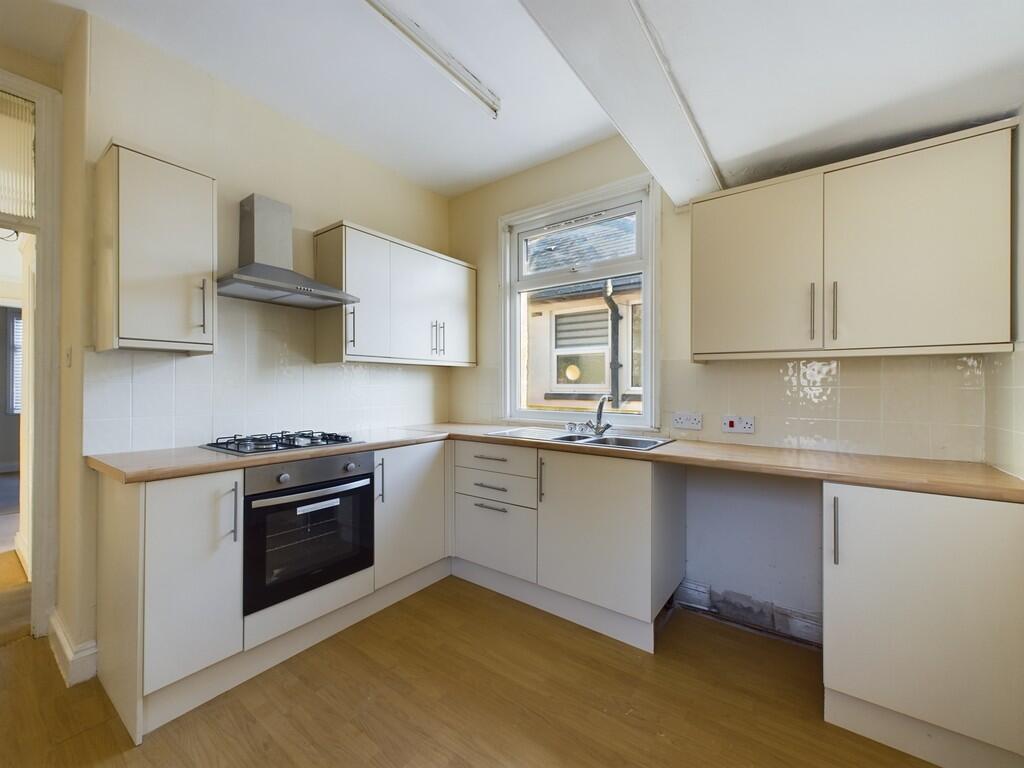
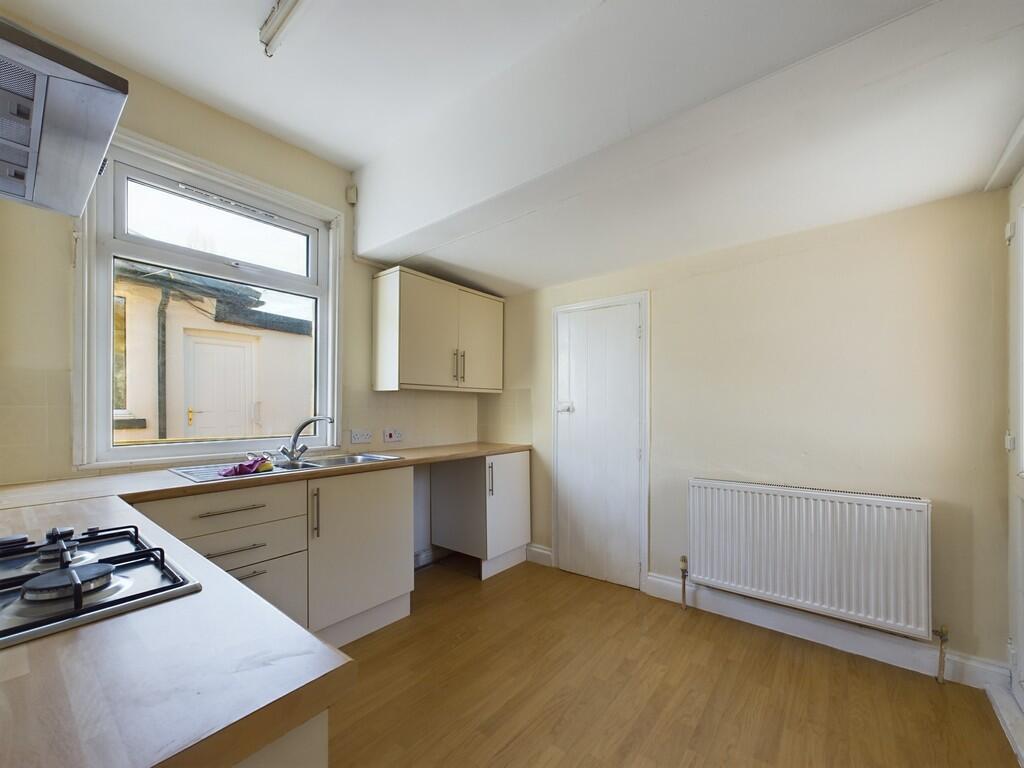
Full Description: While being within close proximity to local shops, schools, the train station, and the town centre the bungalow features an inviting entrance hallway, a lounge with a charming bay window, two comfortable bedrooms, a modern kitchen with utility/pantry space, and a well-appointed bathroom.Externally, the property boasts a fence-enclosed front garden with gated access, side access leading to the rear garden, and a timber decked seating area-perfect for outdoor relaxation. Additional benefits include double glazing and gas central heating, ensuring comfort and energy efficiency.The property would ideally suit a wide range of buyers, including both investors and families, offering flexibility and appeal to various needs. ENTRANCE HALL The entrance hall features a UPVC-framed double-glazed access door, a radiator for added comfort, and a charming picture rail, adding a touch of character to the space. LOUNGE The lounge is bright and airy, featuring a UPVC-framed double-glazed bay window to the front aspect that allows natural light to flood the space. It includes a radiator for comfort and a built-in storage cupboard for added practicality. With ample space to accommodate a dining table and chairs, making it ideal for both relaxation and dining. KITCHEN The kitchen is well-equipped with a range of fitted base and wall units, complemented by laminate work surfaces and tiled splashbacks for a sleek and practical finish. It features an inset sink unit with a drainer and mixer tap, an integrated oven with a gas hob, and a stainless steel chimney-style extractor unit overhead. There is plumbing for an automatic washing machine and a radiator for added comfort.The space is enhanced by a UPVC-framed double-glazed window and door, which provide plenty of natural light and access to the garden. A further door leads to the convenient pantry/utility space. BEDROOM ONE The master bedroom is situated to the rear aspect and features a charming old-style character fire surround, adding a touch of vintage elegance. It includes a radiator for comfort and a UPVC-framed double-glazed window, offering views of the garden and ample natural light. BEDROOM TWO The second bedroom is positioned to the front aspect, featuring a radiator for comfort and a UPVC-framed double-glazed window that allows natural light to brighten the space. FAMILY BATHROOM The bathroom is fitted with a modern white suite comprising of a panel bath with an electric shower over, a wash hand basin, and a wc. Tiling to the splash and vanity areas provides a clean and stylish finish. Additional features include a radiator, an extractor for ventilation, and a UPVC-framed double-glazed window, allowing natural light to fill the space. EXTERNALLY The front garden is fence-enclosed with gated access, providing privacy and security. A side pathway leads to the rear garden, which offers a versatile space ready to be laid to lawn or enhanced with flowers and shrubbery. The rear garden also features a timber-decked seating area, perfect for outdoor relaxation or entertaining.