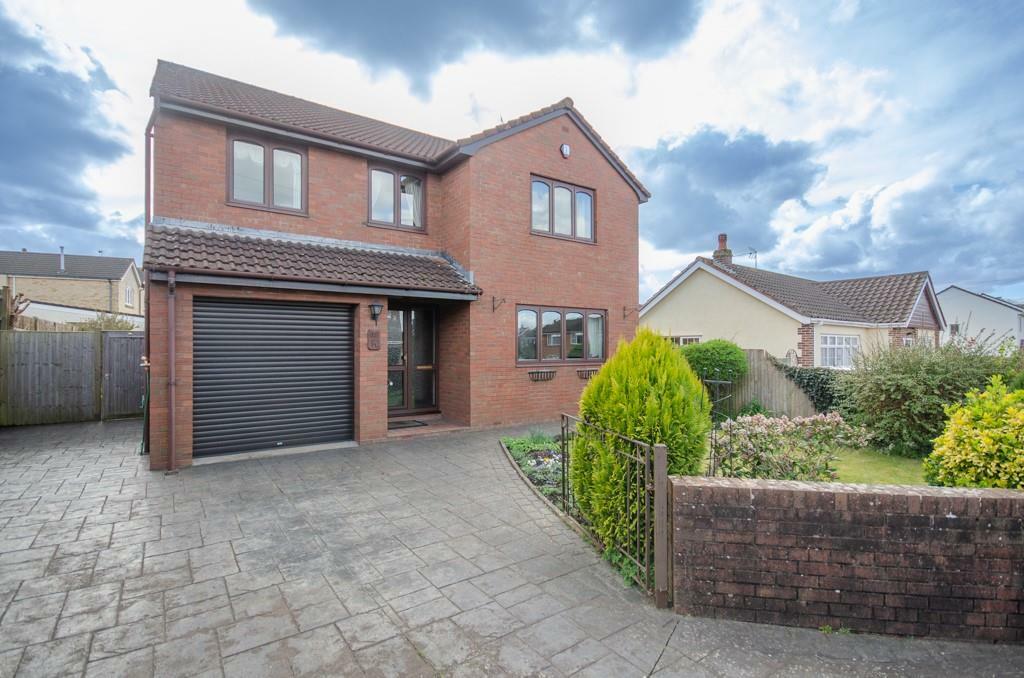
Property Details:
• Type: Detached
• Tenure: N/A
• Floor Area: N/A
Key Features:
• Detached property
• Offered for sale with no onward chain
• 4 bedrooms, master bedroom with en suite
• Lounge & separate dining room
• Kitchen, utility room & cloakroom
• Bathroom with shower cubicle
• Garage with elctric door
• Ample off street parking
• Gas central heating & uPVC double glazed windows
• Garden laid to decking, lawn & paved patio
Location:
• Nearest Station: N/A
• Distance to Station: N/A
Agent Information:
• Address: 10 Badminton Road,
Downend,
Bristol,
BS16 6BQ
Full Description:
A detached family home offered for sale with no onward chain. The spacious accommodation comprises; lounge, separate dining room, kitchen, utility, cloakroom, bathroom with shower cubicle & 4 bedrooms, master bedroom with en suite. Other benefits include; garage with electric door, ample off street parking, low maintenance rear garden, security alarm, gas central heating & uPVC double glazed windows.Description - Hunters Estate Agents, Downend are pleased to offer for sale with no onward chain, this 1980's constructed detached family home which is situated on the edge of the popular village of Coalpit Heath. The spacious accommodation comprises to the ground floor; an entrance hall, a large lounge with glazed panelled double doors leading into a dining room which has uPVC double glazed sliding patio doors leading into the rear garden. The kitchen incorporates an integral oven and hob and leads through into a utility area and cloakroom. A small enclosed outer lobby leads into the rear garden.To the first floor there is a five piece family bathroom and four generous sized bedrooms. The master bedroom features an en suite shower room and built in wardrobes.Externally to the rear of the property there is a low maintenance garden which is mainly laid to decking, paved patio and lawn. To the front there is concrete printed driveway providing off street parking spaces and a small area of lawn.The integral single sized garage has an electric roller door and power and light.Additional benefits include a security alarm, gas central heating which is supplied by a Worcester boiler, uPVC double glazed windows and built in wardrobes to all bedrooms.We would encourage an early internal viewing appointment to fully appreciate what this well maintained property has to offer.Entrance - Via an opaque uPVC double glazed door, leading into an entrance hall.Entrance Hall - Coved ceiling, radiator, spindled staircase leading to first floor accommodation and doors leading into lounge and kitchen.Lounge - 5.97m x 3.86m (19'7" x 12'8") - uPVC double glazed window to front, coved ceiling, brick built feature fireplace housing an electric coal and flame effect fire, TV aerial point, glazed panelled double doors leading into dining room.Dining Room - 2.97m x 3.23m (9'9" x 10'7") - uPVC double glazed sliding patio doors leading into rear garden, coved ceiling, radiator, door leading into kitchen.Kitchen - 3.58m x 3.10m (11'9" x 10'2") - uPVC double glazed window to rear, coved ceiling, stainless steel one an half bowl sink drainer with chrome mixer tap and tiled splashbacks, range of fitted white wall and base units incorporating an integral stainless steel electric oven with four ring gas hob and extractor fan, space for an under the counter fridge and freezer, plumbing for dishwasher, roll edged work surface, security alarm control panel, tiled floor, door leading into utility room.Utility Room - 2.31m x 1.75m (7'7" x 5'9") - uPVC double glazed window to side, stainless steel single drainer sink unit with chrome mixer tap and tiled splash backs, Worcester boiler supplying gas central heating and domestic hot water, range of fitted white wall and base units, roll edged work surface, radiator, tiled floor, opaque uPVC double glazed door leading to outer lobby and door leading into cloakroom.Cloakroom - Opaque uPVC double glazed window to side, W.C. wash hand basin with chrome mixer tap and tiled splash backs, radiator.Outer Lobby - Dual aspect uPVC double glazed windows, terracotta tiled floor, half glazed door leading into rear garden.First Floor Accommodation - Landing - uPVC double glazed window to front, loft access, airing cupboard with radiator, spindled balustrade, doors leading into all bedrooms and bathroom.Master Bedroom - 4.09m x 3.89m (13'5" x 12'9") - uPVC double glazed window to front, coved ceiling, built in triple sliding fronted wardrobe, TV aerial point, radiator, door leading into en suite.En Suite - Coved ceiling, W.C. wash hand basin with chrome mixer tap, shower cubicle with a chrome shower system, light with shaver point, light activated extractor fan, tiled walls, radiator.Bedroom Two - 3.68m x 2.82m (12'1" x 9'3") - uPVC double glazed window to rear, coved ceiling, built in triple sliding fronted wardrobe, radiator.Bedroom Three - 3.28m x 2.49m (10'9" x 8'2") - uPVC double glazed window to rear, built in double sliding fronted wardrobe, radiator.Bedroom Four - 3.25m x 2.46m (10'8" x 8'1") - uPVC double glazed window to front, built in double sliding fronted wardrobe, radiator.Bathroom - 2.87m x 2.24m (9'5" x 7'4") - Two opaque uPVC double glazed windows to rear, coved ceiling, panelled twin gripped bath with chrome mixer tap, wash hand basin with chrome mixer tap, bidet, shower cubicle with a chrome shower system, light with shaver point, tiled walls, tiled floor, radiator.Outside - Front Garden - Small area of lawn with herbaceous borders, outside lighting, water tap, low level wooden fencing and boundary wall.Off Street Parking - Driveway laid to printed concrete providing several off street parking spaces.Garage - 5.41m x 2.49m (17'9" x 8'2") - Electric roller shutter door, uPVC double glazed window to side, power and light.Rear Garden - Mainly laid to paving, lawn and wooden decking with electric awning, established herbaceous borders, water tap, lighting, wooden gate providing side pedestrian access, garden surrounded by a wooden fence.BrochuresThe Causeway, Coalpit Heath, Bristol, BS36 2PG