
For Rent
Price on request
2 bed flat for salePitt Street B4, Birmingham
Studio
Birmingham
Property Details: • Type: Terraced • Tenure: N/A • Floor Area: N/A
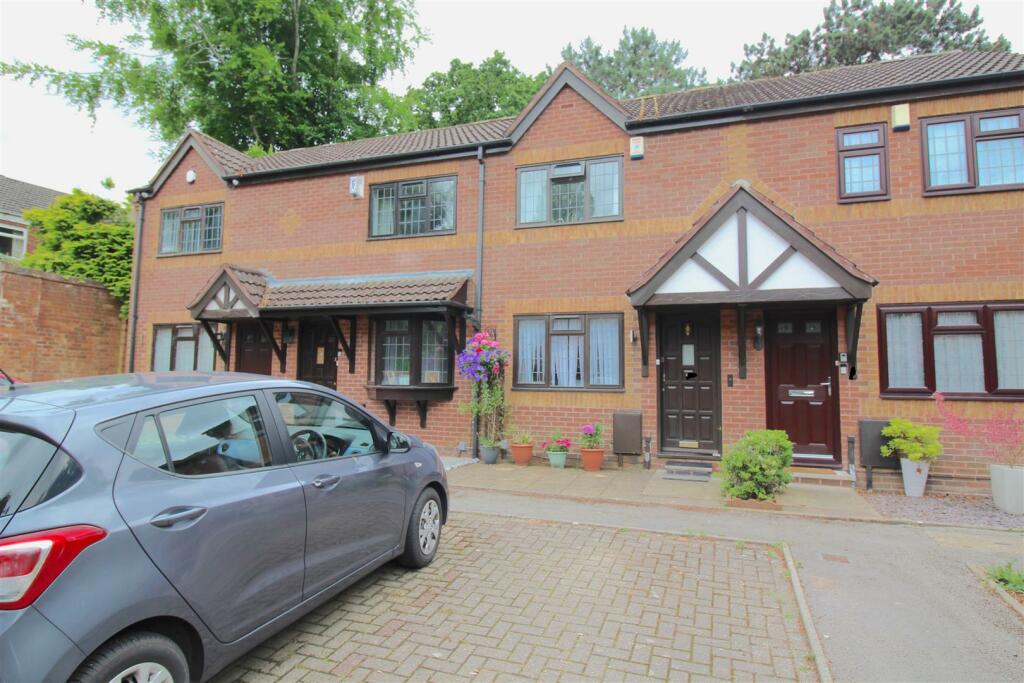
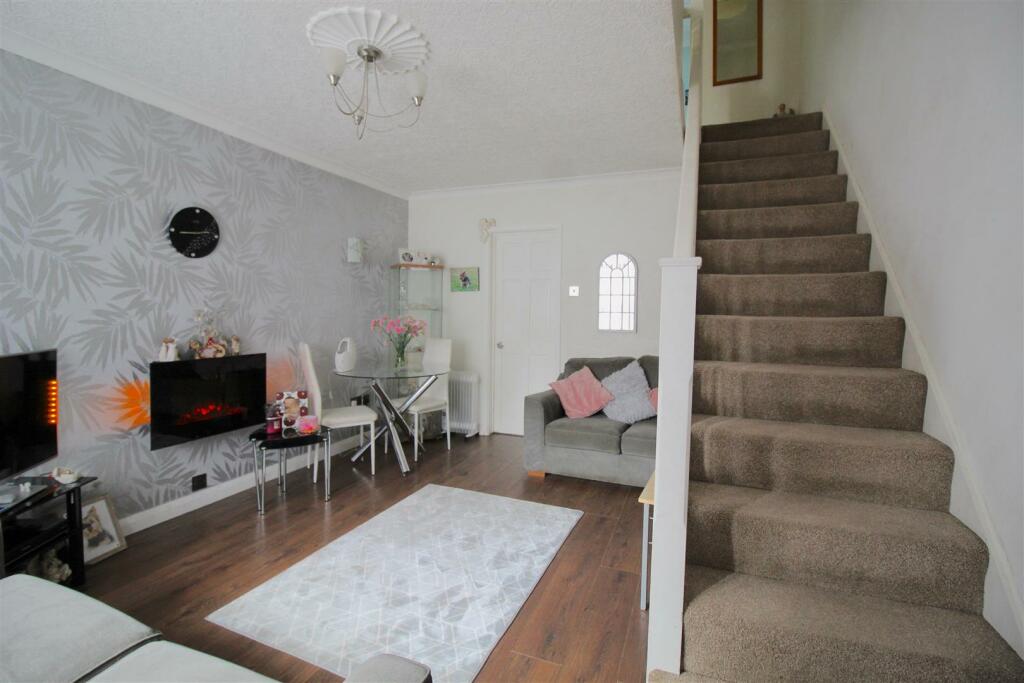
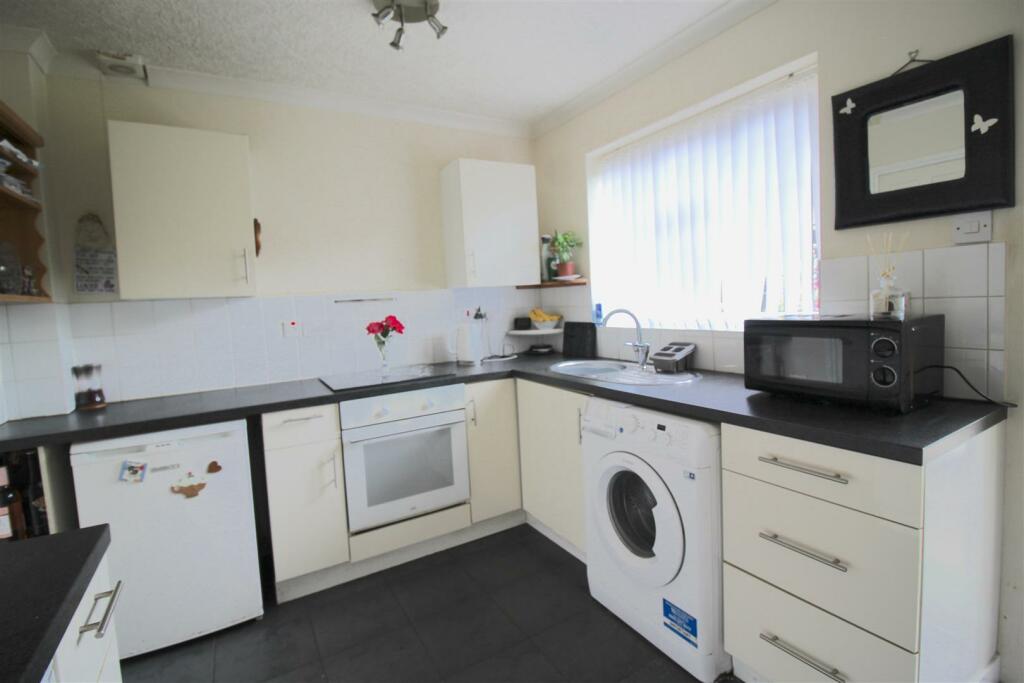
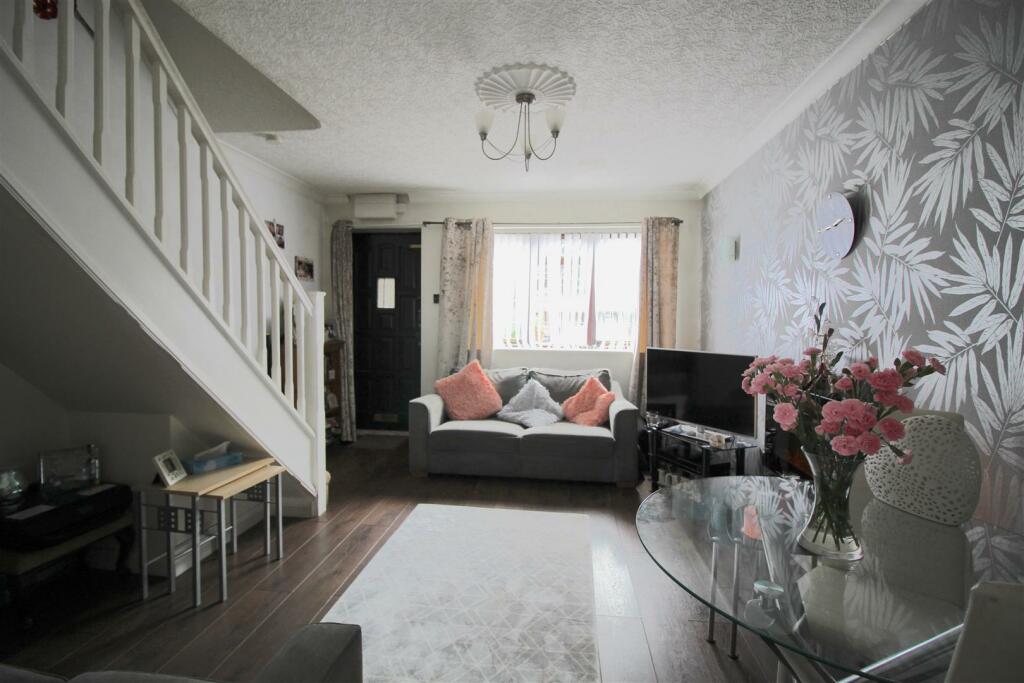
Key Features: • Mid Terrace House • Modern Style Property • Two Bedrooms • Open Plan Lounge • Kitchen • Allocated Parking Space • Popular Location • No Upward Chain • Rear Garden • Energy Performance Rating D
Location: • Nearest Station: N/A • Distance to Station: N/A
Agent Information: • Address: 167-169 Church Road, Yardley, Birmingham, B25 8UR
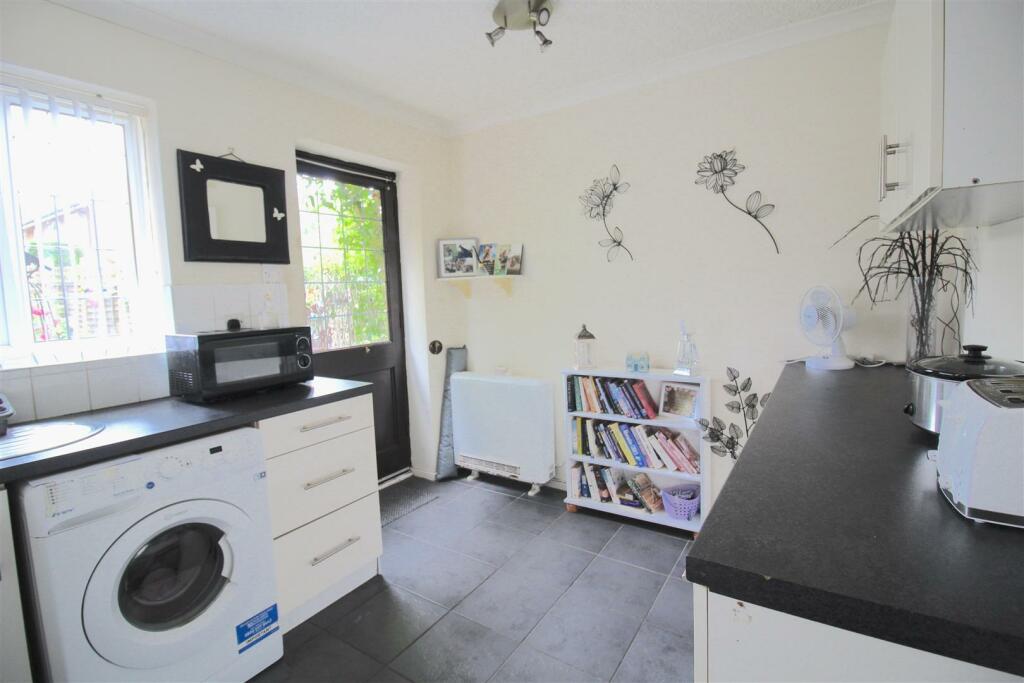
Full Description: *MID TERRACE HOUSE * POPULAR QUIET LOCATION * TWO BEDROOMS * MODERN STYLE PROPERTY *ONLINE 360 TOUR AVAILABLE NOW!! UNEXPECTEDLY BACK ON THE MARKET!!A WELL PRESENTED, MID TERRACE PROPERTY SITUATED IN A QUIET LOCATION-THIS IS A GEM!CALL OUR YARDLEY OFFICE ON 0121-783-3422 TO ARRANGE A VIEWING.The property is accessed via a pathway and ALLOCATED PARKING SPACE providing parking for your vehicle and leading to an entrance door with accommodation comprising of:- OPEN PLAN LOUNGE and LOUNGE AND KITCHEN WITH APPLIANCES INCLUDED and private rear garden to the ground floor. To the first floor there are TWO BEDROOMS and a FAMILY BATHROOM.The property benefits from electric storage heating and double glazing both where specified and is offered with NO UPWARD CHAIN!Energy Performance Rating DApproach - The property is accessed via the public footpath and a small garden and allocated parking space leading to:-Entrance - A hardwood entrance door leading into accommodation:-Open Plan Lounge - 4.57m including staircase x 3.56m (15'0" including - Single glazed bay window to the front. Staircase to the first floor landing. Wall mounted electric fire and electric storage heater. Wood effect flooring. A door to the rear leading into the kitchen.Kitchen - 3.53m x 2.74m (11'7" x 9'0") - A range of wall and base units with work surfaces over incorporating a sink and drainer unit with mixer tap over. Appliances include an electric hob with electric oven underneath. Plumbing for a washing machine. Part tiling to the walls and tiled flooring. Electric storage heater. Double glazed window and door to the rear allowing access to the garden.First Floor - Landing - Ceiling loft hatch with retractable ladders enclosed. Doors giving access to first floor accommodation:-Bedroom One - 3.35m x 2.54m (11'0" x 8'4") - Single glazed window to the front and wall mounted electric heater. Storage cupboard and built-in wardrobe with storage units.Bedroom Two - 3.56m x 2.13m (11'8" x 7'0") - Double glazed window to the rear and wall mounted electric heater.Bathroom - Suite comprises of a panelled bath unit with an electric shower over, pedestal wash basin and low flush WC. Part tiling to the walls. Extractor fan.Outside - Rear Garden - Timber fence perimeter with a rear gate allowing access to/from the front of the property. The rear garden is mainly paved with a patio area and border shrubbery. Timber storage shed.Further Information - We understand there is a surcharge of £1000 pounds per annum payable to FirstPort Property Services Limited-Management Company.We understand the property is FREEHOLD.The above information will need to be verified by your solicitor should you enter into buying this property.BrochuresThe Cedars, Yardley, BirminghamBrochure


