Property Details:
- Type: Detached house
- Bedrooms: 4
- Bathrooms: 2
Agent: Molyneux Estate Agents - Brandon
Phone: 01842 552445
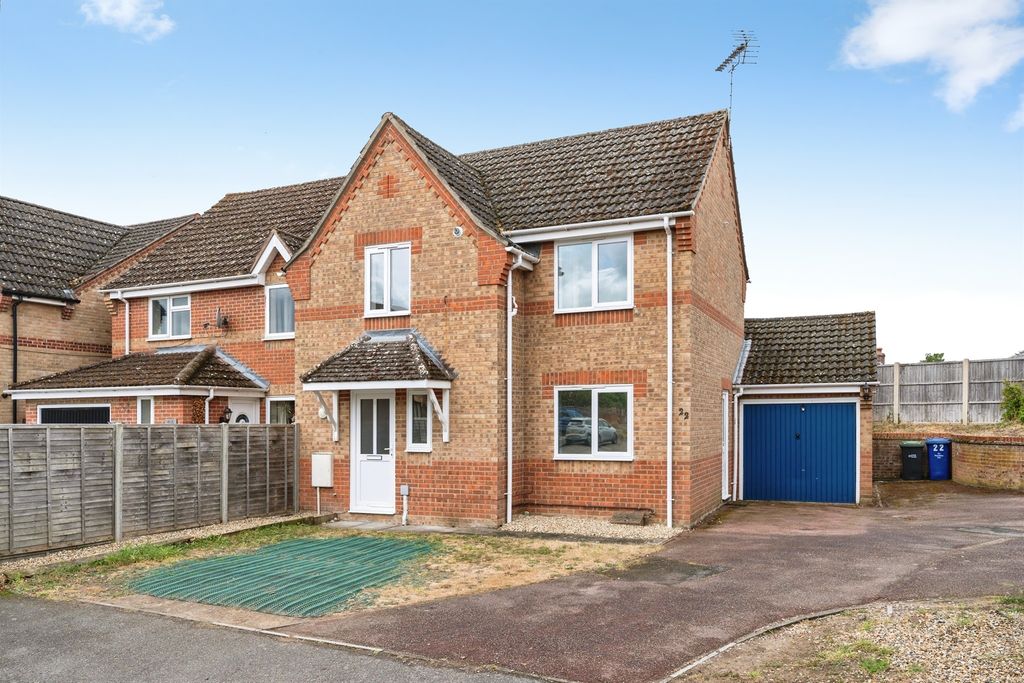
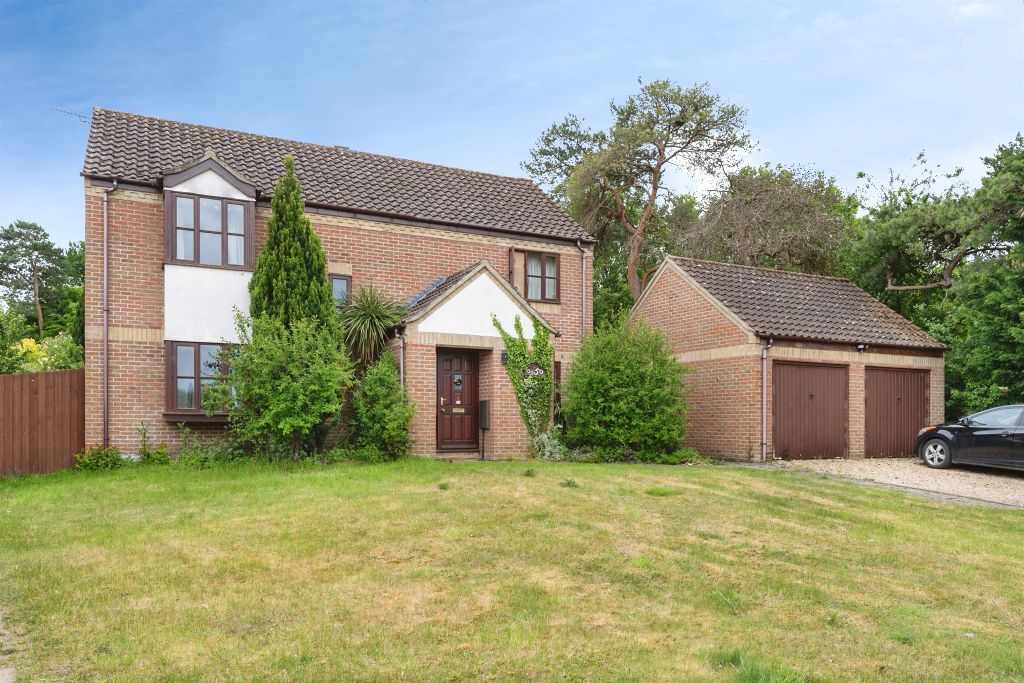
DETACHED, FAMILY HOME found in the market town of Brandon. Offered with NO ONWARD CHAIN, the property boasts a DOUBLE GARAGE and drive, FOUR BEDROOMS with a spacious en-suite, plus lounge, diner and study.<br/><br/><b>Description</b> - Situated at the end of a cul-de-sac in the market town of Brandon, Suffolk, this spacious detached house offers an ideal family home. Built in circa 1994, the property boasts an impressive 1,485 square feet of living space, featuring four well-proportioned bedrooms and two bathrooms, including a generous ensuite for added convenience.<br/><br/>The heart of the home is its three reception rooms, comprising a welcoming lounge, a separate dining area, and a study, perfect for remote work or quiet reading. The newly fitted sealed unit UPVC windows throughout ensure a bright and airy atmosphere, while the new carpets add a touch of modern comfort.<br/><br/>The property includes an enclosed garden, providing a safe space for children to play or for hosting summer gatherings. Additionally, the double garage and driveway provides ample off street parking, as well as handy storage space, to include a pitched roof space. <br/><br/>With gas-fired central heating, you can enjoy warmth and comfort throughout the year. The absence of an onward chain simplifies the buying process, allowing for a smooth transition into your new home.<br/><br/>This property is not just a house; it is a perfect family home waiting to be filled with love and laughter. To truly appreciate all that this home has to offer, we invite you to contact Molyneux Estate Agents to arrange an internal viewing. Don’t miss the opportunity to make this residence your own.<br/><br/><b>Measurements</b> - Entrance Hall & Cloakroom<br/><br/>Lounge - 19' 6" x 16' 5"<br/><br/>Dining Room - 15' 8" x 12' 4"<br/><br/>Kitchen - 16' x 11' 8"<br/><br/>Utility - 8' x 7' 8"<br/><br/>Study - 7' 1" x 6' 3"<br/><br/>Stairs to first floor landing<br/><br/>Bedroom 1 - 16' 7" max x 11' 8"<br/><br/>En- Suite - 13' 4" x 7' 7" max<br/><br/>Bedroom 2 - 10' 11" x 10' plus door recess<br/><br/>Bedroom 3 - 10' 11" x 9' 9" max<br/><br/>Bedroom 4 - 8' 11" plus door recess x 8' 4"<br/><br/>Bathroom - 9' 2" max x 5' 9"<br/><br/>Double Garage - 18' 1" x 17' 10"<br/><br/><b>Agents Note</b> - Council Tax Band - E, West Suffolk<br/><br/>Molyneux Estate Agents has not tested any fixtures and fittings, services or appliances in this property and cannot guarantee that they are in working order.<br/><br/>Whilst we intend to make our particulars as accurate as possible, measurements and statements are provided as a general guidance, they are not factual and should not be relied upon. Before ordering any carpets or built in furniture please contact the agent to verify any specific measurements.<br/><br/>Floor plans are not to scale. They are provided for indication purposes and their accuracy should not be relied upon.<br/><br/>Items shown in photographs are not included unless they are detailed within the sales particulars. They may be available by separate negotiation. Please contact the agent with regards to this.<br/><br/>The Buyer is advised to obtain verification of the tenure from their Solicitor. The agent has not reviewed the title documents for this property.<br/><br/>We are supervised by HMRC and, as such, have an obligation under anti-money laundering regulations to conduct anti-money laundering checks on all potential buyers and sellers. We have partnered with Coadjute who will securely manage these checks on our behalf.<br/><br/>Once an offer is accepted (subject to contract) Coadjute will send a secure link for you to complete the biometric checks electronically. A non-refundable fee of £27+ VAT per person will apply for these checks, and Coadjute will handle the payment for this service.<br/><br/>These anti-money laundering checks must be completed before we can send a Memorandum of Sale to solicitors to confirm the sale. Please contact the office if you have any questions in relation to this.<br/><br/>