Property Details:
• Type: End of Terrace
• Tenure: N/A
• Floor Area: N/A
Key Features:
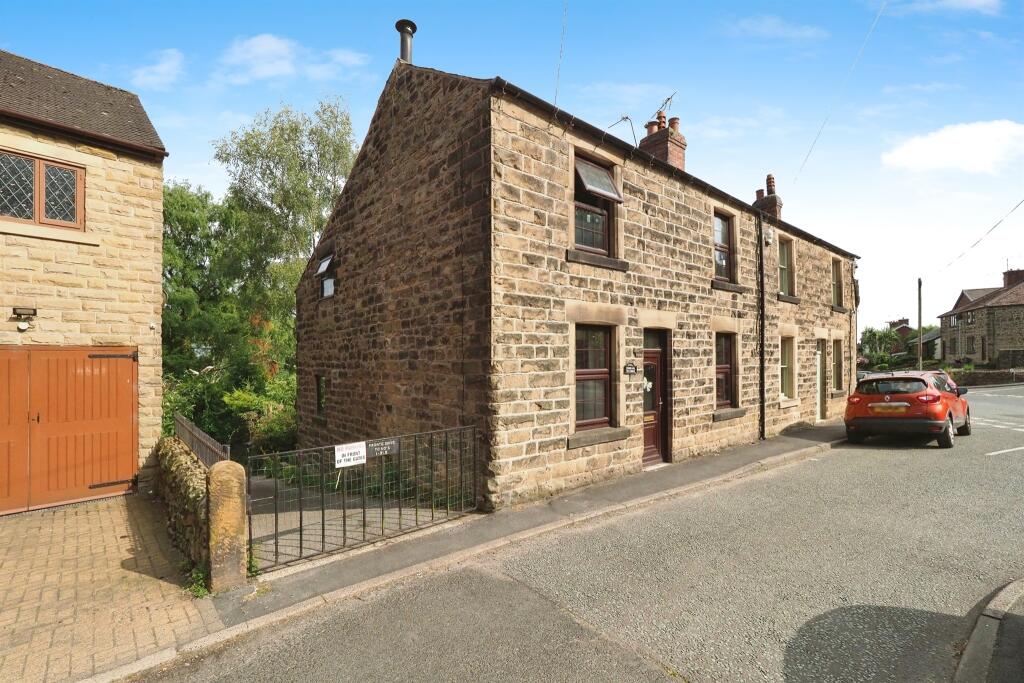
• Characterful cottage
• Investment opportunity
• Desirable village location
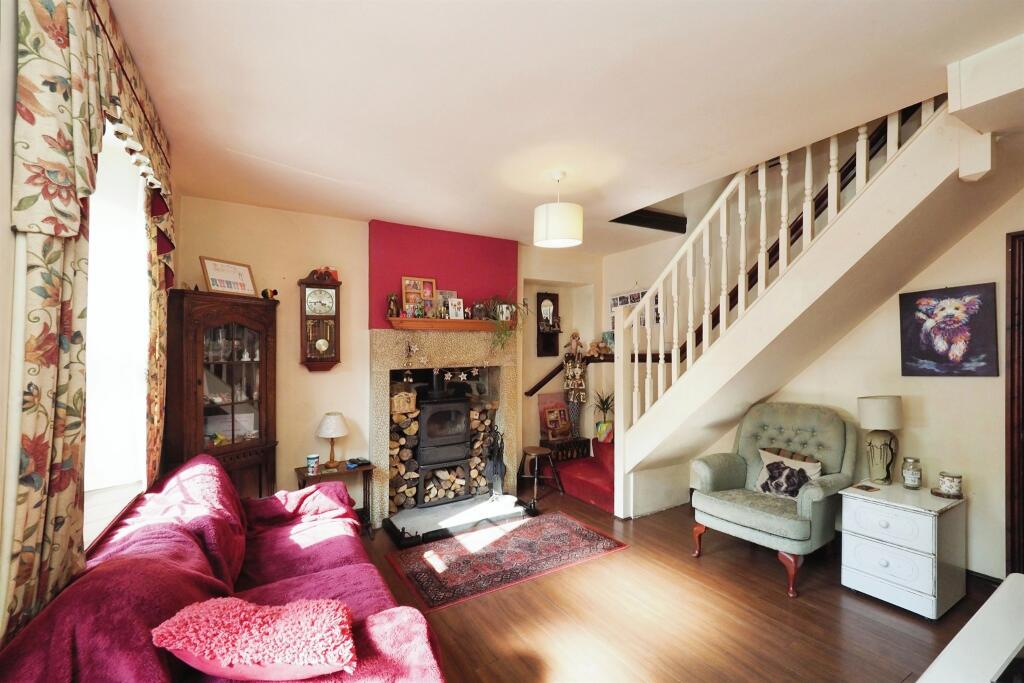
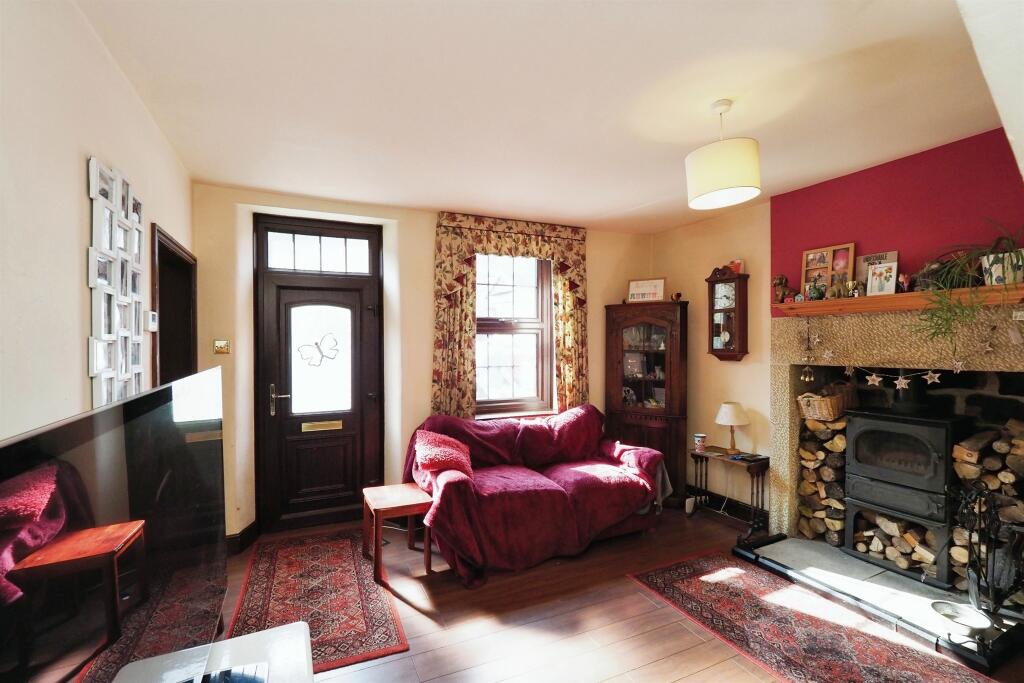
• Lounge with log burning stove
• Estimated rental income of £1,100 PCM
• Generous enclosed garden
• Summer house
• Tenant in situ
Location:
• Nearest Station: N/A
• Distance to Station: N/A
Agent Information:
• Address: 1-3 Bridge Street,
Belper,
DE56 1AY
Full Description:
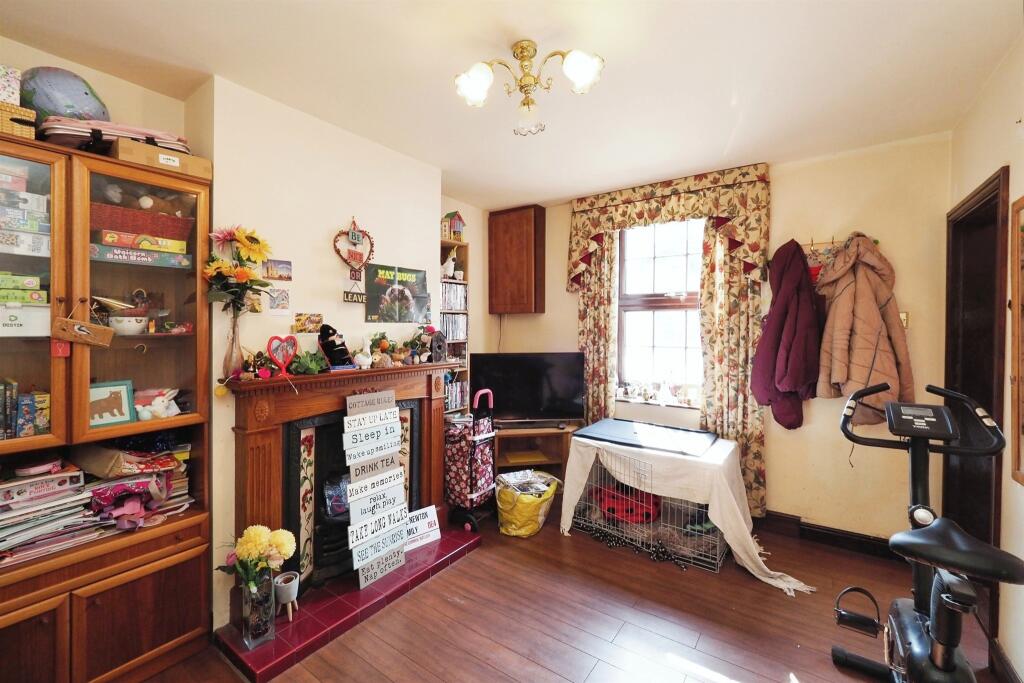
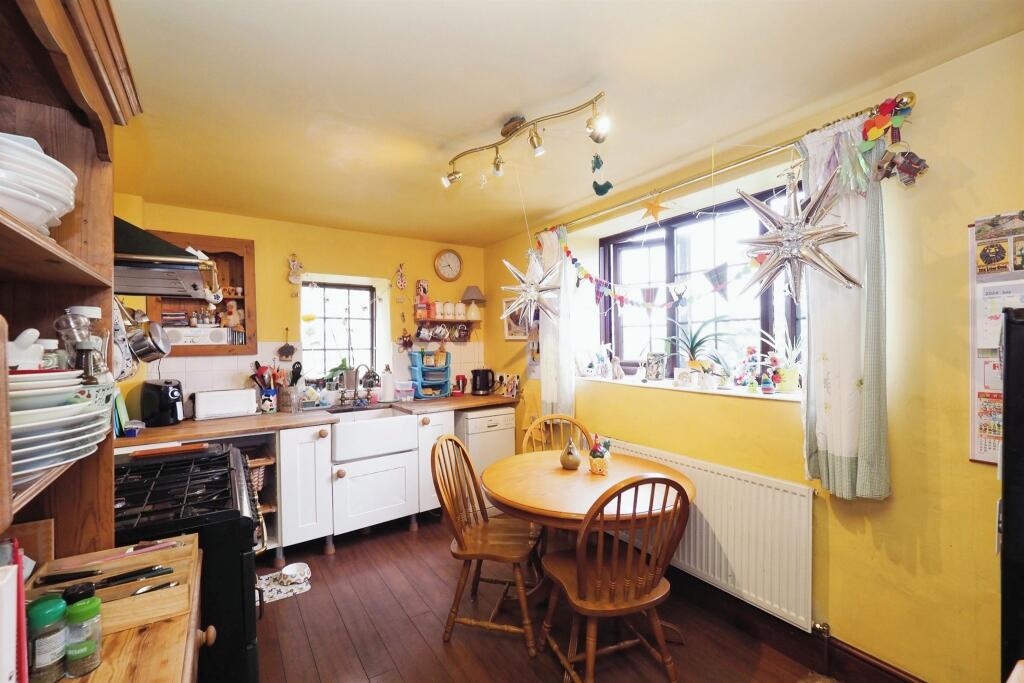
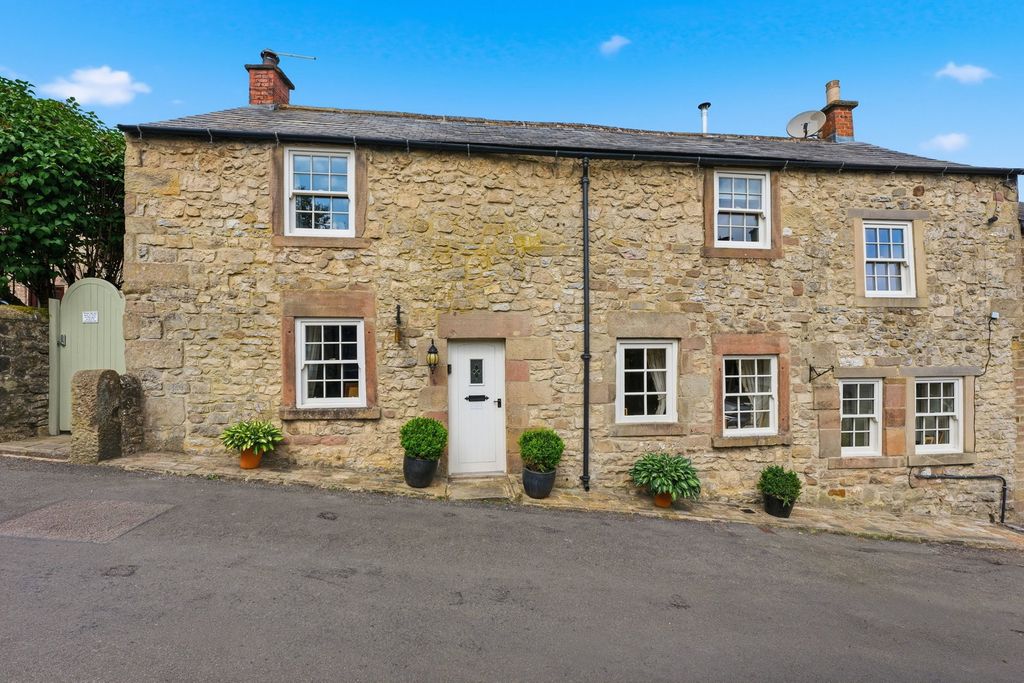
SUMMARY** INVESTMENT OPPORTUNITY ** A charming two bedroom end of terrace cottage in the desirable village of Crich boasting off road parking, period features throughout, beautiful garden and summer house with connected services. Being sold with a tenant in situ.DESCRIPTION** INVESTMENT OPPORTUNITY ** Burchell Edwards are pleased to bring to the market this charming two bedroom end of terrace cottage in the desirable village of Crich boasting off road parking, period features throughout, beautiful garden and summer house with connected services. The property is for sale with a tenant in situ who would be prepared to pay a fair market-value rent, estimated to be around £1,100 PCM. The property benefits from UPVC double glazing and gas fired central heating system. In brief, the accommodation comprises to the ground floor; A spacious lounge with log burning stove, dining room with feature fireplace, dining kitchen, utility room, cloakroom/ W.C and cellar. To the first floor are two double bedrooms and a dressing area that leads to the modern shower room. Outside is a gated shared access driveway to the side and a patio garden area directly behind the property. The driveway leads to an additional enclosed garden area with a variety of mature shrubs, flowers and vegetable patch. A patio area gives access to a timber summer house with fitted kitchen area, light, power and water. Viewings are essential to fully appreciate the accommodation on offer!Lounge 12' 7" x 13' 7" ( 3.84m x 4.14m )Entered via a UPVC double glazed door to the front elevation and having log burning stove with stone surround, central heating radiator, UPVC double glazed window to the front elevation and stairs rising to the first floor landing.Dining Room 10' 2" x 12' 8" ( 3.10m x 3.86m )Having UPVC double glazed window to the front elevation, central heating radiator and feature fireplace housing a coal effect gas fireplace.Kitchen 9' 2" x 13' 2" ( 2.79m x 4.01m )Having a range of matching wall and base units with laminate work surfaces over incorporating a Belfast sink unit with chrome taps over. There is an extractor fan, central heating radiator, UPVC double glazed windows to the rear and side elevation, space for fridge/ freezer, Rangemaster cooker and dishwasher. Door leading to:Utility Room 12' 7" x 10' 1" ( 3.84m x 3.07m )Having a range of matching wall and base units, space for washer/ dryer, UPVC double glazed door to the side elevation leading to the garden and door to:Cloakroom/ W.C Having low level W.C, pedestal wash hand basin, UPVC double glazed obscured window and Velux window to the rear elevation.Cellar 13' 2" x 8' 6" ( 4.01m x 2.59m )Accessed via the rear patio and having light and power.First Floor Landing Bedroom One 12' 7" x 10' 1" Max ( 3.84m x 3.07m Max )Having UPVC double glazed window to the front elevation and central heating radiator.Bedroom Two 9' 4" x 12' 6" Max ( 2.84m x 3.81m Max )Having UPVC double glazed window to the front elevation and central heating radiator.Dressing Area 6' 2" x 8' 8" ( 1.88m x 2.64m )Accessed via an opening on the landing and having UPVC double glazed window to the rear elevation, central heating radiator and door to:Shower Room Comprising of a double width shower cubicle with chrome shower head over, pedestal wash hand basin and low level W.C. There is a UPVC double glazed opShower Room Comprising of a double width shower cubicle with chrome shower head over, pedestal wash hand basin and low level W.C. There is a UPVC double glazed obscured window to the side elevation, beamed ceiling and extractor fan.Outside To the side of the property is a gated shared access, tarmac driveway providing off-road parking. There is a paved patio area directly behind the property with a log store, timber shed with power and water supply and then access leads down to an additional garden area with a variety of mature shrubs, flowers and vegetable patch, patio area and summer house.Summer House 15' 1" x 8' 8" ( 4.60m x 2.64m )Being of timber construction and having light, water and power. There is a kitchen area with a fitted stainless steel sink/ drainer unit with chrome tap over and has a timber decking area to the front.1. MONEY LAUNDERING REGULATIONS - Intending purchasers will be asked to produce identification documentation at a later stage and we would ask for your co-operation in order that there will be no delay in agreeing the sale.
2. These particulars do not constitute part or all of an offer or contract.
3. The measurements indicated are supplied for guidance only and as such must be considered incorrect.
4. Potential buyers are advised to recheck the measurements before committing to any expense.
5. Burchell Edwards has not tested any apparatus, equipment, fixtures, fittings or services and it is the buyers interests to check the working condition of any appliances.
6. Burchell Edwards has not sought to verify the legal title of the property and the buyers must obtain verification from their solicitor.BrochuresFull Details