For Sale
EUR550,000
42 Fallowfield Drive 15
3 bd
2 ba
Owner
Weston-Super-Mare


Property Details: • Type: Detached • Tenure: N/A • Floor Area: N/A
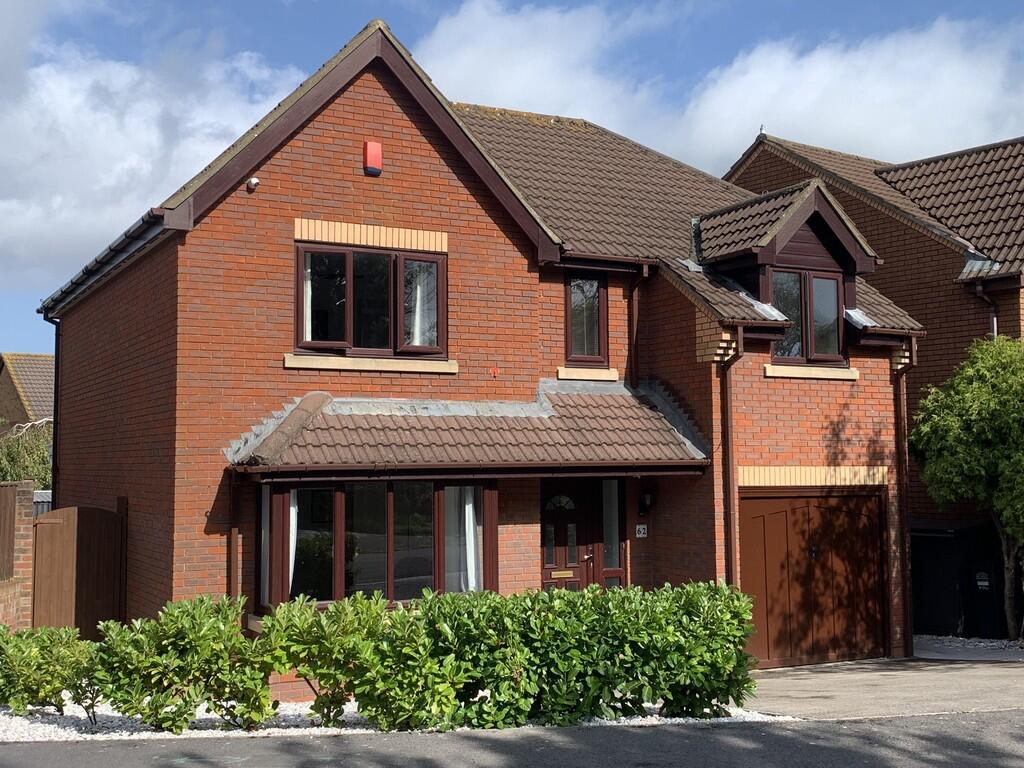
Key Features: • No Onward Chain • Detached Family House • Well Presented Throughout • Four Bedrooms Inc’ Master Ensuite • Two Reception Rooms • Kitchen/Breakfast Room • Utility & Downstairs WC • Lounge/Dining Room • Garage & Driveway • Sought After Popular Location
Location: • Nearest Station: N/A • Distance to Station: N/A
Agent Information: • Address: 169 High Street, Worle, Weston-Super-Mare, Somerset BS22 6JA
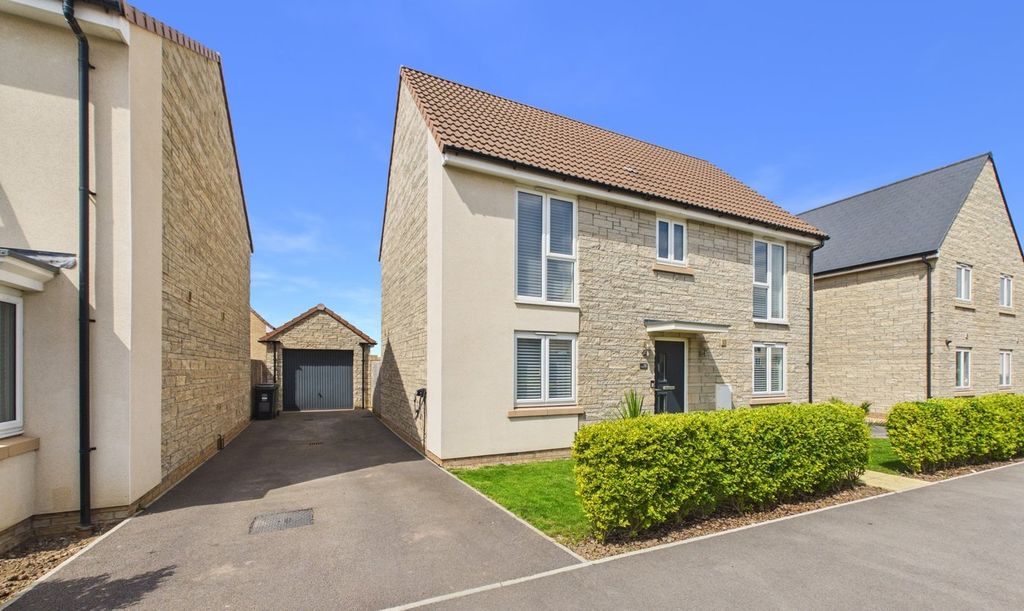
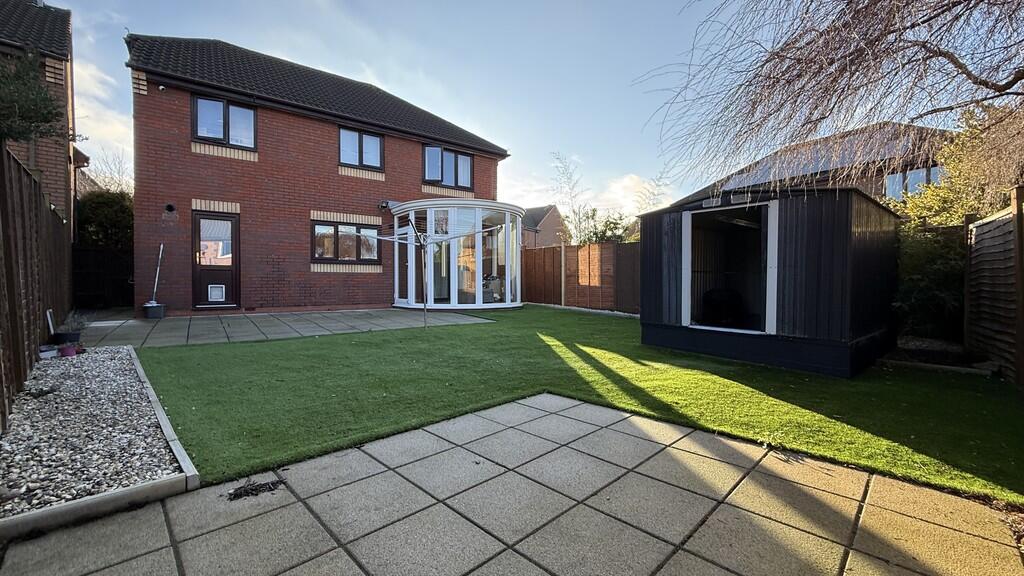
Full Description: *** NO ONWARD CHAIN *** THE CORNFIELDS *** WICK ST LAWRENCE *** Brightestmove are pleased to present to the market this well presented executive four bedroom detached family home in the sought after location of The Cornfields, Wick St Lawrence. Property comprises: Hallway, lounge/diner, reception room, conservatory, kitchen, utility room, WC. To the first floor there are four bedrooms including master ensuite. Outside you have an enclosed rear garden, driveway with off road parking for two vehicles and an integral garage. Additional benefits included uPVC double glazing and gas central heating. VIEWING STRONGLY ADVISED !!!. HALLWAY 12' 1" x 6' 4" (3.68m x 1.93m) Entrance via uPVC double glazed door to front aspect, stairs to first floor, radiator, thermostat control, smoke alarm, under stairs storage cupboard, carpet, doors in to: LOUNGE/DINER 15' 0" x 11' 5" (4.57m x 3.48m) uPVC double glazed bay window to front aspect, radiator, electric fire, carbon monoxide alarm, TV point, coved ceiling, wooden laminate flooring, doors in to: RECEPTION ROOM 10' 0" x 9' 0" (3.05m x 2.74m) uPVC double glazed sliding doors into conservatory, radiator, coved ceiling, wooden laminate flooring. CONSERVATORY 10' 5 max" x 7' 8 max" (3.18m x 2.34m) uPVC construction, laminate flooring, doors in to rear garden. KITCHEN/BREAKFAST ROOM 11' 7" x 10' 8" (3.53m x 3.25m) uPVC double glazed window to rear aspect, radiator, inset one and a half sink with drainer tiled splash back. Built in: electric oven, five ring gas job with extractor hood above, tall fridge freezer, full size dishwasher. Carbon monoxide alarm, range of white wall and base units with worktops over, coved ceiling, laminate flooring, doors in to: UTILITY ROOM 6' 0" x 4' 7" (1.83m x 1.4m) uPVC double glazed obscure door to rear aspect in to garden, radiator, wall mounted Ideal Logic boiler, heating and hot water control panel, inset sink with drainer tiled splash back, cupboard, worktop with space underneath for washing machine and tumble dryer, laminate flooring, door in to: WC 4' 8" x 4' 7" (1.42m x 1.4m) uPVC double glazed obscure window to side aspect, radiator, low level WC, vanity hand wash basin tiled splash back cover ceiling, laminate flooring. LANDING 10' 8" x 3' 1" (3.25m x 0.94m) Radiator, smoke alarm, airing cupboard housing hot water tank and pump, loft hatch with storage above, carpet, doors in to four bedrooms and bathroom. BATHROOM 8' 4" x 7' 2" (2.54m x 2.18m) uPVC double glazed obscure window to side aspect, radiator, low level WC, vanity hand wash basin, panel bath with mixer taps, separate shower cubicle with wall mounted mains shower, glass door, partially rolled walls, extractor fan, laminate flooring. MASTER BEDROOM 14' 8" x 12' 7" (4.47m x 3.84m) Two uPVC double glazed windows to front aspect, radiator, two built in double wardrobes, telephone point, carpet, archway leading to door in to: ENSUITE 8' 2" x 7' 6" (2.49m x 2.29m) uPVC double glazed obscure window to front aspect, radiator, low level WC, pedestal hand wash basin, corner shower cubicle with wall mounted mains shower, glass door, extractor fan, laminate flooring. BEDROOM TWO 11' 6" x 10' 0" (3.51m x 3.05m) uPVC double glazed window to rear aspect, radiator, two built in double wardrobes, carpet. BEDROOM THREE 8' 9" x 8' 2" (2.67m x 2.49m) uPVC double glazed window to rear aspect, radiator, built in wardrobe, carpet. BEDROOM FOUR 8' 3" x 6' 5" (2.51m x 1.96m) uPVC double glazed window to rear aspect, radiator, carpet. OUTSIDE: FRONT GARDEN Laid to stone chipping switch plants and shrubs. DRIVEWAY Laid to tarmac providing off road parking for two vehicles, side gated access to both sides to rear garden. GARAGE 16' 5" x 8' 3" (5m x 2.51m) Up and over door to front, light, wall mounted fuse board, concrete floor. REAR GARDEN Fence enclosed, laid predominantly to artificial grass and patio slabs, storage shed, borders with stone chippings, outside water tap, gated aide access to both sides to driveway. TENURE/INFORMATION We are informed this property is freehold, council tax band E. This should all be verified with your solicitor.